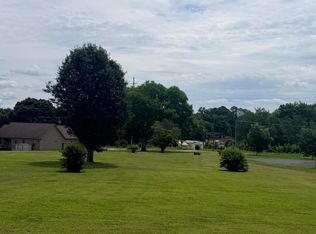
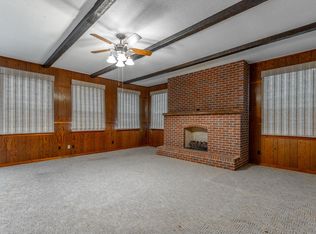
Beautiful new construction home located in the city limits of Chickamauga. Large level lawn. 3 bedroom 2 bath home 1 level home.
Home scheduled for completion November 2026. *Mock up photo: Lawn is not yet landscaped
New construction
$396,900
102 Osburn Ct, Chickamauga, GA 30707
3beds
1,658sqft
Single Family Residence
Built in 2026
0.57 Acres Lot
$396,200 Zestimate®
$239/sqft
$-- HOA
What's special
Large level lawn
- 10 days
- 284
- 6
Zillow last checked:
Listing updated:
Listed by:
Teah Hicks 423-401-8191,
Faircloth Realty
Source: Greater Chattanooga Realtors,MLS#: 1545096
Facts & features
Interior
Bedrooms & bathrooms
- Bedrooms: 3
- Bathrooms: 2
- Full bathrooms: 2
Primary bedroom
- Level: First
Bedroom
- Level: First
Bedroom
- Level: First
Kitchen
- Level: First
Living room
- Level: First
Heating
- Central, Electric
Cooling
- Central Air, Electric
Appliances
- Included: Dishwasher, Free-Standing Electric Range, Microwave
- Laundry: Laundry Room
Features
- Ceiling Fan(s), Granite Counters, Kitchen Island, Walk-In Closet(s), Tub/shower Combo
- Flooring: Luxury Vinyl
- Windows: Vinyl Frames
- Basement: None
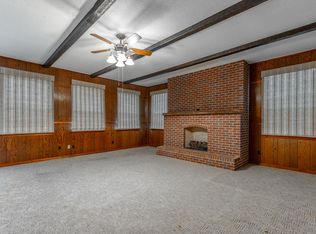
- Has fireplace: Yes
- Fireplace features: Electric
Interior area
- Total structure area: 1,658
- Total interior livable area: 1,658 sqft
- Finished area above ground: 1,658
Property
Parking
- Total spaces: 2
- Parking features: Driveway, Off Street
- Attached garage spaces: 2
Features
- Levels: One
- Patio & porch: Covered, Front Porch, Porch, Rear Porch, Porch - Covered
- Exterior features: None
- Fencing: None
Lot
- Size: 0.57 Acres
- Dimensions: 97.11 x 265.89 x 89.40 x 266.24
- Features: Back Yard, Cleared, Front Yard, Level
Details
- Parcel number: 3021 037b
Construction
Type & style
- Home type: SingleFamily
- Property subtype: Single Family Residence
Materials
- Stone, Vinyl Siding
- Foundation: Slab
- Roof: Shingle
Condition
- Under Construction
- New construction: Yes
- Year built: 2026
Utilities & green energy
- Sewer: Public Sewer
- Water: Public
- Utilities for property: Electricity Connected, Sewer Connected, Water Connected
Community & HOA
Community
- Subdivision: None
HOA
- Has HOA: No
Location
- Region: Chickamauga
Financial & listing details
- Price per square foot: $239/sqft
- Date on market: 10/23/2026
- Listing terms: Cash,Conventional,FHA,USDA Loan,VA Loan
Estimated market value
$396,200
$376,000 - $416,000
$1,824/mo
Price history
| Date | Event | Price |
|---|---|---|
| 10/23/2026 | Listed for sale | $396,900$239/sqft |
Source: Greater Chattanooga Realtors #1545096 Report a problem | ||
Public tax history
Tax history is unavailable.
Monthly payment
Est. payment
Payment breakdown
Explore the cost of this home by adjusting the details. Changes won't be saved.Climate risks
Neighborhood: 30707
Nearby schools
Schools provided by the listing agent
- Elementary: Chickamauga Elementary
- Middle: Gordon Lee Middle
- High: Gordon Lee High
Source: Greater Chattanooga Realtors. This data may not be complete. We recommend contacting the local school district to confirm school assignments for this home.

Similar homes
- $405,0003 bd2 ba1.4k sqft321 Red Belt Rd, Chickamauga, GA 30707For Sale
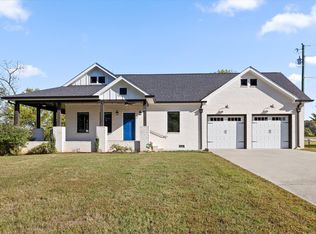 MLS ID #1545372, Grace Edrington. Greater Chattanooga Realtors
- $275,0003 bd2 ba1.7k sqft108 Terri Ln, Chickamauga, GA 30707For Sale
 MLS ID #1545547, Christa French. Greater Chattanooga Realtors
- $--3 bd2 ba1.1k sqft36 Emerald Ln, Chickamauga, GA 30707Auction
 Auction.com 2
- $375,0003 bd2 ba2.1k sqft129 Dana Ln, Chickamauga, GA 30707For Sale
 MLS ID #1538372, Wesley Talley. Greater Chattanooga Realtors
