As you enter this Chickamauga home from the inviting front porch, you immediately notice the bright and open living area and kitchen. Cathedral ceilings greet you in the living room and the fireplace is perfect for those cold winter nights. The kitchen features a center island bar, granite counter tops, and stainless steel appliances, including a double oven. The primary suite has trey ceilings and recessed lighting, while the full en suite bathroom includes a soaking tub as well as a tiled shower with a rain shower head. Two additional bedrooms and full bathroom are on the opposite side of this split bedroom floor plan, and upstairs you will find a bonus room with a closet, that can be used as a fourth bedroom, media room, office or simply a great room to accommodate your guests or growing teens. The covered back porch has recently been extended by the seller with an additional 10 x12 concrete patio making it a great space to entertain. The new shed in the backyard conveys with the home and a new mini split was added to the upstairs bonus area/fourth bedroom space.
For sale
$339,900
95 Cottage Crest Ct, Chickamauga, GA 30707
4beds
1,748sqft
Single Family Residence
Built in 2013
0.3 Acres Lot
$336,200 Zestimate®
$194/sqft
$-- HOA
What's special
Split bedroom floor planInviting front porchStainless steel appliancesFull en suite bathroomRecessed lightingGranite counter topsDouble oven
- 5 days
- 647
- 45
Likely to sell faster than
Zillow last checked:
Listing updated:
Listed by:
Steffanie Green 423-599-3500,
RH Real Estate, LLC
Source: Greater Chattanooga Realtors,MLS#: 1544564
Facts & features
Interior
Bedrooms & bathrooms
- Bedrooms: 4
- Bathrooms: 2
- Full bathrooms: 2
Primary bedroom
- Level: First
Bedroom
- Level: First
Bedroom
- Level: First
Bedroom
- Level: Second
Primary bathroom
- Level: First
Bathroom
- Level: First
Other
- Level: First
Kitchen
- Level: First
Living room
- Level: First
Heating
- Central, Electric
Cooling
- Central Air, Electric
Appliances
- Included: Double Oven, Dishwasher, Electric Water Heater, Free-Standing Electric Range, Microwave
- Laundry: Laundry Closet, Electric Dryer Hookup, Washer Hookup
Features
- Cathedral Ceiling(s), Granite Counters, High Ceilings, Open Floorplan, Primary Downstairs, Soaking Tub, Sound System, Walk-In Closet(s), Separate Shower, Tub/shower Combo, En Suite
- Flooring: Carpet, Tile, Engineered Hardwood
- Basement: None
- Number of fireplaces: 1
- Fireplace features: Gas Log, Living Room
Interior area
- Total structure area: 1,748
- Total interior livable area: 1,748 sqft
- Finished area above ground: 1,748
Property
Parking
- Total spaces: 2
- Parking features: Garage Door Opener, Off Street, Garage Faces Side, Kitchen Level
- Attached garage spaces: 2
Features
- Levels: One and One Half
- Stories: 1
- Patio & porch: Covered, Porch, Rear Porch, Porch - Covered
- Exterior features: Private Yard
- Fencing: Fenced
Lot
- Size: 0.3 Acres
- Dimensions: 98 x 135
- Features: Corner Lot, Level
Details
- Additional structures: Shed(s)
- Parcel number: 0093 054
Construction
Type & style
- Home type: SingleFamily
- Architectural style: Contemporary,Ranch
- Property subtype: Single Family Residence
Materials
- Brick, Stone, Vinyl Siding
- Foundation: Slab
- Roof: Shingle
Condition
- New construction: No
- Year built: 2013
Utilities & green energy
- Sewer: Public Sewer
- Water: Public
- Utilities for property: Cable Available, Electricity Available, Phone Available, Sewer Connected, Underground Utilities
Community & HOA
Community
- Features: Pond
- Security: Smoke Detector(s)
- Subdivision: The Woodlands Phase 1
HOA
- Has HOA: No
Location
- Region: Chickamauga
Financial & listing details
- Price per square foot: $194/sqft
- Tax assessed value: $309,683
- Annual tax amount: $2,424
- Date on market: 10/14/2026
- Listing terms: Cash,Conventional,FHA,VA Loan
Estimated market value
$336,200
$319,000 - $353,000
$1,860/mo
Price history
| Date | Event | Price |
|---|---|---|
| 10/14/2026 | Listed for sale | $339,900+14.4%$194/sqft |
Source: Greater Chattanooga Realtors #1544564 Report a problem | ||
| 5/18/2023 | Sold | $297,000-0.7%$170/sqft |
Source: Greater Chattanooga Realtors #1371377 Report a problem | ||
| 4/15/2023 | Contingent | $299,000$171/sqft |
Source: Greater Chattanooga Realtors #1371377 Report a problem | ||
| 4/3/2023 | Listed for sale | $299,000$171/sqft |
Source: Greater Chattanooga Realtors #1371377 Report a problem | ||
| 10/5/2022 | Listing removed | -- |
Source: Greater Chattanooga Realtors #1358481 Report a problem | ||
| 8/20/2022 | Contingent | $299,000$171/sqft |
Source: Greater Chattanooga Realtors #1358481 Report a problem | ||
| 8/3/2022 | Price change | $299,000-2.9%$171/sqft |
Source: Greater Chattanooga Realtors #1358481 Report a problem | ||
| 7/24/2022 | Price change | $308,000-0.3%$176/sqft |
Source: Greater Chattanooga Realtors #1358481 Report a problem | ||
| 7/7/2022 | Listed for sale | $309,000+8.5%$177/sqft |
Source: Greater Chattanooga Realtors #1358481 Report a problem | ||
| 8/16/2021 | Sold | $284,900+1.8%$163/sqft |
Source: Greater Chattanooga Realtors #1339500 Report a problem | ||
| 7/16/2021 | Contingent | $279,900$160/sqft |
Source: Greater Chattanooga Realtors #1339500 Report a problem | ||
| 7/15/2021 | Listed for sale | $279,900+49.7%$160/sqft |
Source: Greater Chattanooga Realtors #1339500 Report a problem | ||
| 5/31/2019 | Sold | $187,000-1.5%$107/sqft |
Source: Greater Chattanooga Realtors #1293586 Report a problem | ||
| 4/30/2019 | Pending sale | $189,900$109/sqft |
Source: Keller Williams Realty #1293586 Report a problem | ||
| 4/15/2019 | Price change | $189,900-3.1%$109/sqft |
Source: Keller Williams Realty #1293586 Report a problem | ||
| 4/8/2019 | Price change | $195,900+3.2%$112/sqft |
Source: Keller Williams Realty #1293586 Report a problem | ||
| 2/15/2019 | Pending sale | $189,900$109/sqft |
Source: Keller Williams Realty #1293586 Report a problem | ||
| 2/12/2019 | Price change | $189,900-3.1%$109/sqft |
Source: Keller Williams Realty #1293586 Report a problem | ||
| 1/24/2019 | Listed for sale | $195,900+30.6%$112/sqft |
Source: Keller Williams Realty #1293586 Report a problem | ||
| 1/17/2014 | Sold | $150,000+733.3%$86/sqft |
Source: Public Record Report a problem | ||
| 10/8/2013 | Sold | $18,000$10/sqft |
Source: Public Record Report a problem | ||
Public tax history
| Year | Property taxes | Tax assessment |
|---|---|---|
| 2025 | $2,669 +0.4% | $123,873 +2.1% |
| 2024 | $2,658 +0.8% | $121,315 +5.1% |
| 2023 | $2,635 +4.7% | $115,388 +14.4% |
| 2022 | $2,518 +10.9% | $100,842 +23.7% |
| 2021 | $2,271 +18.8% | $81,498 +25.2% |
| 2020 | $1,912 +12.1% | $65,076 +11% |
| 2019 | $1,706 -10.7% | $58,647 |
| 2018 | $1,911 0% | $58,647 |
| 2017 | $1,911 | $58,647 |
| 2016 | $1,911 +22.1% | $58,647 +45.4% |
| 2015 | $1,565 +62.7% | $40,344 |
| 2014 | $962 | $40,344 +366.9% |
| 2013 | $962 | $8,640 |
| 2012 | -- | -- |
| 2011 | -- | -- |
| 2010 | -- | -- |
| 2009 | -- | -- |
Find assessor info on the county website
Monthly payment
Est. payment
Payment breakdown
Explore the cost of this home by adjusting the details. Changes won't be saved.Climate risks
Neighborhood: 30707
Nearby schools
Schools provided by the listing agent
- Elementary: Chattanooga Valley Elementary
- Middle: Chattanooga Valley Middle
- High: Ridgeland High School
Source: Greater Chattanooga Realtors. This data may not be complete. We recommend contacting the local school district to confirm school assignments for this home.
- $267,9003 bd2 ba1.2k sqft90 Jada Ln, Chickamauga, GA 30707Off Market
- $251,7003 bd2 ba1.2k sqft90 Jada Ln #34, Chickamauga, GA 30707Off Market
- $248,6003 bd2 ba1.2k sqft6 Cottage Crest Ct LOT 6, Chickamauga, GA 30707Off Market
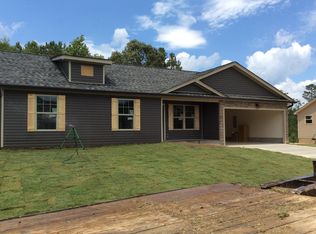
- $271,900-- bd2 ba1.2k sqft119 Cottage Crest Ct, Chickamauga, GA 30707Off Market

Similar homes
- $--3 bd2 ba1.1k sqft36 Emerald Ln, Chickamauga, GA 30707Auction
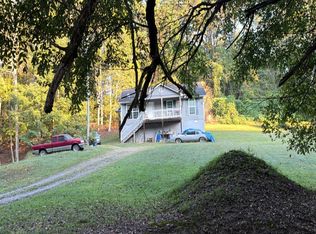 Auction.com 2
- $350,0004 bd2 ba2.1k sqft190 Sycamore Dr, Chickamauga, GA 30707For Sale
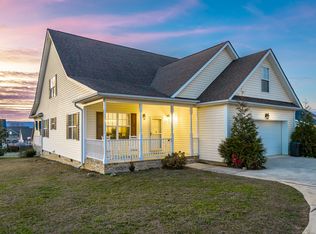 MLS ID #1542759, Jake Kellerhals. Greater Chattanooga Realtors
- $--3 bd2 ba1.1k sqft112 Christopher Dr, Chickamauga, GA 30707Auction
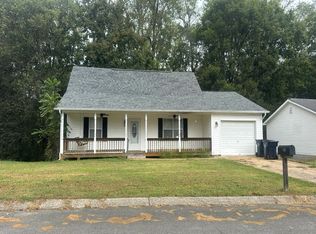 Auction.com 2
- $415,0004 bd2 ba2k sqft49 Fallen Leaf Dr, Chickamauga, GA 30707For Sale
 MLS ID #1544597, Sherryde Southerland. Greater Chattanooga Realtors
- $364,9003 bd2 ba2.5k sqft100 Osborn Ct, Chickamauga, GA 30707For Sale
 MLS ID #3594404, Mark Morris. RealTracs MLS as distributed by MLS GRID
- $377,0003 bd2 ba1.4k sqft854 Williams Rd, Chickamauga, GA 30707For Sale
 MLS ID #7828806, Tricia Peddicord, Lookout Real Estate, LLC. FMLS GA
