SPACE, LOCATION AND VALUE! Discover an exceptional opportunity in the Chickamauga City School District! Offering over 2,500 square feet of single-level living, this brick home sits on a spacious, level .66-acre corner lot. With one of the most affordable prices per square foot in the area, this property offers an opportunity for buyers seeking space, location and the freedom to make a home their own.
Featuring 3 bedrooms, 2 full bathrooms and 2,502 square feet, this home offers a generous floor plan with plenty of room to spread out. The expansive, level yard provides opportunities for gardening, outdoor entertaining, recreation or simply enjoying your own outdoor space. The home's solid brick construction, convenient carport and single-level layout add to its appeal. Bring your vision and discover the possibilities at 100 Osborn Court in Chickamauga, Georgia!
Property is .066 of an acre, not 2.89 acres as indicated in the tax records.
Active
Price cut: $10K (10/1)
$364,900
100 Osborn Ct, Chickamauga, GA 30707
3beds
2,502sqft
Single Family Residence, Residential
Built in 1967
0.66 Acres Lot
$-- Zestimate®
$146/sqft
$-- HOA
What's special
Brick homeSolid brick constructionConvenient carportExpansive level yardSingle-level layout
- 26 days
- 384
- 10
Zillow last checked:
Listing updated:
Listed by:
Mark Morris 423-298-3517,
Greater Chattanooga Realty, Keller Williams Realty,
Shannon Morris,
Greater Chattanooga Realty, Keller Williams Realty
Source: RealTracs MLS as distributed by MLS GRID,MLS#: 3594404
Facts & features
Interior
Bedrooms & bathrooms
- Bedrooms: 3
- Bathrooms: 2
- Full bathrooms: 2
Primary bathroom
- Features: Suite
- Level: Suite
Other
- Features: Utility Room
- Level: Utility Room
Heating
- Central
Cooling
- Central Air, Electric
Appliances
- Included: Oven, Microwave, Electric Range, Dishwasher
Features
- Bookcases, Built-in Features, Ceiling Fan(s), Walk-In Closet(s)
- Flooring: Carpet, Wood
- Basement: Crawl Space,None
- Number of fireplaces: 1
- Fireplace features: Den
Interior area
- Total structure area: 2,502
- Total interior livable area: 2,502 sqft
Property
Parking
- Total spaces: 2
- Parking features: Detached, Attached, Driveway
- Carport spaces: 2
- Has uncovered spaces: Yes
Features
- Levels: Three Or More
- Stories: 1
- Patio & porch: Patio
Lot
- Size: 0.66 Acres
- Dimensions: 265 x 108
- Features: Level
- Topography: Level
Details
- Parcel number: 3021 037
- Special conditions: Standard
Construction
Type & style
- Home type: SingleFamily
- Architectural style: Ranch
- Property subtype: Single Family Residence, Residential
Materials
- Stone, Other, Brick
- Roof: Other
Condition
- New construction: No
- Year built: 1967
Utilities & green energy
- Sewer: Public Sewer
- Water: Public
- Utilities for property: Electricity Available, Water Available
Community & HOA
Community
- Subdivision: Battlebluff
HOA
- Has HOA: No
- Amenities included: Sidewalks
Location
- Region: Chickamauga
Financial & listing details
- Price per square foot: $146/sqft
- Tax assessed value: $360,440
- Annual tax amount: $2,977
- Date on market: 9/18/2026
- Electric utility on property: Yes
Estimated market value
Not available
Estimated sales range
Not available
Not available
Price history
| Date | Event | Price |
|---|---|---|
| 10/1/2026 | Price change | $364,900-2.7%$146/sqft |
Source:  RealTracs MLS as distributed by MLS GRID #3594404 Report a problem RealTracs MLS as distributed by MLS GRID #3594404 Report a problem | ||
| 9/18/2026 | Listed for sale | $374,900+316.6%$150/sqft |
Source: RealTracs MLS as distributed by MLS GRID #3594404 Report a problem | ||
| 7/24/2026 | Sold | $90,000+2900%$36/sqft |
Source: Public Record Report a problem | ||
| 6/22/2026 | Sold | $3,000$1/sqft |
Source: Public Record Report a problem | ||
Public tax history
| Year | Property taxes | Tax assessment |
|---|---|---|
| 2025 | $3,064 -9.5% | $144,176 -1.9% |
| 2024 | $3,386 +10.5% | $146,898 +13.5% |
| 2023 | $3,064 +7.2% | $129,416 +17.8% |
| 2022 | $2,857 +3.8% | $109,856 +12.7% |
| 2021 | $2,753 +8.4% | $97,483 +14.4% |
| 2020 | $2,541 -0.1% | $85,220 |
| 2019 | $2,545 -10.5% | $85,220 |
| 2018 | $2,843 +154.1% | $85,220 |
| 2017 | $1,119 -49% | $85,220 |
| 2016 | $2,193 | $85,220 +9.5% |
| 2015 | -- | $77,800 |
| 2014 | $850 | $77,800 +0% |
| 2013 | $850 | $77,799 |
Find assessor info on the county website
Monthly payment
Est. payment
Payment breakdown
Explore the cost of this home by adjusting the details. Changes won't be saved.Climate risks
Neighborhood: 30707
Nearby schools
Schools provided by the listing agent
- Elementary: Chickamauga Elementary School
- Middle: Gordon Lee Middle School
- High: Gordon Lee High School
Source: RealTracs MLS as distributed by MLS GRID. This data may not be complete. We recommend contacting the local school district to confirm school assignments for this home.

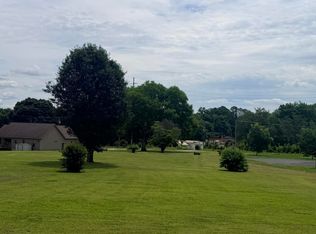
Similar homes
- $364,9003 bd2 ba2.5k sqft100 Osborn Ct Lot 3, Chickamauga, GA 30707For Sale
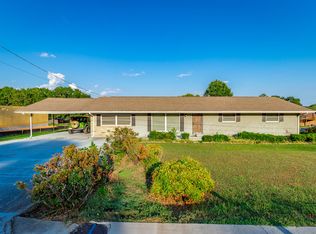 MLS ID #1543025, Mark Morris. Greater Chattanooga Realtors
 - $345,0003 bd2 ba1.8k sqft105 Hamel Dr, Chickamauga, GA 30707For Sale
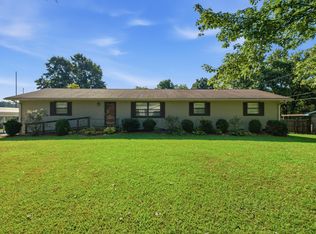 MLS ID #1538163, Justin W Grinnell. Greater Chattanooga Realtors
 - $375,0003 bd2 ba2.1k sqft129 Dana Ln, Chickamauga, GA 30707For Sale
 MLS ID #1538372, Wesley Talley. Greater Chattanooga Realtors
 - $289,9004 bd2 ba1.8k sqft256 Hiawatha Cir, Chickamauga, GA 30707For Sale
 MLS ID #1544354, Lisa Paller. Greater Chattanooga Realtors
 - $368,0004 bd3 ba1.8k sqft6270 Highway 193, Flintstone, GA 30725Active
 MLS ID #10851481, Judy Austin, Redfin Corporation. GAMLS
