Indoor & outdoor living takes the center stage at this Chickamauga gem! From the spacious screened-in back deck overlooking the fully fenced backyard to the covered front porch with its classic swing, this home offers inviting spaces to relax and enjoy the outdoors. The brick exterior adds timeless curb appeal, and the ranch-style layout provides the convenience of one-level living.
Inside you'll instantly be greeted by plenty of natural light. The main level features three bedrooms, including a primary suite with a private full bathroom. The kitchen boasts stainless steel appliances and offers plenty of cabinetry & countertop space for cooking & entertaining.
Downstairs, the finished basement expands the home's versatility with a fourth bedroom and a large bonus area ideal for secondary living, a home office, recreation room, or flex space. The attached two-car garage offers even more functionality with a separate storage/mechanic area and additional room for tools, a workbench, hobbies, or household storage.
Located just minutes from the historic downtown Chickamauga and the National Military Park with convenient access to Fort Oglethorpe and Downtown Chattanooga, this home brings together flexible living space, a functional floor plan, generous storage, and outdoor areas designed to be enjoyed.
Schedule your tour today!
For sale
$289,900
256 Hiawatha Cir, Chickamauga, GA 30707
4beds
1,800sqft
Single Family Residence
Built in 1962
0.35 Acres Lot
$283,800 Zestimate®
$161/sqft
$-- HOA
What's special
- 44 days
- 429
- 62
Zillow last checked:
Listing updated:
Listed by:
Lisa Paller 303-931-1700,
Working Moms Realty LLC
Source: Greater Chattanooga Realtors,MLS#: 1544354
Facts & features
Interior
Bedrooms & bathrooms
- Bedrooms: 4
- Bathrooms: 2
- Full bathrooms: 2
Primary bedroom
- Level: First
Bedroom
- Level: First
Bedroom
- Level: First
Bedroom
- Level: Basement
Primary bathroom
- Level: First
Bathroom
- Level: First
Great room
- Level: Basement
Kitchen
- Level: First
Laundry
- Level: First
Living room
- Level: First
Heating
- Central, Electric
Cooling
- Central Air
Appliances
- Included: Dishwasher, Electric Range, Microwave, Refrigerator, Water Heater
- Laundry: Electric Dryer Hookup, Laundry Room, Main Level, Washer Hookup
Features
- Built-in Features, Bookcases, Kitchen Island, Open Floorplan
- Flooring: Hardwood, Luxury Vinyl
- Windows: Vinyl Frames
- Basement: Finished
- Has fireplace: No
Interior area
- Total structure area: 1,800
- Total interior livable area: 1,800 sqft
- Finished area above ground: 1,800
Property
Parking
- Total spaces: 2
- Parking features: Driveway, Garage, Off Street, Garage Faces Side
- Attached garage spaces: 2
Features
- Levels: Two
- Stories: 2
- Patio & porch: Covered, Deck, Front Porch, Porch, Screened, Porch - Covered
- Exterior features: None
- Fencing: Back Yard,Aluminum
Lot
- Size: 0.35 Acres
- Dimensions: 105 x 145
- Features: Rectangular Lot
Details
- Parcel number: 0182 048
Construction
Type & style
- Home type: SingleFamily
- Architectural style: Ranch
- Property subtype: Single Family Residence
Materials
- Brick, Other
- Foundation: Block
- Roof: Asphalt,Shingle
Condition
- Updated/Remodeled
- New construction: No
- Year built: 1962
Utilities & green energy
- Sewer: Public Sewer
- Water: Public
- Utilities for property: Electricity Connected, Sewer Connected, Water Connected
Community & HOA
Community
- Subdivision: Clover Plains
HOA
- Has HOA: No
Location
- Region: Chickamauga
Financial & listing details
- Price per square foot: $161/sqft
- Tax assessed value: $246,571
- Annual tax amount: $1,930
- Date on market: 10/11/2026
- Listing terms: Cash,Conventional,FHA,VA Loan
Estimated market value
$283,800
$270,000 - $298,000
$1,673/mo
Price history
| Date | Event | Price |
|---|---|---|
| 10/11/2026 | Listed for sale | $289,900+11.5%$161/sqft |
Source: Greater Chattanooga Realtors #1544354 Report a problem | ||
| 3/6/2024 | Sold | $260,000+2%$144/sqft |
Source: Greater Chattanooga Realtors #1385616 Report a problem | ||
| 1/31/2024 | Contingent | $255,000$142/sqft |
Source: Greater Chattanooga Realtors #1385616 Report a problem | ||
| 1/31/2024 | Listed for sale | $255,000$142/sqft |
Source: Greater Chattanooga Realtors #1385616 Report a problem | ||
| 1/26/2024 | Contingent | $255,000$142/sqft |
Source: Greater Chattanooga Realtors #1385616 Report a problem | ||
| 1/24/2024 | Price change | $255,000+2%$142/sqft |
Source: Greater Chattanooga Realtors #1385616 Report a problem | ||
| 1/11/2024 | Listed for sale | $250,000-26.5%$139/sqft |
Source: Owner Report a problem | ||
| 12/4/2023 | Sold | $340,000+155.8%$189/sqft |
Source: Public Record Report a problem | ||
| 12/8/2016 | Sold | $132,900-2.2%$74/sqft |
Source: Greater Chattanooga Realtors #1254117 Report a problem | ||
| 11/7/2016 | Pending sale | $135,900$76/sqft |
Source: JACKSON REALTY #8084737 Report a problem | ||
| 10/17/2016 | Listed for sale | $135,900+187.2%$76/sqft |
Source: JACKSON REALTY #8084737 Report a problem | ||
| 4/5/2016 | Sold | $47,324-6.8%$26/sqft |
Source: Public Record Report a problem | ||
| 3/14/2016 | Pending sale | $50,800$28/sqft |
Source: OWNERS.COM #07582458 Report a problem | ||
| 3/4/2016 | Price change | $50,800-14.9%$28/sqft |
Source: REALHome Services and Solutions #07582458 Report a problem | ||
| 2/2/2016 | Listed for sale | $59,700-4.4%$33/sqft |
Source: OWNERS.COM #07582458 Report a problem | ||
| 1/5/2016 | Sold | $62,450-15%$35/sqft |
Source: Public Record Report a problem | ||
| 4/23/1997 | Sold | $73,500$41/sqft |
Source: Agent Provided Report a problem | ||
Public tax history
| Year | Property taxes | Tax assessment |
|---|---|---|
| 2025 | $2,104 +17.4% | $98,628 +7% |
| 2024 | $1,793 -5.6% | $92,169 +10.2% |
| 2023 | $1,900 +6.4% | $83,608 +16.6% |
| 2022 | $1,786 +23.4% | $71,690 +38.9% |
| 2021 | $1,447 +11.8% | $51,597 +17.3% |
| 2020 | $1,294 +0.8% | $43,989 |
| 2019 | $1,284 -10.7% | $43,989 |
| 2018 | $1,438 0% | $43,989 |
| 2017 | $1,438 | $43,989 +106.8% |
| 2016 | $1,438 +206.9% | $21,272 -42.1% |
| 2015 | $469 -41.6% | $36,740 |
| 2014 | $802 | $36,740 |
| 2013 | $802 | $36,740 |
Find assessor info on the county website
Monthly payment
Est. payment
Payment breakdown
Explore the cost of this home by adjusting the details. Changes won't be saved.Climate risks
Neighborhood: 30707
Nearby schools
Schools provided by the listing agent
- Elementary: Cherokee Ridge Elementary
- Middle: Chattanooga Valley Middle
- High: Ridgeland High School
Source: Greater Chattanooga Realtors. This data may not be complete. We recommend contacting the local school district to confirm school assignments for this home.
Similar homes
- $284,0003 bd2 ba1.7k sqft181 Wilder Rd, Chickamauga, GA 30707For Sale
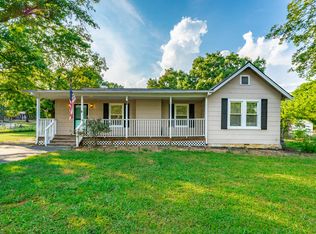 MLS ID #1542725, Jodi Newell. Greater Chattanooga Realtors
- $275,0003 bd2 ba1.7k sqft108 Terri Ln, Chickamauga, GA 30707For Sale
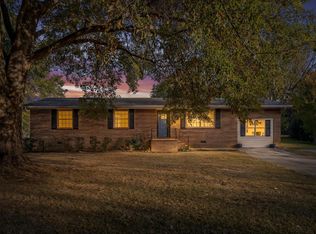 MLS ID #1545547, Christa French. Greater Chattanooga Realtors
- $269,9003 bd2 ba1.3k sqft217 Walthall Ave, Chickamauga, GA 30707For Sale
 MLS ID #1546235, Corey Lee. Greater Chattanooga Realtors
- $299,9003 bd2 ba1.7k sqft1011 Grand Center Rd, Chickamauga, GA 30707For Sale
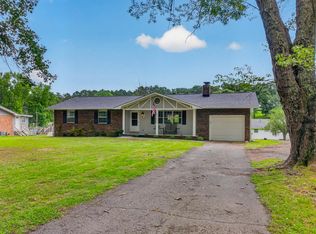 MLS ID #1536600, Wendy Merritt. Greater Chattanooga Realtors
- $364,9003 bd2 ba2.5k sqft100 Osborn Ct, Chickamauga, GA 30707For Sale
 MLS ID #3594404, Mark Morris. RealTracs MLS as distributed by MLS GRID
