Tucked away at the end of a quiet cul-de-sac in Rock Spring's Twelve Oaks neighborhood sits 103 Windy Oak Drive. This classic brick and stone home is all about easy living. Inside, you will love the warm, open layout featuring a cozy great room with a gas log fireplace. The gourmet kitchen is a chef's dream, complete with stainless steel appliances and gorgeous marble countertops. With four spacious bedrooms, including a private primary suite with trey ceilings, a soaking tub, and a tile shower and three full baths, there is plenty of room for everyone. There are also nice extra touches like ceramic tile in the laundry room, soft carpets in the bedrooms, and an EV charger outlet in the garage. When you want to relax, you can head out to the covered front porch or enjoy the fully fenced backyard from your large, screened-in back porch. Schedule to see 103 Windy Oak Drive today.
For sale
Price cut: $25K (9/2)
$514,000
103 Windy Oak Dr, Rock Spring, GA 30739
4beds
2,899sqft
Single Family Residence
Built in 2022
0.4 Acres Lot
$506,500 Zestimate®
$177/sqft
$-- HOA
What's special
Gas log fireplaceFully fenced backyardCovered front porchWarm open layoutStainless steel appliancesQuiet cul-de-sacGorgeous marble countertops
- 24 days
- 435
- 20
Likely to sell faster than
Zillow last checked:
Listing updated:
Listed by:
Kathryn Barger-Howell 423-645-3972,
Keller Williams Realty
Source: Greater Chattanooga Realtors,MLS#: 1541264
Facts & features
Interior
Bedrooms & bathrooms
- Bedrooms: 4
- Bathrooms: 3
- Full bathrooms: 3
Primary bedroom
- Level: First
Bedroom
- Level: First
Bedroom
- Level: First
Bedroom
- Level: Second
Bathroom
- Level: First
Bathroom
- Level: First
Bathroom
- Level: Second
Dining room
- Level: First
Great room
- Level: First
Kitchen
- Level: First
Laundry
- Level: First
Heating
- Central, Electric
Cooling
- Central Air, Electric, Multi Units
Appliances
- Included: Dishwasher, Electric Water Heater, Free-Standing Electric Range, Free-Standing Refrigerator, Microwave
- Laundry: Electric Dryer Hookup, Gas Dryer Hookup, Laundry Room, Washer Hookup
Features
- Double Vanity, Entrance Foyer, Eat-in Kitchen, Pantry, Walk-In Closet(s), Separate Shower, Tub/shower Combo, Separate Dining Room, Split Bedrooms
- Flooring: Carpet, Tile
- Windows: Insulated Windows, Vinyl Frames
- Basement: None
- Number of fireplaces: 1
- Fireplace features: Gas Log, Great Room, See Remarks
Interior area
- Total structure area: 2,899
- Total interior livable area: 2,899 sqft
- Finished area above ground: 2,899
Property
Parking
- Total spaces: 2
- Parking features: Garage, Garage Door Opener, Garage Faces Front, Kitchen Level
- Attached garage spaces: 2
Features
- Levels: One and One Half
- Stories: 1
- Patio & porch: Porch - Screened, Porch - Covered
- Exterior features: Rain Gutters
- Pool features: None
- Fencing: Fenced,Wood
Lot
- Size: 0.4 Acres
- Dimensions: 65 x 168
- Features: Cul-De-Sac, Level, Wooded
Details
- Parcel number: 03351 082
Construction
Type & style
- Home type: SingleFamily
- Architectural style: Contemporary
- Property subtype: Single Family Residence
Materials
- Brick, Vinyl Siding
- Foundation: Block
- Roof: Asphalt,Shingle
Condition
- New construction: No
- Year built: 2022
Utilities & green energy
- Sewer: Public Sewer
- Water: Public
- Utilities for property: Cable Available, Electricity Available, Phone Available, Sewer Connected, Underground Utilities
Community & HOA
Community
- Features: None
- Security: Smoke Detector(s)
- Subdivision: Twelve Oaks
HOA
- Has HOA: No
Location
- Region: Rock Spring
Financial & listing details
- Price per square foot: $177/sqft
- Tax assessed value: $515,456
- Annual tax amount: $4,034
- Date on market: 8/21/2026
- Listing terms: Cash,Conventional,FHA,VA Loan
Estimated market value
$506,500
$481,000 - $532,000
$2,778/mo
Price history
| Date | Event | Price |
|---|---|---|
| 9/2/2026 | Price change | $514,000-4.6%$177/sqft |
Source: Greater Chattanooga Realtors #1541264 Report a problem | ||
| 8/21/2026 | Listed for sale | $539,000+23.7%$186/sqft |
Source: Greater Chattanooga Realtors #1541264 Report a problem | ||
| 6/9/2022 | Sold | $435,900-2.2%$150/sqft |
Source: Greater Chattanooga Realtors #1353586 Report a problem | ||
| 4/28/2022 | Contingent | $445,900$154/sqft |
Source: Greater Chattanooga Realtors #1353586 Report a problem | ||
| 4/21/2022 | Listed for sale | $445,900$154/sqft |
Source: Greater Chattanooga Realtors #1353586 Report a problem | ||
Public tax history
| Year | Property taxes | Tax assessment |
|---|---|---|
| 2025 | $4,427 +2.8% | $206,182 +6.9% |
| 2024 | $4,308 +7.6% | $192,794 +5% |
| 2023 | $4,004 +90.4% | $183,567 +134% |
| 2022 | $2,103 +751.8% | $78,464 +717.3% |
| 2021 | $247 -3.7% | $9,600 |
| 2020 | $256 +0.9% | $9,600 |
| 2019 | $254 -11.8% | $9,600 |
| 2018 | $288 +41.2% | $9,600 +41.2% |
| 2017 | $204 | $6,800 |
| 2016 | $204 +22.5% | $6,800 -27.5% |
| 2015 | $166 -29.7% | $9,380 |
| 2014 | $237 | $9,380 |
| 2013 | $237 | $9,380 |
Find assessor info on the county website
Monthly payment
Est. payment
Payment breakdown
Explore the cost of this home by adjusting the details. Changes won't be saved.Climate risks
Neighborhood: 30739
Nearby schools
Schools provided by the listing agent
- Elementary: Rock Spring Elementary
- Middle: Saddle Ridge Middle
- High: LaFayette High
Source: Greater Chattanooga Realtors. This data may not be complete. We recommend contacting the local school district to confirm school assignments for this home.
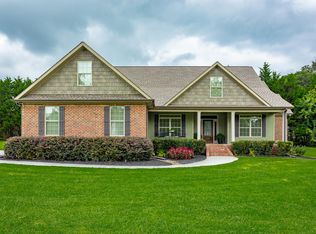
Similar homes
- $449,0004 bd3 ba2.2k sqft188 Senduro Pass, Rock Spring, GA 30739For Sale
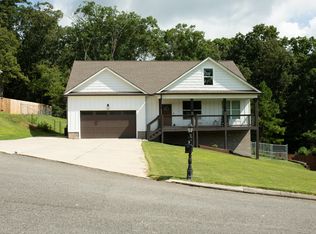 MLS ID #1541687, Steven Koleno. Greater Chattanooga Realtors
 - $490,0005 bd3 ba2.7k sqft49 Inlet Dr, Rock Spring, GA 30739For Sale
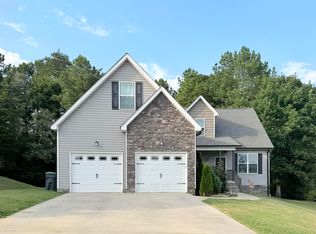 MLS ID #1542189, Michele Burdett. Greater Chattanooga Realtors
 - $435,9994 bd3 ba2.3k sqft1339 Long Hollow Rd, Rock Spring, GA 30739For Sale
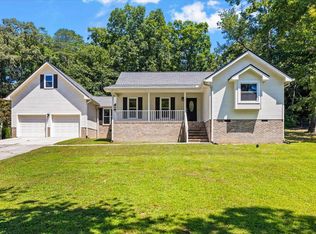 MLS ID #1539922, Amber Stepanek. Greater Chattanooga Realtors
 - $284,9006 bd3 ba2.5k sqft717 Long Hollow Rd, Rock Spring, GA 30739For Sale
 MLS ID #1542766, Michael Burge. Greater Chattanooga Realtors
 - $439,0003 bd3 ba2.2k sqft14981 Alabama Hwy, Rock Spring, GA 30739Active
 MLS ID #10837235, Aleaha Whitus, Chapman Group Realty, Inc.. GAMLS
