Brand-New Construction | 3 Bedrooms | 3 Bathrooms | Full Basement
Be the first to call this beautiful brand-new home yours! Featuring a desirable open-concept floor plan, this thoughtfully designed 3-bedroom, 3-bath home offers modern living with plenty of room to spread out. The spacious living area flows seamlessly into the kitchen and dining space, creating the perfect setting for entertaining guests or enjoying everyday family life. The full basement is partially finished, providing additional living space with endless possibilities for a recreation room, home office, workout area, or guest accommodations. An oversized two-car garage offers plenty of room for parking, storage, and hobbies. With brand-new construction, versatile living space, and room to make it your own, this home is ready to welcome its first owner. Don't miss your opportunity to enjoy the comfort and appeal of a brand-new home!
New construction
$494,900
251 Cheshire Crossing Dr, Rock Spring, GA 30739
3beds
2,200sqft
Single Family Residence
Built in 2026
0.7 Acres Lot
$492,700 Zestimate®
$225/sqft
$-- HOA
What's special
Full basementVersatile living spaceDesirable open-concept floor planOversized two-car garage
- 7 days
- 140
- 13
Zillow last checked:
Listing updated:
Listed by:
Nick Gitgood 423-400-2444,
RE/MAX Real Estate Center
Source: Greater Chattanooga Realtors,MLS#: 1545148
Facts & features
Interior
Bedrooms & bathrooms
- Bedrooms: 3
- Bathrooms: 3
- Full bathrooms: 3
Primary bedroom
- Level: First
Bedroom
- Level: First
Bedroom
- Level: First
Primary bathroom
- Level: First
Bathroom
- Level: First
Kitchen
- Level: First
Living room
- Level: First
Heating
- Central, Electric
Cooling
- Central Air, Electric
Appliances
- Included: Dishwasher, Free-Standing Electric Range, Microwave, Refrigerator, Water Heater
- Laundry: Laundry Room
Features
- Double Vanity, Granite Counters, Open Floorplan, Pantry, Walk-In Closet(s), Separate Shower, Tub/shower Combo, Split Bedrooms
- Flooring: Hardwood, Tile
- Windows: Insulated Windows, Vinyl Frames
- Basement: Full,Partially Finished
- Number of fireplaces: 1
- Fireplace features: Living Room
Interior area
- Total structure area: 2,200
- Total interior livable area: 2,200 sqft
- Finished area above ground: 2,200
Property
Parking
- Total spaces: 2
- Parking features: Basement, Driveway, Garage, Garage Door Opener, Garage Faces Side
- Attached garage spaces: 2
Features
- Patio & porch: Porch - Covered
- Exterior features: None
Lot
- Size: 0.7 Acres
- Dimensions: 210 x 301
- Features: Sloped
Details
- Parcel number: 0347 098
Construction
Type & style
- Home type: SingleFamily
- Property subtype: Single Family Residence
Materials
- Brick, Stone
- Foundation: Block
- Roof: Shingle
Condition
- New construction: Yes
- Year built: 2026
Utilities & green energy
- Sewer: Septic Tank
- Water: Public
- Utilities for property: Electricity Connected, Underground Utilities, Water Connected
Community & HOA
Community
- Security: Smoke Detector(s)
- Subdivision: Station Pointe
HOA
- Has HOA: No
Location
- Region: Rock Spring
Financial & listing details
- Price per square foot: $225/sqft
- Annual tax amount: $183
- Date on market: 10/25/2026
- Listing terms: Cash,Conventional,FHA,VA Loan
Estimated market value
$492,700
$468,000 - $517,000
Not available
Price history
| Date | Event | Price |
|---|---|---|
| 10/25/2026 | Listed for sale | $494,900$225/sqft |
Source: Greater Chattanooga Realtors #1545148 Report a problem | ||
Public tax history
Tax history is unavailable.
Monthly payment
Est. payment
Payment breakdown
Explore the cost of this home by adjusting the details. Changes won't be saved.Climate risks
Neighborhood: 30739
Nearby schools
Schools provided by the listing agent
- Elementary: Rock Spring Elementary
- Middle: Saddle Ridge Middle
- High: LaFayette High
Source: Greater Chattanooga Realtors. This data may not be complete. We recommend contacting the local school district to confirm school assignments for this home.



Similar homes
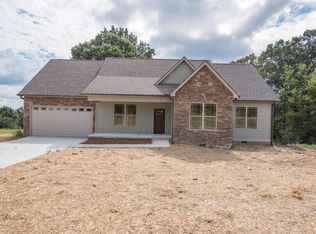
- $425,0003 bd3 ba2.2k sqft14981 Alabama Hwy, Rock Spring, GA 30739Active

 MLS ID #10882681, Aleaha Whitus, Chapman Group Realty, Inc.. GAMLS
- $489,0004 bd3 ba2.7k sqft212 Honeysuckle Dr, Rock Spring, GA 30739For Sale
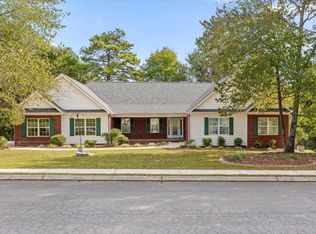 MLS ID #1544833, Grace Edrington. Greater Chattanooga Realtors
- $449,0004 bd3 ba2.3k sqft129 Evergreen Meadows Lane, Rock Spring, GA 30739Active
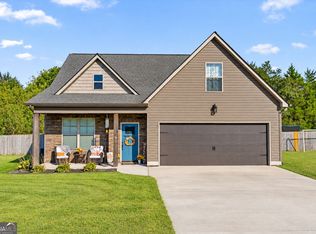 MLS ID #10853903, Julie G'Vitale, Meadows Hale Realty Inc. GAMLS
- $492,5004 bd3 ba2.8k sqft103 Windy Oak Dr, Rock Spring, GA 30739For Sale
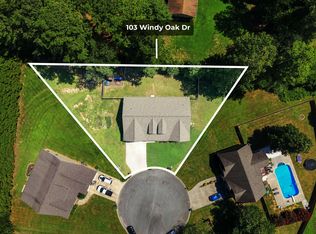 MLS ID #1541264, Kathryn Barger-Howell. Greater Chattanooga Realtors
