Welcome to 129 Hobbs Road in Pelham, a beautifully transformed home where nearly every major update has already been taken care of! (Yard has been Hydroseeded and is starting to grow.) This property has undergone an extensive renovation, offering the feel of a nearly new home while maintaining a comfortable and functional layout. Updates include a new roof, septic system, siding, windows, kitchen, bathroom, deck, and all new interior trim. Step inside to a bright, open concept split level design centered around a stunning new kitchen. The showpiece is the gorgeous waterfall island, creating the perfect gathering space while flowing seamlessly into the dining and living areas. Fresh finishes and thoughtful updates throughout give the home a clean, modern feel from top to bottom. The finished lower level provides valuable additional living space and flexibility for a family room, home office, gym, guest space, or more. With its layout and available space, the property also offers exciting potential for a future in law setup, subject to any required approvals. Outside, enjoy the newly built deck and refreshed exterior with new siding and windows, completing the home's impressive transformation. The entire yard has also been re-loomed and hydroseeded, giving the outdoor space a fresh start to match the extensive improvements inside. Conveniently located with easy access to both Salem and Windham, 129 Hobbs Road offers an excellent commuting location while still allowing you to enjoy everything Pelham has to offer. With the major improvements already completed, this is a truly move-in-ready opportunity that feels like a new home!
Active
Listed by: DiPietro Group Real Estate • Joseph Pantaleo
$650,000
129 Hobbs Road, Pelham, NH 03076
4beds
2,188sqft
Single Family Residence
Built in 1988
1 Acres Lot
$-- Zestimate®
$297/sqft
$-- HOA
What's special
Gorgeous waterfall islandRefreshed exteriorNew sidingNewly built deckNew roofPerfect gathering spaceAll new interior trim
- 1 day
- 721
- 67
Zillow last checked:
Listing updated:
Listed by:
Joseph Pantaleo,
DiPietro Group Real Estate 603-216-5086
Source: PrimeMLS,MLS#: 5111433
Facts & features
Interior
Bedrooms & bathrooms
- Bedrooms: 4
- Bathrooms: 2
- Full bathrooms: 1
- 3/4 bathrooms: 1
Heating
- Hot Water
Cooling
- None
Appliances
- Included: Refrigerator, Electric Stove
- Laundry: 1st Floor Laundry, 2nd Floor Laundry
Features
- Dining Area, Kitchen Island, Kitchen/Dining, Kitchen/Family, LED Lighting, Natural Light, Smart Thermostat
- Flooring: Hardwood, Tile, Vinyl Plank
- Windows: Screens
- Basement: Finished,Walk-Out Access
- Attic: Attic with Hatch/Scuttle
- Number of fireplaces: 2
- Fireplace features: 2 Fireplaces
Interior area
- Total structure area: 2,188
- Total interior livable area: 2,188 sqft
- Finished area above ground: 2,188
- Finished area below ground: 0
Property
Parking
- Parking features: Paved
Features
- Levels: Two,Split Level
- Stories: 2
- Exterior features: Deck
Lot
- Size: 1 Acres
- Features: In Town
Details
- Parcel number: PLHMM158B2481
- Zoning description: R
- Special conditions: Standard
Construction
Type & style
- Home type: SingleFamily
- Property subtype: Single Family Residence
Materials
- Other
- Foundation: Poured Concrete
- Roof: Architectural Shingle
Condition
- New construction: No
- Year built: 1988
Utilities & green energy
- Electric: 200+ Amp Service
- Sewer: Septic Tank
- Utilities for property: Other, Fiber Optic Internt Avail
Community & HOA
Community
- Security: Carbon Monoxide Detector(s), Smoke Detector(s)
Location
- Region: Pelham
Financial & listing details
- Price per square foot: $297/sqft
- Tax assessed value: $362,500
- Annual tax amount: $6,920
- Date on market: 9/24/2026
Estimated market value
Not available
Estimated sales range
Not available
Not available
Price history
| Date | Event | Price |
|---|---|---|
| 9/24/2026 | Listed for sale | $650,000+62.5%$297/sqft |
Source:  PrimeMLS #5111433 Report a problem PrimeMLS #5111433 Report a problem | ||
| 8/4/2026 | Sold | $400,000$183/sqft |
Source: Public Record Report a problem | ||
Public tax history
| Year | Property taxes | Tax assessment |
|---|---|---|
| 2024 | $6,648 +0.8% | $362,500 |
| 2023 | $6,594 +4.4% | $362,500 |
| 2022 | $6,315 +9.1% | $362,500 |
| 2021 | $5,786 -2.2% | $362,500 +23.7% |
| 2020 | $5,919 +4.1% | $293,000 |
| 2019 | $5,684 -2.6% | $293,000 +7.8% |
| 2018 | $5,835 +0.1% | $271,900 |
| 2017 | $5,832 +2.4% | $271,900 |
| 2016 | $5,696 +2% | $271,900 +13.2% |
| 2015 | $5,587 +1.7% | $240,200 |
| 2014 | $5,493 | $240,200 |
| 2013 | $5,493 | $240,200 |
| 2011 | -- | -- |
Find assessor info on the county website
Monthly payment
Est. payment
Payment breakdown
Explore the cost of this home by adjusting the details. Changes won't be saved.Climate risks
Neighborhood: 03076
Nearby schools
Schools provided by the listing agent
- Elementary: Pelham Elementary School
- Middle: Pelham Memorial School
- High: Pelham High School
- District: Pelham
Source: PrimeMLS. This data may not be complete. We recommend contacting the local school district to confirm school assignments for this home.
Similar homes
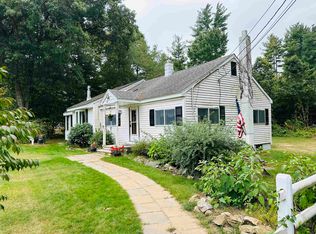
- $719,0003 bd3 ba2.3k sqft4 Ash Street, Salem, NH 03079Active
 MLS ID #5111346, Kimberley Tufts. PrimeMLS
 - $699,9903 bd3 ba2.1k sqft1 Peaceful Drive, Pelham, NH 03076Active
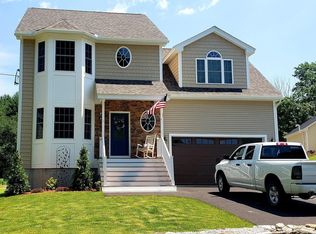 MLS ID #5105427, Christopher Hamilton. PrimeMLS
 - $729,0004 bd3 ba2.9k sqft6 Hickory Hill Road, Pelham, NH 03076Active
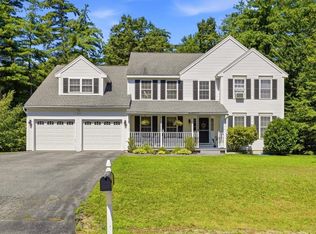 MLS ID #5098421, Khedidja Naama. PrimeMLS
 - $675,0004 bd3 ba2.6k sqft80 Dutton Rd Condominiums, Pelham, NH 03076Active
 MLS ID #5108614, Kimberly Florence. PrimeMLS
