Discover this beautifully updated four-bedroom, three-bath bi-level home located outside of any community, offering privacy, flexibility, and no HOA restrictions. The upper level features an open-concept living, dining, and kitchen area that's perfect for entertaining, along with a spacious primary suite with a private bath, two additional bedrooms, and a full hall bath.
The lower level offers incredible versatility with a large recreation room, a second kitchen, an additional bedroom, and a full bath, making it ideal for extended family, guests, or multi-generational living. A utility room and attached two-car garage provide added convenience and storage.
Step outside to enjoy the rear deck, perfect for relaxing, dining, or entertaining while taking in the peaceful surroundings.
Whether you're searching for a primary residence, vacation getaway, or investment property, this home offers excellent potential as a short-term rental or Airbnb, thanks to its spacious layout, separate living areas, and convenient location near all the attractions the Pocono Mountains have to offer.
For sale
$425,000
129 Lentz Trl, Jim Thorpe, PA 18229
4beds
1,959sqft
Single Family Residence
Built in 1972
0.52 Acres Lot
$-- Zestimate®
$217/sqft
$-- HOA
What's special
Utility roomAttached two-car garageSecond kitchenLarge recreation roomPeaceful surroundingsAdditional bedroomFull hall bath
- 6 days
- 357
- 32
Zillow last checked:
Listing updated:
Listed by:
Ella Santiago 570-839-6794,
E-Realty Services - Pocono Summit 570-839-6794
Source: PMAR,MLS#: PM-136793
Facts & features
Interior
Bedrooms & bathrooms
- Bedrooms: 4
- Bathrooms: 3
- Full bathrooms: 3
Primary bedroom
- Description: measurements are estimated
- Level: Upper
- Area: 220.46
- Dimensions: 14.6 x 15.1
Bedroom 2
- Description: measurements are estimated
- Level: Upper
- Area: 76.23
- Dimensions: 9.4 x 8.11
Bedroom 3
- Description: measurements are estimated
- Level: Upper
- Area: 121.6
- Dimensions: 9.5 x 12.8
Bedroom 4
- Description: measurements are estimated
- Level: Lower
- Area: 182.88
- Dimensions: 14.4 x 12.7
Primary bathroom
- Description: measurements are estimated
- Level: Upper
- Area: 59.5
- Dimensions: 7 x 8.5
Bathroom 2
- Description: measurements are estimated
- Level: Upper
- Area: 84.77
- Dimensions: 7 x 12.11
Bathroom 3
- Description: measurements are estimated
- Level: Lower
- Area: 28.09
- Dimensions: 5.3 x 5.3
Dining room
- Description: measurements are estimated
- Level: Upper
- Area: 166.92
- Dimensions: 10.7 x 15.6
Other
- Description: measurements are estimated
- Level: Upper
- Area: 18.94
- Dimensions: 6.11 x 3.1
Kitchen
- Description: measurements are estimated
- Level: Upper
- Area: 157.56
- Dimensions: 10.1 x 15.6
Kitchen
- Description: measurements are estimated
- Level: Lower
- Area: 54.15
- Dimensions: 5.7 x 9.5
Living room
- Description: measurements are estimated
- Level: Upper
- Area: 262.89
- Dimensions: 20.7 x 12.7
Other
- Description: (rec room) measurements are estimated
- Level: Lower
- Area: 576.05
- Dimensions: 20.5 x 28.1
Utility room
- Description: measurements are estimated
- Level: Lower
- Area: 33.22
- Dimensions: 5.11 x 6.5
Heating
- Baseboard, Hot Water, Oil
Cooling
- None
Appliances
- Included: Electric Cooktop, Electric Range, Dishwasher, Microwave
- Laundry: In Garage, Electric Dryer Hookup, Washer Hookup
Features
- Eat-in Kitchen, Kitchen Island, Second Kitchen, Chandelier
- Flooring: Carpet, Luxury Vinyl
- Number of fireplaces: 1
- Fireplace features: Basement
Interior area
- Total structure area: 2,739
- Total interior livable area: 1,959 sqft
- Finished area above ground: 1,295
- Finished area below ground: 664
Property
Parking
- Total spaces: 4
- Parking features: Garage - Attached, Open
- Attached garage spaces: 2
- Uncovered spaces: 2
Features
- Stories: 2
- Patio & porch: Deck
Lot
- Size: 0.52 Acres
- Features: Wooded
Details
- Parcel number: 9640B49.01
- Zoning description: Residential
- Special conditions: Standard
- Other equipment: Dehumidifier
Construction
Type & style
- Home type: SingleFamily
- Architectural style: Bi-Level
- Property subtype: Single Family Residence
Materials
- Vinyl Siding
- Foundation: Slab
- Roof: Asphalt
Condition
- Year built: 1972
Utilities & green energy
- Sewer: Septic Tank
- Water: Shared Well
Community & HOA
Community
- Subdivision: None
HOA
- Has HOA: No
Location
- Region: Jim Thorpe
Financial & listing details
- Price per square foot: $217/sqft
- Annual tax amount: $4,914
- Date on market: 10/9/2026
- Listing terms: Cash,Conventional
- Road surface type: Paved
Estimated market value
Not available
Estimated sales range
Not available
Not available
Price history
| Date | Event | Price |
|---|---|---|
| 10/9/2026 | Listed for sale | $425,000-5.5%$217/sqft |
Source: PMAR #PM-136793 Report a problem | ||
| 7/29/2026 | Listing removed | $449,900$230/sqft |
Source: PMAR #PM-136793 Report a problem | ||
| 6/11/2026 | Price change | $449,900-2.2%$230/sqft |
Source: PMAR #PM-136793 Report a problem | ||
| 4/15/2026 | Listed for sale | $459,900-4.2%$235/sqft |
Source: PMAR #PM-136793 Report a problem | ||
| 4/2/2026 | Listing removed | $480,000$245/sqft |
Source: PMAR #PM-136793 Report a problem | ||
| 1/6/2026 | Price change | $480,000-1%$245/sqft |
Source: PMAR #PM-136793 Report a problem | ||
| 10/27/2025 | Listed for sale | $485,000$248/sqft |
Source: PMAR #PM-136793 Report a problem | ||
Public tax history
Tax history is unavailable.
Monthly payment
Est. payment
Payment breakdown
Explore the cost of this home by adjusting the details. Changes won't be saved.Climate risks
Neighborhood: 18229
Similar homes
- $449,9004 bd3 ba2.1k sqft131 Lentz Trl, Jim Thorpe, PA 18229For Sale
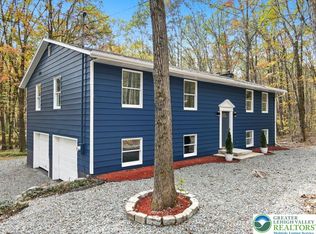 MLS ID #767948, Kimberly A. Gay, E-Realty Services Inc. GLVR
 - $--4 bd3 ba2.8k sqft174 Cold Spring Dr, Jim Thorpe, PA 18229Auction
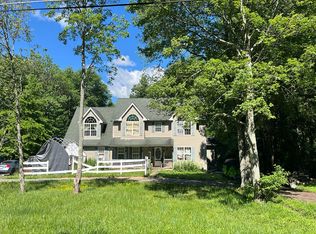 Auction.com 2
 - $395,0003 bd3 ba2.1k sqft22 White Birch Dr, Jim Thorpe, PA 18229For Sale
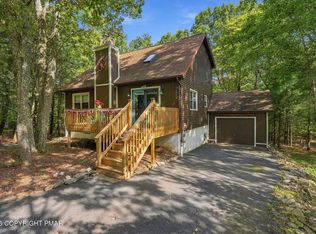 MLS ID #PM-145594, Ronald P Dunbar, Bear Mountain Real Estate LLC. PMAR
 - $415,0004 bd3 ba2.3k sqft724 North St, Jim Thorpe, PA 18229For Sale
 MLS ID #780543, Ron Woytowich, Coldwell Banker Realty. GLVR
 - $337,5004 bd2 ba1.6k sqft5 Chipmunk Trl, Hawley, PA 18428For Sale
 MLS ID #SC264475, Linda Piccotti Giglio, Berkshire Hathaway Home Services Preferred Properties. GSBR as distributed by MLS GRID
