Make your appointment today for this well maintained extra large rancher in sought after Bear Creek Lakes amenity filled community. This oversized home is located in a private cul de sac and features a large open floor plan including an inviting foyer. The well equipped custom kitchen features upgraded appliances with double oven, and bar height countertop seating. The designated dining area and study all connect to the living room featuring a propane fireplace. Main level also includes , powder room, designated laundry room, primary bedroom with private bath that includes jetted tub and walk in shower, plus 2 additional bedrooms, and full bath. A large unfinished 58 X40 unfinished basement and unfinished expandable 60 X 19 attic space allow for endless options. Outside features include a handicapped ramp, a circular black topped driveway, shed, updated landscaping and grading, and a fenced in yard. Plus too many extras to mention. Minutes to historical Jim Thorpe, biking, hiking, rafting, skiing, Penns Peak and Hickory Run Forest. Schedule your showing today!!
For sale
$449,900
33 Bear Ln, Jim Thorpe, PA 18229
3beds
2,320sqft
Single Family Residence
Built in 2007
0.99 Acres Lot
$436,000 Zestimate®
$194/sqft
$109/mo HOA
What's special
Fenced in yardOversized homeHandicapped rampWell equipped custom kitchenPrivate cul de sacCircular black topped drivewayDesignated laundry room
- 28 days
- 1,097
- 117
Likely to sell faster than
Zillow last checked:
Listing updated:
Listed by:
Philip Gullone 570-657-7194,
Lakeside Real Estate LLC 570-325-3002,
Deborah A. Garner 570-778-9934,
Lakeside Real Estate LLC
Source: GLVR,MLS#: 783771 Originating MLS: Lehigh Valley MLS
Originating MLS: Lehigh Valley MLSFacts & features
Interior
Bedrooms & bathrooms
- Bedrooms: 3
- Bathrooms: 3
- Full bathrooms: 2
- 1/2 bathrooms: 1
Primary bedroom
- Description: walk in closet
- Level: First
- Dimensions: 16.00 x 13.00
Bedroom
- Description: bedroom 2
- Level: First
- Dimensions: 12.00 x 13.00
Bedroom
- Description: bedroom 3
- Level: First
- Dimensions: 12.00 x 13.00
Primary bathroom
- Description: jetted tub, walk in shower
- Level: First
- Dimensions: 13.00 x 12.00
Breakfast room nook
- Level: First
- Dimensions: 13.00 x 14.00
Den
- Level: First
- Dimensions: 15.00 x 13.00
Foyer
- Level: First
- Dimensions: 10.00 x 8.00
Other
- Level: First
- Dimensions: 9.00 x 7.00
Half bath
- Level: First
- Dimensions: 5.00 x 6.00
Kitchen
- Description: raised island bar height
- Level: First
- Dimensions: 13.00 x 20.00
Laundry
- Level: First
- Dimensions: 6.00 x 6.00
Living room
- Description: propane fireplace
- Level: First
- Dimensions: 17.00 x 16.00
Heating
- Forced Air, Fireplace(s), Propane
Cooling
- Central Air
Appliances
- Included: Double Oven, Dishwasher, Electric Cooktop, Electric Dryer, Electric Water Heater, Refrigerator, Washer
- Laundry: Electric Dryer Hookup
Features
- Attic, Cathedral Ceiling(s), Dining Area, Entrance Foyer, High Ceilings, Kitchen Island, Mud Room, Storage, Utility Room, Vaulted Ceiling(s)
- Flooring: Carpet, Engineered Hardwood, Tile
- Basement: Concrete
- Has fireplace: Yes
- Fireplace features: Living Room, Insert
Interior area
- Total interior livable area: 2,320 sqft
- Finished area above ground: 2,320
- Finished area below ground: 0
Property
Parking
- Parking features: Driveway, Off Street
- Has uncovered spaces: Yes
Features
- Stories: 1
- Patio & porch: Deck
- Exterior features: Awning(s), Deck, Fence, Shed, Propane Tank - Leased
- Fencing: Yard Fenced
Lot
- Size: 0.99 Acres
- Dimensions: 0.995
- Features: Cul-De-Sac, Wooded
- Residential vegetation: Partially Wooded
Details
- Additional structures: Shed(s)
- Parcel number: 51A5111LAS
- Zoning: residential
- Special conditions: None
Construction
Type & style
- Home type: SingleFamily
- Architectural style: Ranch
- Property subtype: Single Family Residence
Materials
- Vinyl Siding
- Foundation: Basement
- Roof: Asphalt,Fiberglass
Condition
- Year built: 2007
Utilities & green energy
- Electric: 200+ Amp Service, Circuit Breakers
- Sewer: Septic Tank
- Water: Well
- Utilities for property: Cable Available
Community & HOA
Community
- Security: Smoke Detector(s)
- Subdivision: Bear Creek Lakes
HOA
- Has HOA: Yes
- HOA fee: $1,305 annually
Location
- Region: Jim Thorpe
Financial & listing details
- Price per square foot: $194/sqft
- Tax assessed value: $118,150
- Annual tax amount: $7,660
- Date on market: 9/4/2026
- Ownership type: Fee Simple
Estimated market value
$436,000
$414,000 - $458,000
$2,657/mo
Price history
| Date | Event | Price |
|---|---|---|
| 9/4/2026 | Listed for sale | $449,900+73.1%$194/sqft |
Source:  GLVR #783771 Report a problem GLVR #783771 Report a problem | ||
| 7/17/2018 | Listing removed | $259,900$112/sqft |
Source: Coldwell Banker Hearthside - Jim Thorpe #565635 Report a problem | ||
| 7/2/2018 | Listed for sale | $259,900+1524.4%$112/sqft |
Source: Coldwell Banker Hearthside - Jim Thorpe #565635 Report a problem | ||
| 3/8/2003 | Sold | $16,000$7/sqft |
Source: Agent Provided Report a problem | ||
Public tax history
| Year | Property taxes | Tax assessment |
|---|---|---|
| 2026 | $7,661 +5.4% | $118,150 |
| 2025 | $7,269 +5.8% | $118,150 +0.6% |
| 2024 | $6,873 +1.3% | $117,450 |
| 2023 | $6,785 | $117,450 |
| 2022 | $6,785 | $117,450 |
| 2021 | $6,785 | $117,450 |
| 2020 | $6,785 -7.9% | $117,450 |
| 2019 | $7,366 +12.5% | $117,450 |
| 2018 | $6,550 +99902.8% | $117,450 |
| 2017 | $7 | $117,450 |
| 2016 | -- | $117,450 |
| 2015 | -- | $117,450 |
| 2014 | -- | $117,450 |
| 2013 | -- | $117,450 |
| 2012 | -- | $117,450 |
| 2011 | -- | $117,450 |
| 2010 | -- | $117,450 |
| 2009 | -- | $117,450 |
| 2008 | -- | $117,450 |
Find assessor info on the county website
Monthly payment
Est. payment
Payment breakdown
Explore the cost of this home by adjusting the details. Changes won't be saved.Climate risks
Neighborhood: 18229
Nearby schools
Schools provided by the listing agent
- Elementary: Jim Thorpe
- District: Jim Thorpe
Source: GLVR. This data may not be complete. We recommend contacting the local school district to confirm school assignments for this home.
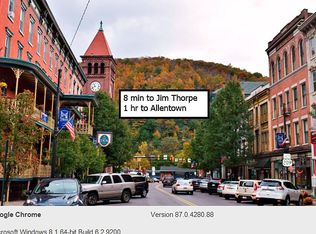
Similar homes
- $489,9004 bd3 ba1.7k sqft24 Hawthorne Dr, Jim Thorpe, PA 18229For Sale By Owner
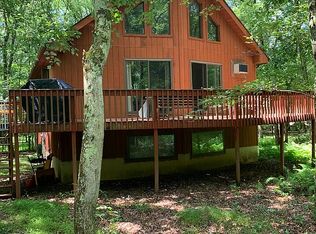
- $360,0003 bd2 ba2k sqft12 Manor Ln, Jim Thorpe, PA 18229For Sale
 MLS ID #782314, Philip Gullone, Lakeside Real Estate LLC. GLVR
 - $335,0003 bd2 ba1.3k sqft12 Pool Dr, Jim Thorpe, PA 18229For Sale
 MLS ID #781233, Stacy J. Schwartz, Mountain Vista Real Estate. GLVR
 - $384,9005 bd3 ba1.9k sqft21 Satin Way, Jim Thorpe, PA 18229For Sale
 MLS ID #781237, Drew M. Styring, IronValley RE of Lehigh Valley. GLVR
 - $420,0004 bd3 ba2.4k sqft80 Parker Mews, Albrightsville, PA 18210For Sale
 MLS ID #PACC2007950, Shabana Pathan, Keller Williams Real Estate - Bethlehem. Bright MLS
 - $399,0003 bd2 ba2.3k sqft7121 Kingstead Dr, Slatington, PA 18080For SaleMLS ID #PALH2016886, Noel Babyak, Keller Williams Real Estate - South Abington Twp. Bright MLS
- $420,0002 bd1 ba1.8k sqft696 Pine Hill Rd, Andreas, PA 18211For SaleMLS ID #PASK2028878, Jill Saunders, Saunders Real Estate. Bright MLS
