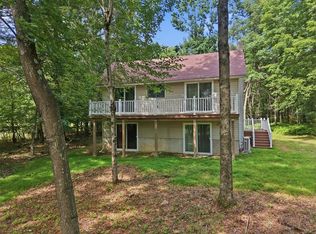
Discover your own mountain retreat in this nearly new, fully furnished three-bedroom chalet, built just one year ago and situated on a private one-acre lot at the end of a cul-de-sac. Adjoining approximately 4,000 acres of preserved forest, this property is a dream for outdoor enthusiasts and nature lovers.
Inside, soaring cathedral ceilings and expansive glass windows fill the great room with natural light, while light-colored finishes create a bright, airy atmosphere. The open-concept living area features a kitchen island with seating for four, a separate dining area, and a comfortable living room. Two main-level bedrooms are complemented by a loft with two additional beds, perfect for children or guests.
The basement offers a wood or coal stove, laundry area, an additional full bathroom, and walkout access to the backyard. Outside, enjoy partially cleared areas with wood chips and gravel, plus trails winding into the woods for hiking and walking.
Whether you're looking for a full-time home, weekend getaway, or turnkey mountain retreat, this property offers modern construction, privacy, and direct access to the great outdoors. Simply unpack and start enjoying the Poconos!
For sale
$399,000
33 Sioux Cir, Jim Thorpe, PA 18229
3beds
1,060sqft
Single Family Residence
Built in 2025
1.03 Acres Lot
$-- Zestimate®
$376/sqft
$-- HOA
What's special
Two main-level bedroomsExpansive glass windowsNatural lightSeparate dining areaSoaring cathedral ceilings
- 11 hours
- 249
- 39
Zillow last checked:
Listing updated:
Listed by:
Slade Sizemore 570-657-8656,
Great Pocono Real Estate, Inc. 570-325-2222
Source: PMAR,MLS#: PM-145686
Facts & features
Interior
Bedrooms & bathrooms
- Bedrooms: 3
- Bathrooms: 2
- Full bathrooms: 2
Bedroom 2
- Level: Main
- Area: 121
- Dimensions: 11 x 11
Bedroom 3
- Level: Upper
- Area: 210
- Dimensions: 10.5 x 20
Other
- Level: Main
- Area: 126.5
- Dimensions: 11.5 x 11
Great room
- Level: Main
- Area: 287.5
- Dimensions: 23 x 12.5
Heating
- Baseboard, Electric
Appliances
- Included: Electric Oven, Electric Range, Refrigerator, Microwave
- Laundry: Lower Level
Features
- Eat-in Kitchen, Cathedral Ceiling(s), High Ceilings, Vaulted Ceiling(s), Ceiling Fan(s)
- Flooring: Luxury Vinyl
- Has fireplace: No
- Furnished: Yes
Interior area
- Total structure area: 1,820
- Total interior livable area: 1,060 sqft
- Finished area above ground: 1,020
- Finished area below ground: 40
Property
Parking
- Total spaces: 8
- Parking features: Open
- Uncovered spaces: 8
Features
- Stories: 2
- Patio & porch: Deck
Lot
- Size: 1.03 Acres
- Features: Adjoins Game Lands, Greenbelt, Cul-De-Sac, Wooded
Details
- Parcel number: 49A51E504
- Zoning description: Residential
- Special conditions: Standard
Construction
Type & style
- Home type: SingleFamily
- Architectural style: A-Frame,Chalet
- Property subtype: Single Family Residence
Materials
- Block, Vinyl Siding
- Roof: Asphalt,Shingle
Condition
- Year built: 2025
Utilities & green energy
- Electric: 200+ Amp Service
- Sewer: On Site Septic
- Water: Well
- Utilities for property: Cable Connected
Community & HOA
Community
- Security: Smoke Detector(s)
- Subdivision: Pleasant Valley West
HOA
- Has HOA: No
Location
- Region: Jim Thorpe
Financial & listing details
- Price per square foot: $376/sqft
- Annual tax amount: $3,701
- Date on market: 10/15/2026
- Listing terms: Cash,Conventional
Estimated market value
Not available
Estimated sales range
Not available
Not available
Price history
| Date | Event | Price |
|---|---|---|
| 10/15/2026 | Listed for sale | $399,000$376/sqft |
Source: PMAR #PM-145686 Report a problem | ||
Public tax history
Tax history is unavailable.
Monthly payment
Est. payment
Payment breakdown
Explore the cost of this home by adjusting the details. Changes won't be saved.Climate risks
Neighborhood: 18229
Similar homes
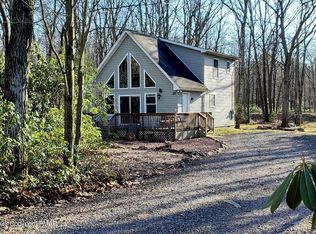
- $389,9003 bd2 ba1k sqft154 Susquehanna Dr, Jim Thorpe, PA 18229For Sale
 MLS ID #PM-145040, Alice Roberti, Great Pocono Real Estate, Inc.. PMAR
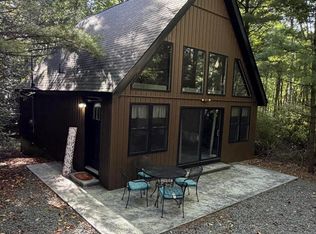
 - $295,0003 bd2 ba1.4k sqft102 Mountain View Dr, Jim Thorpe, PA 18229For Sale
 MLS ID #786097, Frank Tramonte, Lehigh Valley Just Listed LLC. GLVR
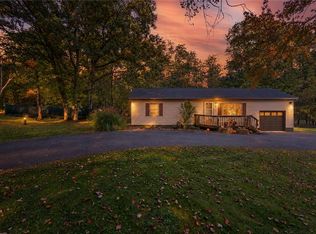
 - $364,0003 bd3 ba1.2k sqft2 Cold Spring Dr, Jim Thorpe, PA 18229For Sale
 MLS ID #PACC2008222, Cherie Gottshall, Iron Valley Real Estate Coal Region. Bright MLS
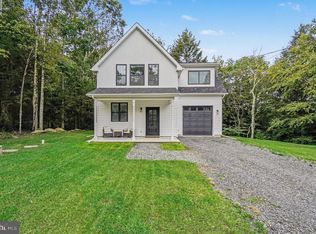
 - $325,0003 bd2 ba1.5k sqft43 Wolf Dr, Jim Thorpe, PA 18229For Sale
 MLS ID #784869, Holly A. Sussick, IronValley RE of Lehigh Valley. GLVR
 - $312,0003 bd2 ba1k sqft21 Maccauley Rd, Albrightsville, PA 18210For SaleMLS ID #PACC2008274, Stephanie Grazio, Pocono Area Realty Benz Group. Bright MLS
- $325,0003 bd2 ba1.3k sqft158 Towamensing Trl, Albrightsville, PA 18210For SaleMLS ID #PACC2008246, Meg Burmester, Quinn & Wilson, Inc.. Bright MLS
- $354,9003 bd2 ba1.3k sqft50 Tennyson Cir, Albrightsville, PA 18210For SaleMLS ID #PACC2008156, Dana DeLuzio-mariani, EXP Realty, LLC. Bright MLS
- $299,9003 bd2 ba1.3k sqft5 Trail Ridge Rd, Albrightsville, PA 18210For SaleMLS ID #PACC2008236, Stacy Hulayev, Realty Mark Associates. Bright MLS
