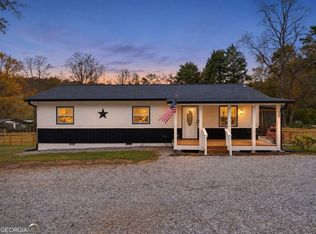
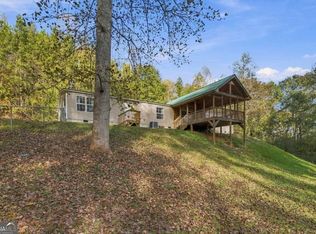
Almost New and Move-In Ready! Beautifully maintained 3-bedroom, 2-bath home situated on a private 1.01-acre wooded lot in Dahlonega. Built in 2025, this home offers the feel of new construction without the wait! Situated on a permanent block/concrete foundation, this property is clean, well-maintained, and ready for its new owner. The inviting open-concept floor plan features modern finishes, luxury vinyl plank flooring throughout, and a spacious kitchen with stainless steel appliances, ample cabinetry, a center island, and walk-in pantry. The desirable split-bedroom layout provides added privacy, with a spacious primary suite featuring a double vanity and beautiful tiled walk-in shower. Two additional generously sized bedrooms, a second full bath, and a separate laundry room complete the functional floor plan. Enjoy peaceful surroundings, seasonal mountain views, and plenty of room to relax on the front deck. Located on a private, wooded acre with no HOA and no deed restrictions. Conveniently located near downtown Dahlonega and Dawsonville for shopping, dining, and outdoor recreation. If you've been searching for an almost-new home on acreage, this is one you won't want to miss. Simply move in and enjoy!
Active
$308,000
129 Lost Pl, Dahlonega, GA 30533
3beds
--sqft
Single Family Residence, Manufactured Home
Built in 2025
1.01 Acres Lot
$303,300 Zestimate®
$--/sqft
$-- HOA
What's special
Modern finishesSeasonal mountain viewsSpacious primary suiteCenter islandInviting open-concept floor planDesirable split-bedroom layoutStainless steel appliances
- 11 days
- 199
- 21
Zillow last checked:
Listing updated:
Listed by:
Amanda Mathis 404-217-6258,
Atlanta Communities,
Michelle Jentz 678-992-3123,
Atlanta Communities
Source: GAMLS,MLS#: 10886286
Facts & features
Interior
Bedrooms & bathrooms
- Bedrooms: 3
- Bathrooms: 2
- Full bathrooms: 2
- Main level bathrooms: 2
- Main level bedrooms: 3
Rooms
- Room types: Family Room, Great Room, Laundry
Kitchen
- Features: Breakfast Area, Breakfast Bar, Kitchen Island, Walk-in Pantry
Heating
- Central
Cooling
- Central Air
Appliances
- Included: Dishwasher, Electric Water Heater, Refrigerator
- Laundry: In Kitchen, Mud Room
Features
- Master On Main Level, Roommate Plan, Walk-In Closet(s)
- Flooring: Vinyl
- Windows: Double Pane Windows
- Basement: None
- Has fireplace: No
- Common walls with other units/homes: No Common Walls
Interior area
- Total structure area: 0
- Finished area above ground: 0
- Finished area below ground: 0
Video & virtual tour
Property
Parking
- Parking features: Parking Pad
- Has uncovered spaces: Yes
Features
- Levels: One
- Stories: 1
- Patio & porch: Deck
- Has view: Yes
- View description: Seasonal View
- Waterfront features: No Dock Or Boathouse
- Body of water: None
Lot
- Size: 1.01 Acres
- Features: Private, Sloped
- Residential vegetation: Wooded
Details
- Parcel number: 034 170
- Special conditions: As Is
Construction
Type & style
- Home type: MobileManufactured
- Architectural style: Other
- Property subtype: Single Family Residence, Manufactured Home
Materials
- Aluminum Siding
- Foundation: Block
- Roof: Composition
Condition
- Resale
- New construction: No
- Year built: 2025
Utilities & green energy
- Sewer: Septic Tank
- Water: Well
- Utilities for property: Cable Available, Electricity Available
Community & HOA
Community
- Features: None
- Subdivision: None
HOA
- Has HOA: No
- Services included: None
Location
- Region: Dahlonega
Financial & listing details
- Tax assessed value: $20,394
- Annual tax amount: $181
- Date on market: 11/5/2026
- Cumulative days on market: 11 days
- Listing agreement: Exclusive Right To Sell
- Listing terms: Cash,Conventional,FHA,USDA Loan,VA Loan
- Electric utility on property: Yes
Estimated market value
$303,300
$288,000 - $318,000
Not available
Price history
| Date | Event | Price |
|---|---|---|
| 11/6/2026 | Listed for sale | $308,000+6.2% |
Source:  FMLS GA #7864961 Report a problem | ||
| 7/1/2025 | Sold | $290,000-3.3% |
Source: FMLS GA #7584641 Report a problem | ||
| 6/4/2025 | Pending sale | $299,900 |
Source: FMLS GA #7584641 Report a problem | ||
| 5/23/2025 | Listed for sale | $299,900+710.5% |
Source: FMLS GA #7584641 Report a problem | ||
| 1/23/2025 | Sold | $37,000 |
Source: Public Record Report a problem | ||
Public tax history
| Year | Property taxes | Tax assessment |
|---|---|---|
| 2025 | $181 +1.9% | $8,158 +7.9% |
| 2024 | $178 | $7,562 |
| 2023 | $178 +9.4% | $7,562 +15.1% |
| 2022 | $163 -3.3% | $6,568 |
| 2021 | $168 -0.7% | $6,568 +3.3% |
| 2020 | $169 -6.2% | $6,361 |
| 2019 | $180 -1.9% | $6,361 |
| 2018 | $184 +2% | $6,361 |
| 2017 | $180 +1.2% | $6,361 |
| 2016 | $178 | $6,361 |
| 2015 | -- | $6,361 |
| 2014 | -- | $6,361 |
Find assessor info on the county website
Monthly payment
Climate risks
Neighborhood: 30533
Nearby schools
Schools provided by the listing agent
- Elementary: Blackburn
- Middle: Lumpkin
- High: New Lumpkin
Source: GAMLS. This data may not be complete. We recommend contacting the local school district to confirm school assignments for this home.

Similar homes
- $324,0003 bd2 ba1.1k sqft25 Springway Rd, Dahlonega, GA 30533Active
 MLS ID #10885936, Beverly Stanley, Virtual Properties Realty.Net. GAMLS
- $279,0004 bd2 ba2.3k sqft4227 Old Dahlonega Hwy, Dahlonega, GA 30533Active Under Contract
 MLS ID #10880053, Keshia Flanagan, Crye-Leike, Realtors. GAMLS
- $275,0003 bd2 ba1.2k sqft126 Clay Creek Ln, Dahlonega, GA 30533Active
 MLS ID #10882159, Jennifer Cowan, eXp Realty. GAMLS
- $285,0002 bd2 ba-- sqft148 Chestatee Dr, Dahlonega, GA 30533Active
 MLS ID #10875877, Leah Knox, Haven Real Estate Brokers. GAMLS
- $339,0003 bd2 ba-- sqft517 Mountain Oak Trl, Jasper, GA 30143ActiveMLS ID #10884989, Joshua Mulkey, Keller Williams Community Partners. GAMLS
- $280,0003 bd3 ba1.9k sqft79 Meadow Ridge Ln, Murrayville, GA 30564ActiveMLS ID #10882750, The Ward Team, Ward Properties of North GA. GAMLS
- $369,9004 bd2 ba1.5k sqft886 Vandiviere Rd, Dawsonville, GA 30534ActiveMLS ID #10886996, M. Brandon Lovell, Keller Williams Lanier Partners. GAMLS
- $444,9003 bd3 ba-- sqft350 Grand Oak Ln, Dahlonega, GA 30533ActiveMLS ID #10881455, Leah A Hayes, GOLD RIVER REALTY. GAMLS
- $302,0003 bd2 ba1.5k sqft136 Poplar Dr, Dawsonville, GA 30534ActiveMLS ID #10857184, Cinthya Bourdua, Keller Williams Realty Consultants. GAMLS
- $417,5003 bd2 ba1.8k sqft161 Crawfords Way, Dahlonega, GA 30533For Sale
 MLS ID #7793161, Mark Sussman, Atlanta Communities. FMLS GA
- $435,0003 bd3 ba2.4k sqft1561 Grindle Bridge Rd, Dahlonega, GA 30533ActiveMLS ID #10886759, Greg Adams, Chris McCall Realty. GAMLS
- $349,0004 bd3 ba2.1k sqft318 Horseshoe Ln, Dahlonega, GA 30533ActiveMLS ID #10794452, Amber Moran, TIG Realty Group LLC. GAMLS
- $339,9003 bd2 ba1.1k sqft16 River Oak Ct, Dawsonville, GA 30534ActiveMLS ID #10843014, Matthew E Hermes, Keller Williams Realty Atl. Partners. GAMLS
- $329,9993 bd2 ba1.5k sqft116 Ramblewood Ln, Jasper, GA 30143ActiveMLS ID #10802811, Cori Kotsianis, Dwelli. GAMLS
- $429,9003 bd2 ba1.5k sqft368 Bryndemere Dr, Dawsonville, GA 30534ActiveMLS ID #10781088, Wesley Moore, Keller Williams North GA Partners. GAMLS
- $392,0403 bd3 ba-- sqft370 W Woods Dr, Dahlonega, GA 30533ActiveMLS ID #10824655, Amy L Cohen, Beacon Realty of Georgia. GAMLS
- $385,0001 bd1 ba940 sqft215 Avery Trl, Dahlonega, GA 30533ActiveMLS ID #10881236, Kristie King-Ellis, Walden & Co. Realty. GAMLS
- $300,0003 bd2 ba1.8k sqft147 Richmond Dr, Dawsonville, GA 30534ActiveMLS ID #10793926, Dalton Massengale, Keller Williams North GA Partners. GAMLS
- $349,9904 bd3 ba1.9k sqft300 Stoneybrook Dr, Dahlonega, GA 30533ActiveMLS ID #10807544, Styles Realty Group, Century 21 Results. GAMLS
