Enjoy the perfect blend of space, privacy, and convenience with this charming home situated on just under 3 acres only minutes from everything LaGrange has to offer. With over 2,200 square feet, this home features 4 spacious bedrooms and 2.5 bathrooms, offering plenty of room for family, guests, or a home office. The huge living room provides an ideal gathering space and flows comfortably for both everyday living and entertaining. All bedrooms are generously sized, giving everyone their own comfortable retreat. Outside, the property truly shines with nearly 3 acres of open space, providing a peaceful country feel while still being just outside the city limits. Enjoy the convenience of being only minutes from the mall, restaurants, shopping, and I-85, while still having the privacy and room to spread out. If you're looking for space, large rooms, and an incredibly convenient location, this property checks all the boxes.
Pending
$269,000
129 Mallory Dr, Lagrange, GA 30241
4beds
2,226sqft
Single Family Residence
Built in 1947
2.68 Acres Lot
$259,000 Zestimate®
$121/sqft
$-- HOA
What's special
- 108 days
- 207
- 16
Zillow last checked:
Listing updated:
Listed by:
Mark Hubbard 706-668-7253,
Go Realty
Source: GAMLS,MLS#: 10787937
Facts & features
Interior
Bedrooms & bathrooms
- Bedrooms: 4
- Bathrooms: 3
- Full bathrooms: 2
- 1/2 bathrooms: 1
- Main level bathrooms: 2
- Main level bedrooms: 4
Rooms
- Room types: Den, Laundry, Sun Room
Heating
- Central
Cooling
- Central Air
Appliances
- Included: Oven/Range (Combo)
- Laundry: Common Area
Features
- Beamed Ceilings, Master On Main Level, Tile Bath
- Flooring: Carpet, Hardwood
- Basement: Crawl Space
- Has fireplace: No
Interior area
- Total structure area: 2,226
- Total interior livable area: 2,226 sqft
- Finished area above ground: 2,226
- Finished area below ground: 0
Property
Parking
- Parking features: Detached
- Has garage: Yes
Features
- Levels: One
- Stories: 1
- Patio & porch: Porch
Lot
- Size: 2.68 Acres
- Features: Level, Private
Details
- Additional structures: Barn(s)
- Parcel number: 0504A006011
- Special conditions: As Is,Investor Owned
Construction
Type & style
- Home type: SingleFamily
- Architectural style: Ranch
- Property subtype: Single Family Residence
Materials
- Aluminum Siding, Vinyl Siding
- Foundation: Block
- Roof: Metal
Condition
- Resale
- New construction: No
- Year built: 1947
Utilities & green energy
- Sewer: Public Sewer
- Water: Public
- Utilities for property: Cable Available, Electricity Available, Sewer Available, Sewer Connected, Water Available
Community & HOA
Community
- Features: None
- Subdivision: Sunnyside
HOA
- Has HOA: No
- Services included: None
Location
- Region: Lagrange
Financial & listing details
- Price per square foot: $121/sqft
- Tax assessed value: $138,530
- Annual tax amount: $1,511
- Date on market: 6/17/2026
- Cumulative days on market: 108 days
- Listing agreement: Exclusive Right To Sell
- Listing terms: Cash,Conventional
- Electric utility on property: Yes
Estimated market value
$259,000
$246,000 - $272,000
$2,153/mo
Price history
| Date | Event | Price |
|---|---|---|
| 9/17/2026 | Pending sale | $269,000$121/sqft |
Source:  GAMLS #10787937 Report a problem GAMLS #10787937 Report a problem | ||
| 6/17/2026 | Listed for sale | $269,000-3.6%$121/sqft |
Source: GAMLS #10787937 Report a problem | ||
| 6/17/2026 | Listing removed | $279,000$125/sqft |
Source: GAMLS #10712225 Report a problem | ||
| 3/17/2026 | Listed for sale | $279,000+442.8%$125/sqft |
Source: GAMLS #10712225 Report a problem | ||
| 3/3/2020 | Sold | $51,400$23/sqft |
Source: Public Record Report a problem | ||
Public tax history
| Year | Property taxes | Tax assessment |
|---|---|---|
| 2025 | $1,511 +18.3% | $55,412 +18.3% |
| 2024 | $1,277 -0.3% | $46,836 -0.3% |
| 2023 | $1,281 +10.8% | $46,976 +13.4% |
| 2022 | $1,156 +86.4% | $41,416 -15.7% |
| 2021 | $620 -58.2% | $49,136 |
| 2020 | $1,482 -4.7% | $49,136 -4.7% |
| 2019 | $1,555 0% | $51,576 |
| 2018 | $1,556 +3.5% | $51,576 -0.4% |
| 2017 | $1,503 +0% | $51,808 -1.5% |
| 2016 | $1,503 -1.5% | $52,572 |
| 2015 | $1,526 -0.2% | $52,572 +4.3% |
| 2014 | $1,529 +4.3% | $50,400 -2.9% |
| 2013 | $1,465 | $51,905 |
| 2012 | -- | -- |
| 2011 | -- | -- |
| 2010 | -- | -- |
| 2009 | $795 +42.6% | $28,800 |
| 2008 | $558 | $28,800 |
| 2007 | -- | $28,800 |
| 2006 | -- | $28,800 |
| 2005 | -- | $28,800 |
Find assessor info on the county website
Monthly payment
Est. payment
Payment breakdown
Explore the cost of this home by adjusting the details. Changes won't be saved.Climate risks
Neighborhood: 30241
Nearby schools
Schools provided by the listing agent
- Elementary: Clearview
- Middle: Callaway
- High: Callaway
Source: GAMLS. This data may not be complete. We recommend contacting the local school district to confirm school assignments for this home.

Similar homes
- $245,0003 bd2 ba1.4k sqft154 Poplar Cir, Lagrange, GA 30241Active
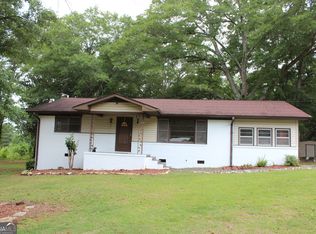
 MLS ID #10811835, Jessica Hartley, eXp Realty. GAMLS
 - $249,8503 bd2 ba1.5k sqft215 Poplar Cir, Lagrange, GA 30241Active
 MLS ID #10835498, Diana H Pigg, Holliday Realtors. GAMLS
 - $--3 bd2 ba1.9k sqft15 Barnard Ave, Lagrange, GA 30241Auction
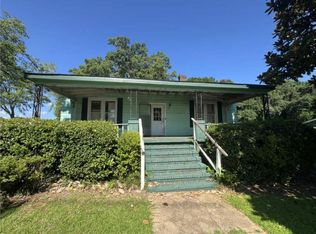 ServiceLink Auction
 - $260,0004 bd3 ba2k sqft202 Sivell Rd, Lagrange, GA 30241Active
 MLS ID #10824692, Sydney Heard, F.L.I. Properties. GAMLS
 - $239,9003 bd2 ba1.4k sqft106 Iris Dr, Lagrange, GA 30241ActiveMLS ID #10834917, Rob Upchurch, RE/MAX Results. GAMLS
- $274,9005 bd2 ba2k sqft500 Camelot Dr, Lagrange, GA 30241ActiveMLS ID #10794057, Molly McKeen, McKeen Realty. GAMLS
- $264,9003 bd2 ba1.6k sqft201 Merrill Dr, Lagrange, GA 30241ActiveMLS ID #10854936, Rob Upchurch, RE/MAX Results. GAMLS
- $299,9003 bd2 ba1.9k sqft259 Hammett Rd, Lagrange, GA 30241ActiveMLS ID #10800517, Steve Freeman The Homesource Group, Real Broker, LLC. GAMLS
- $286,0003 bd2 ba2.1k sqft324 Park Hill Dr, Lagrange, GA 30241ActiveMLS ID #10727272, Patrick R Pike, Keller Williams River Cities. GAMLS
- $200,0003 bd2 ba1.4k sqft326 Eichelberger Dr, Lagrange, GA 30241ActiveMLS ID #10850126, Brett Chapman, F.L.I. Properties. GAMLS
- $219,9003 bd2 ba1.3k sqft1529 S Davis Rd, Lagrange, GA 30241ActiveMLS ID #10840421, Angie K Barnes, Southern Classic Realtors. GAMLS
- $264,9003 bd2 ba1.5k sqft508 Merrill Ln, Lagrange, GA 30241ActiveMLS ID #10852844, Rob Upchurch, RE/MAX Results. GAMLS
- $239,5003 bd2 ba1.2k sqft412 Lexington Park Dr, Lagrange, GA 30241ActiveMLS ID #10855204, Joel Upchurch, RE/MAX Results. GAMLS
- $225,0003 bd2 ba1.5k sqft432 Cooley Rd, Lagrange, GA 30241ActiveMLS ID #10780532, Kaley D Hebert, Southern Classic Realtors. GAMLS
- $199,5004 bd2 ba1.6k sqft119 Sir Lancelot St, Lagrange, GA 30241ActiveMLS ID #10853640, Brad Huguley, eXp Realty. GAMLS
- $179,9003 bd2 ba1.1k sqft104 Martin Luther King Jr Ct, Lagrange, GA 30241ActiveMLS ID #10851212, Kelly Johnson, Coldwell Banker Kennon & Parker. GAMLS
- $219,0003 bd2 ba2.1k sqft211 Rutland Cir, Lagrange, GA 30241ActiveMLS ID #10825423, Kaley D Hebert, Southern Classic Realtors. GAMLS
