NEW BALDWIN PARK LISTING | ONE-LEVEL LIVING IN THE ROSEMONT SCHOOL ZONE! Welcome home to this beautiful 3-bedroom, 2-bathroom ranch-style home in the desirable Baldwin Park subdivision, offering 1,295 square feet of thoughtfully designed one-level living! Conveniently located just minutes from the interstate, this home combines comfort, style, and an ideal location. Step inside to a bright and inviting interior featuring high ceilings, beautiful beamed ceilings, and an open-concept layout perfect for everyday living and entertaining. The kitchen is both stylish and functional, offering stainless steel appliances, solid-surface countertops, a spacious island, breakfast bar, and breakfast area. The main-level primary suite provides a comfortable retreat with a spacious walk-in closet and a beautifully finished tiled stand-up shower. Two additional bedrooms offer plenty of flexibility for family, guests, or a home office. Outside, enjoy the level lot and fenced backyard, complete with a firepit and playground-a great space for relaxing, entertaining, and making memories! Garage parking adds convenience, while the home's location puts you close to the interstate and everything you need. 3 Bedrooms | 2 Baths | 1,295 Sq Ft | Rosemont School Zone | One-Level Ranch | Level Lot | Fenced Backyard | Firepit | Playground | Garage | Stainless Appliances | Kitchen Island | Beamed Ceilings | High Ceilings. This Baldwin Park beauty is sure to impress! Don't miss your chance to make it yours! Call your favorite REALTOR today to schedule your private showing!
Pending
$239,500
412 Lexington Park Dr, Lagrange, GA 30241
3beds
1,295sqft
Single Family Residence
Built in 2005
-- sqft lot
$237,200 Zestimate®
$185/sqft
$-- HOA
What's special
High ceilingsFenced backyardBeautiful beamed ceilingsSpacious islandMain-level primary suiteGarage parkingBright and inviting interior
- 11 days
- 589
- 70
Likely to sell faster than
Zillow last checked:
Listing updated:
Listed by:
Joel Upchurch 706-523-1702,
RE/MAX Results
Source: GAMLS,MLS#: 10855204
Facts & features
Interior
Bedrooms & bathrooms
- Bedrooms: 3
- Bathrooms: 2
- Full bathrooms: 2
- Main level bathrooms: 2
- Main level bedrooms: 3
Rooms
- Room types: Family Room
Dining room
- Features: Dining Rm/Living Rm Combo
Kitchen
- Features: Breakfast Area, Breakfast Bar, Kitchen Island, Pantry, Solid Surface Counters
Heating
- Central
Cooling
- Ceiling Fan(s), Central Air
Appliances
- Included: Dishwasher, Microwave, Oven/Range (Combo), Refrigerator, Stainless Steel Appliance(s)
- Laundry: In Hall, Laundry Closet
Features
- Beamed Ceilings, Master On Main Level, Tile Bath, Walk-In Closet(s)
- Flooring: Hardwood, Laminate, Other
- Basement: None
- Number of fireplaces: 1
- Fireplace features: Family Room, Gas Log
Interior area
- Total structure area: 1,295
- Total interior livable area: 1,295 sqft
- Finished area above ground: 1,295
- Finished area below ground: 0
Property
Parking
- Parking features: Assigned, Attached, Garage, Garage Door Opener, Guest, Off Street, Parking Pad, Storage
- Has attached garage: Yes
- Has uncovered spaces: Yes
Features
- Levels: One
- Stories: 1
- Patio & porch: Patio
- Exterior features: Other
- Fencing: Back Yard,Chain Link,Fenced
Lot
- Features: Level
- Residential vegetation: Grassed
Details
- Parcel number: 0380 000221
Construction
Type & style
- Home type: SingleFamily
- Architectural style: Ranch
- Property subtype: Single Family Residence
Materials
- Aluminum Siding, Vinyl Siding
- Foundation: Slab
- Roof: Composition
Condition
- Resale
- New construction: No
- Year built: 2005
Utilities & green energy
- Sewer: Public Sewer
- Water: Public
- Utilities for property: Cable Available, Electricity Available, High Speed Internet, Other
Community & HOA
Community
- Features: None
- Subdivision: BALDWIN PARK
HOA
- Has HOA: No
- Services included: None
Location
- Region: Lagrange
Financial & listing details
- Price per square foot: $185/sqft
- Tax assessed value: $246,400
- Annual tax amount: $2,688
- Date on market: 9/29/2026
- Cumulative days on market: 11 days
- Listing agreement: Exclusive Right To Sell
- Electric utility on property: Yes
Estimated market value
$237,200
$225,000 - $249,000
$1,743/mo
Price history
| Date | Event | Price |
|---|---|---|
| 10/5/2026 | Pending sale | $239,500$185/sqft |
Source:  GAMLS #10855204 Report a problem GAMLS #10855204 Report a problem | ||
| 9/29/2026 | Listed for sale | $239,500+48.8%$185/sqft |
Source: GAMLS #10855204 Report a problem | ||
| 11/4/2021 | Sold | $161,000+61%$124/sqft |
Source: Public Record Report a problem | ||
| 8/27/2019 | Sold | $100,000-20.6%$77/sqft |
Source: Public Record Report a problem | ||
| 3/11/2005 | Sold | $125,875$97/sqft |
Source: Public Record Report a problem | ||
Public tax history
| Year | Property taxes | Tax assessment |
|---|---|---|
| 2025 | $2,688 +15.5% | $98,560 +15.5% |
| 2024 | $2,327 +46.7% | $85,320 +46.7% |
| 2023 | $1,586 -1.9% | $58,160 +0.3% |
| 2022 | $1,618 +4.9% | $57,960 +13.4% |
| 2021 | $1,542 +27.8% | $51,120 +7.8% |
| 2020 | $1,206 -14.7% | $47,400 +1% |
| 2019 | $1,415 0% | $46,920 |
| 2018 | $1,415 +7.3% | $46,920 +7.3% |
| 2017 | $1,319 | $43,720 +1.4% |
| 2016 | $1,319 +1.4% | $43,126 |
| 2015 | $1,301 -0.2% | $43,126 +4.1% |
| 2014 | $1,303 +4% | $41,414 +0.1% |
| 2013 | $1,253 | $41,365 |
| 2012 | -- | -- |
| 2011 | -- | -- |
| 2010 | -- | -- |
| 2009 | $1,631 | $54,984 |
| 2008 | $1,631 | $54,984 |
| 2007 | -- | $54,984 +2.7% |
| 2006 | -- | $53,548 |
Find assessor info on the county website
Monthly payment
Est. payment
Payment breakdown
Explore the cost of this home by adjusting the details. Changes won't be saved.Climate risks
Neighborhood: 30241
Nearby schools
Schools provided by the listing agent
- Elementary: Rosemont
- Middle: Long Cane
- High: Troup
Source: GAMLS. This data may not be complete. We recommend contacting the local school district to confirm school assignments for this home.
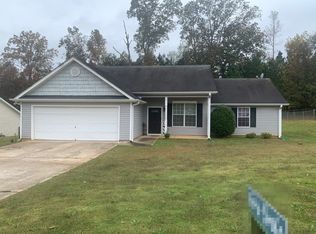
- $235,7003 bd2 ba1.2k sqft410 Lexington Park Dr, Lagrange, GA 30241Off Market
- $234,4003 bd2 ba1.1k sqft414 Lexington Park Dr, Lagrange, GA 30241Off Market
- $232,8003 bd2 ba1.1k sqft408 Lexington Park Dr, Lagrange, GA 30241Off Market
- $267,8003 bd2 ba1.4k sqft416 Lexington Park Dr, Lagrange, GA 30241Off Market
Similar homes
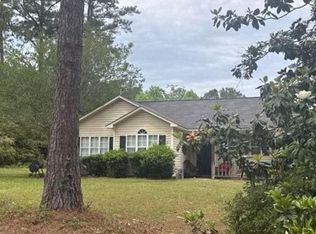
- $--3 bd2 ba1.2k sqft101 Ridgefield Cir, Lagrange, GA 30241Auction
 Auction.com 2
 - $--3 bd2 ba1.3k sqft117 Woodridge Cir, Lagrange, GA 30241AuctionAuction.com 2
- $--3 bd1 ba1.1k sqft943 Borton St, Lagrange, GA 30241AuctionAuction.com 2
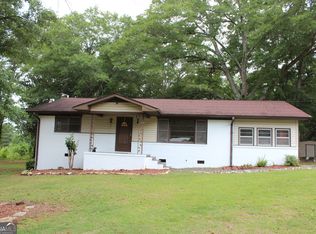
- $239,0003 bd2 ba1.4k sqft154 Poplar Cir, Lagrange, GA 30241Active
 MLS ID #10811835, Jessica Hartley, eXp Realty. GAMLS
 - $239,9003 bd2 ba1.4k sqft106 Iris Dr, Lagrange, GA 30241ActiveMLS ID #10834917, Rob Upchurch, RE/MAX Results. GAMLS
- $219,9003 bd2 ba1.3k sqft1529 S Davis Rd, Lagrange, GA 30241ActiveMLS ID #10840421, Angie K Barnes, Southern Classic Realtors. GAMLS
- $249,8503 bd2 ba1.5k sqft215 Poplar Cir, Lagrange, GA 30241ActiveMLS ID #10835498, Diana H Pigg, Holliday Realtors. GAMLS
- $249,9003 bd2 ba1.2k sqft1070 Lower Big Springs Rd, Lagrange, GA 30241ActiveMLS ID #10835061, Tania Y Griffin, Cadence Realty & Property Services. GAMLS
- $244,0003 bd1 ba1.2k sqft239 Wilcox Rd, Lagrange, GA 30241ActiveMLS ID #10783195, Kelly Jones, Southern Classic Realtors. GAMLS
- $216,9003 bd2 ba1.4k sqft520 Jefferson St, Lagrange, GA 30240ActiveMLS ID #10869897, Carla Rushing, Lokation Real Estate LLC. GAMLS
- $264,9003 bd2 ba1.6k sqft201 Merrill Dr, Lagrange, GA 30241ActiveMLS ID #10854936, Rob Upchurch, RE/MAX Results. GAMLS
- $239,0003 bd2 ba1.5k sqft218 Cosby Dr, Lagrange, GA 30241ActiveMLS ID #10823165, Valrica L Grace, Grace Realty + Financial Group. GAMLS
- $229,9003 bd2 ba1.5k sqft230 River Meadow Dr, Lagrange, GA 30241ActiveMLS ID #10835124, Team Nicole, RE/MAX Results. GAMLS
- $200,0003 bd2 ba1.1k sqft105 Pine Hill Rd, Lagrange, GA 30241ActiveMLS ID #10784934, Tiffany Nicholson, GA Classic Realty. GAMLS
- $224,9003 bd2 ba1.2k sqft400 Woodland Dr, Lagrange, GA 30241ActiveMLS ID #10832333, Angela L Cotton-Jones, Go Realty. GAMLS
- $179,9003 bd2 ba1.1k sqft104 Martin Luther King Jr Ct, Lagrange, GA 30241ActiveMLS ID #10851212, Kelly Johnson, Coldwell Banker Kennon & Parker. GAMLS
- $264,9003 bd2 ba1.5k sqft508 Merrill Ln, Lagrange, GA 30241ActiveMLS ID #10852844, Rob Upchurch, RE/MAX Results. GAMLS
- $218,9003 bd2 ba1.6k sqft234 River Meadow Dr, Lagrange, GA 30241ActiveMLS ID #10832072, Richard Gonzalez, CENTURY 21 Premier Real Estate. GAMLS
