COMFORT, PRIVACY & MODERN STYLE COME TOGETHER! Welcome home to this beautifully remodeled 3-bedroom, 2-bath ranch offering 1,520 square feet of move-in-ready living in the highly desirable Callaway School Zone! Perfectly situated on a spacious corner lot at the end of a quiet cul-de-sac, this home offers the privacy and peaceful setting you've been searching for while keeping you conveniently close to everything you need. Step inside from the inviting covered front porch and you'll find a bright, open-concept layout with fresh updates throughout, including new luxury vinyl plank flooring. The spacious family room features a cozy fireplace with a beautiful mantel, creating the perfect gathering space. The updated kitchen is sure to impress with granite countertops, stainless steel appliances, a generous walk-in pantry, and a bright breakfast area. The spacious primary suite offers a peaceful retreat with an oversized walk-in closet and private en-suite bathroom, while two additional bedrooms provide plenty of flexibility for family, guests, or a home office. Step outside and enjoy the screened-in porch overlooking the fully fenced backyard-perfect for morning coffee, evening relaxation, entertaining, or letting the kids and pets enjoy the outdoors. A covered carport adds convenient, protected parking. 3 Bedrooms | 2 Baths | 1,520 Sq Ft | Remodeled | Callaway School Zone | Corner Lot | Cul-de-Sac | Screened Porch | Fenced Backyard | Covered Carport Move-in ready, beautifully updated, and tucked away in a desirable location-this Merrill Heights gem won't last long! Call your favorite REALTOR today to schedule your private showing!
Active
Price increase: $15K (9/29)
$264,900
508 Merrill Ln, Lagrange, GA 30241
3beds
1,520sqft
Single Family Residence
Built in 1986
-- sqft lot
$246,400 Zestimate®
$174/sqft
$-- HOA
What's special
Fully fenced backyardSpacious primary suiteUpdated kitchenCovered carportBright open-concept layoutSpacious family roomStainless steel appliances
- 5 days
- 258
- 26
Likely to sell faster than
Zillow last checked:
Listing updated:
Listed by:
Rob Upchurch 706-523-0014,
RE/MAX Results
Source: GAMLS,MLS#: 10852844
Facts & features
Interior
Bedrooms & bathrooms
- Bedrooms: 3
- Bathrooms: 2
- Full bathrooms: 2
- Main level bathrooms: 2
- Main level bedrooms: 3
Rooms
- Room types: Family Room, Foyer, Other
Dining room
- Features: Dining Rm/Living Rm Combo
Kitchen
- Features: Breakfast Area, Pantry, Solid Surface Counters, Walk-in Pantry
Heating
- Central
Cooling
- Ceiling Fan(s), Central Air
Appliances
- Included: Dishwasher, Oven/Range (Combo), Stainless Steel Appliance(s)
- Laundry: In Hall, Laundry Closet
Features
- Master On Main Level, Tile Bath, Walk-In Closet(s)
- Flooring: Hardwood, Laminate
- Basement: None
- Attic: Pull Down Stairs
- Number of fireplaces: 1
- Fireplace features: Living Room, Wood Burning Stove
Interior area
- Total structure area: 1,520
- Total interior livable area: 1,520 sqft
- Finished area above ground: 1,520
- Finished area below ground: 0
Property
Parking
- Parking features: Assigned, Attached, Carport, Guest, Off Street, Parking Pad
- Has carport: Yes
- Has uncovered spaces: Yes
Features
- Levels: One
- Stories: 1
- Patio & porch: Patio, Porch, Screened
- Fencing: Back Yard,Chain Link,Fenced
Lot
- Features: Corner Lot, Cul-De-Sac, Level, Private
- Residential vegetation: Grassed, Partially Wooded
Details
- Parcel number: 0392B000067
Construction
Type & style
- Home type: SingleFamily
- Architectural style: Ranch
- Property subtype: Single Family Residence
Materials
- Other
- Foundation: Block
- Roof: Metal
Condition
- Resale
- New construction: No
- Year built: 1986
Utilities & green energy
- Sewer: Public Sewer
- Water: Public
- Utilities for property: Cable Available, Electricity Available, High Speed Internet, Other
Community & HOA
Community
- Features: None
- Subdivision: MERRILL HEIGHTS
HOA
- Has HOA: No
- Services included: None
Location
- Region: Lagrange
Financial & listing details
- Price per square foot: $174/sqft
- Tax assessed value: $192,000
- Annual tax amount: $2,094
- Date on market: 9/24/2026
- Cumulative days on market: 6 days
- Listing agreement: Exclusive Right To Sell
- Electric utility on property: Yes
Estimated market value
$246,400
$234,000 - $259,000
$1,730/mo
Price history
| Date | Event | Price |
|---|---|---|
| 9/29/2026 | Price change | $264,900+6%$174/sqft |
Source:  GAMLS #10852844 Report a problem GAMLS #10852844 Report a problem | ||
| 9/24/2026 | Listed for sale | $249,900-9.1%$164/sqft |
Source: GAMLS #10852844 Report a problem | ||
| 9/22/2026 | Listing removed | $274,900$181/sqft |
Source: GAMLS #10808061 Report a problem | ||
| 7/17/2026 | Listed for sale | $274,900+229.9%$181/sqft |
Source: GAMLS #10808061 Report a problem | ||
| 5/16/2024 | Listing removed | -- |
Source: Zillow Rentals Report a problem | ||
| 4/30/2024 | Listed for rent | $1,895$1/sqft |
Source: Zillow Rentals Report a problem | ||
| 10/2/2009 | Sold | $83,337+4.3%$55/sqft |
Source: Public Record Report a problem | ||
| 8/24/2009 | Listed for sale | $79,900$53/sqft |
Source: Coldwell Banker Manor Realty #02724606 Report a problem | ||
Public tax history
| Year | Property taxes | Tax assessment |
|---|---|---|
| 2025 | $2,095 +1.6% | $76,800 +1.6% |
| 2024 | $2,061 -3.9% | $75,560 -3.9% |
| 2023 | $2,144 +2.4% | $78,600 +4.7% |
| 2022 | $2,094 +28.8% | $75,040 +39.2% |
| 2021 | $1,626 0% | $53,920 |
| 2020 | $1,626 +18.4% | $53,920 +18.3% |
| 2019 | $1,374 +31.5% | $45,560 +31.5% |
| 2018 | $1,045 | $34,640 |
| 2017 | $1,045 +0% | $34,640 +3.5% |
| 2016 | $1,045 +3.5% | $33,470 |
| 2015 | $1,009 -0.2% | $33,470 -4.1% |
| 2014 | $1,011 -4.2% | $34,894 |
| 2013 | $1,056 | $34,894 |
| 2012 | -- | -- |
| 2011 | -- | -- |
| 2010 | -- | -- |
| 2008 | $1,115 | $47,588 |
| 2007 | -- | $47,588 |
| 2006 | -- | $47,588 +30.6% |
| 2005 | -- | $36,448 |
Find assessor info on the county website
Monthly payment
Est. payment
Payment breakdown
Explore the cost of this home by adjusting the details. Changes won't be saved.Climate risks
Neighborhood: 30241
Nearby schools
Schools provided by the listing agent
- Elementary: Callaway
- Middle: Callaway
- High: Callaway
Source: GAMLS. This data may not be complete. We recommend contacting the local school district to confirm school assignments for this home.
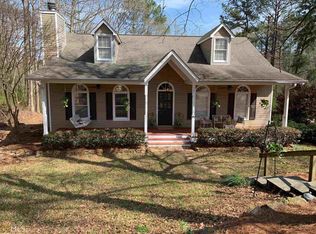
Similar homes
- $264,9003 bd2 ba1.6k sqft201 Merrill Dr, Lagrange, GA 30241Active
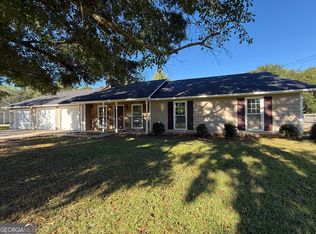
 MLS ID #10854936, Rob Upchurch, RE/MAX Results. GAMLS
 - $260,0004 bd3 ba2k sqft202 Sivell Rd, Lagrange, GA 30241Active
 MLS ID #10824692, Sydney Heard, F.L.I. Properties. GAMLS
 - $239,9003 bd2 ba1.4k sqft106 Iris Dr, Lagrange, GA 30241Active
 MLS ID #10834917, Rob Upchurch, RE/MAX Results. GAMLS
 - $239,5003 bd2 ba1.2k sqft412 Lexington Park Dr, Lagrange, GA 30241Active
 MLS ID #10855204, Joel Upchurch, RE/MAX Results. GAMLS
 - $199,5004 bd2 ba1.6k sqft119 Sir Lancelot St, Lagrange, GA 30241ActiveMLS ID #10853640, Brad Huguley, eXp Realty. GAMLS
- $249,8503 bd2 ba1.5k sqft215 Poplar Cir, Lagrange, GA 30241ActiveMLS ID #10835498, Diana H Pigg, Holliday Realtors. GAMLS
- $200,0003 bd2 ba1.4k sqft326 Eichelberger Dr, Lagrange, GA 30241ActiveMLS ID #10850126, Brett Chapman, F.L.I. Properties. GAMLS
- $245,0003 bd2 ba1.4k sqft154 Poplar Cir, Lagrange, GA 30241ActiveMLS ID #10811835, Jessica Hartley, eXp Realty. GAMLS
- $249,9003 bd2 ba1.5k sqft123 Hazel Way, Lagrange, GA 30241ActiveMLS ID #10793332, Sydney Cook Horne, Go Realty. GAMLS
- $299,9003 bd2 ba1.9k sqft259 Hammett Rd, Lagrange, GA 30241ActiveMLS ID #10800517, Steve Freeman The Homesource Group, Real Broker, LLC. GAMLS
- $239,0003 bd2 ba1.5k sqft218 Cosby Dr, Lagrange, GA 30241ActiveMLS ID #10823165, Valrica L Grace, Grace Realty + Financial Group. GAMLS
- $214,5003 bd2 ba1.1k sqft106 Sir Lancelot Ave, Lagrange, GA 30241ActiveMLS ID #10818245, Joel Upchurch, RE/MAX Results. GAMLS
- $219,9003 bd2 ba1.3k sqft1529 S Davis Rd, Lagrange, GA 30241ActiveMLS ID #10840421, Angie K Barnes, Southern Classic Realtors. GAMLS
- $179,9003 bd2 ba1.1k sqft104 Martin Luther King Jr Ct, Lagrange, GA 30241ActiveMLS ID #10851212, Kelly Johnson, Coldwell Banker Kennon & Parker. GAMLS
- $224,9003 bd2 ba1.2k sqft400 Woodland Dr, Lagrange, GA 30241ActiveMLS ID #10832333, Angela L Cotton-Jones, Go Realty. GAMLS
- $229,9003 bd2 ba1.5k sqft230 River Meadow Dr, Lagrange, GA 30241ActiveMLS ID #10835124, Team Nicole, RE/MAX Results. GAMLS
- $274,9005 bd2 ba2k sqft500 Camelot Dr, Lagrange, GA 30241ActiveMLS ID #10794057, Molly McKeen, McKeen Realty. GAMLS
- $274,6003 bd2 ba1.2k sqft23 Gulfstream Dr, Lagrange, GA 30241ActiveGAMLS
- $275,9903 bd2 ba1.4k sqft22 Gulfstream Dr, Lagrange, GA 30241ActiveGAMLS
