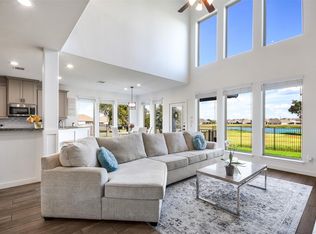
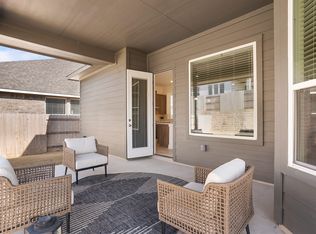
A place you can really make home. Santa Rita Ranch in Liberty Hill is going to be a small "town" inside of a community. The amenities are amazing, with the Ranch House for all things entertainment. Waterslides for all ages, leisure and lap pool, kids splash zone, patio/lounge areas, and a great lawn. There is a wellness barn with state-of-the-art fitness equipment, classes, and weight training stations. Trails, parks, catch and release fishing lakes, dog park and the headwaters preserve San Gabriel River. Family clubhouse, cabanas and a BBQ barn. The Santa Rita Memorial-a place that honors our Veterans, first responders, and military branches. There are so many more to list, it's just a must-see community. Santa Rita Ranch will also have a commercial park for convenient shopping and restaurants. SCHOOLS, there are three elementary schools, one middle school and daycare/preschool and an academy. A place of worship, a fire station....just TRUST me when I say, it's incredible. That's ALL before I tell you about THIS house!!! It's a 5 bedroom/4 bath Perry Home, built in 2024 and not one single hole put in the wall. When you walk in(it's the same floorplan at the Perry model home in the neighborhood), it still smells and looks brand new. Primary downstairs, 2 seperate vanity/sinks, Walk-in shower, Free standing soaking tub, Bedroom #2 downstairs, 2nd Bath downstairs, Gourmet kitchen with gas stove, LARGE living/dining room, Private office at the front of the House, Large windows with TONS of natural light, Towering ceilings. One of the largest(cul d sac) lots in the neighborhood at .263 acres. Loft upstairs, 3 bedrooms and 2 bathrooms upstairs. Contract before the end of April and ALL the repairs can be put on the builder 1 year warranty-Just in time to move into an ALMOST brand new home.
Pending
$625,000
129 Menlo, Liberty Hill, TX 78642
5beds
3,106sqft
:
Get pre-qualified$4,482/mo
Single Family Residence
Built in 2024
0.26 Acres Lot
$611,600 Zestimate®
$201/sqft
$95/mo HOA
What's special
Primary downstairsFree standing soaking tubTowering ceilingsLoft upstairsWalk-in shower
- 133 days |
- 30 |
- 0 |
Zillow last checked:
Listing updated:
Listed by:
Meredith OBannion TREC #674240 (512) 787-3465,
JLA Realty
Source: LERA MLS,MLS#: 1954950
Facts & features
Interior
Bedrooms & bathrooms
- Bedrooms: 5
- Bathrooms: 4
- Full bathrooms: 4
Primary bedroom
- Features: Walk-In Closet(s), Ceiling Fan(s), Full Bath
- Area: 224
- Dimensions: 16 x 14
Bedroom 2
- Area: 121
- Dimensions: 11 x 11
Bedroom 3
- Area: 144
- Dimensions: 12 x 12
Bedroom 4
- Area: 156
- Dimensions: 12 x 13
Bedroom 5
- Area: 144
- Dimensions: 12 x 12
Primary bathroom
- Features: Tub/Shower Separate, Separate Vanity, Double Vanity
- Area: 80
- Dimensions: 8 x 10
Dining room
- Area: 126
- Dimensions: 18 x 7
Kitchen
- Area: 126
- Dimensions: 18 x 7
Living room
- Area: 323
- Dimensions: 19 x 17
Heating
- Central, 1 Unit, Natural Gas
Cooling
- Central Air
Appliances
- Included: Built-In Oven, Self Cleaning Oven, Microwave, Gas Cooktop, Disposal, Dishwasher, Gas Water Heater
- Laundry: Main Level, Laundry Room, Washer Hookup, Dryer Connection
Features
- Two Living Area, Liv/Din Combo, Eat-in Kitchen, Kitchen Island, Breakfast Bar, Study/Library, Loft, Utility Room Inside, High Ceilings, Open Floorplan, High Speed Internet, Walk-In Closet(s), Master Downstairs, Ceiling Fan(s), Solid Counter Tops
- Flooring: Carpet, Ceramic Tile
- Windows: Window Coverings
- Has basement: No
- Attic: Pull Down Storage
- Has fireplace: No
- Fireplace features: Not Applicable
Interior area
- Total interior livable area: 3,106 sqft
Video & virtual tour
Property
Parking
- Total spaces: 2
- Parking features: Two Car Garage, Garage Door Opener
- Garage spaces: 2
Features
- Levels: Two
- Stories: 2
- Pool features: None, Community
Lot
- Size: 0.26 Acres
Details
- Parcel number: 656174
Construction
Type & style
- Home type: SingleFamily
- Architectural style: Traditional
- Property subtype: Single Family Residence
Materials
- 4 Sides Masonry, Stone, Fiber Cement
- Foundation: Slab
- Roof: Composition
Condition
- Pre-Owned
- New construction: No
- Year built: 2024
Details
- Builder name: Perry
Utilities & green energy
- Water: Water System
- Utilities for property: Cable Available
Community & HOA
Community
- Features: Tennis Court(s), Playground, Jogging Trails, Sports Court, Bike Trails, Basketball Court, Volleyball Court, Other
- Security: Smoke Detector(s), Carbon Monoxide Detector(s)
- Subdivision: Santa Rita Ranch
HOA
- Has HOA: Yes
- HOA fee: $95 monthly
- HOA name: GOODWIN MANAGEMENT
Location
- Region: Liberty Hill
Financial & listing details
- Price per square foot: $201/sqft
- Tax assessed value: $560,593
- Annual tax amount: $14,000
- Price range: $625K - $625K
- Date on market: 4/3/2026
- Cumulative days on market: 88 days
- Listing terms: Conventional,FHA,VA Loan,Cash
Estimated market value
$611,600
$581,000 - $642,000
$3,011/mo
Price history
| Date | Event | Price |
|---|---|---|
| 6/4/2026 | Contingent | $625,000$201/sqft |
Source:  Unlock MLS #6562290 Report a problem Unlock MLS #6562290 Report a problem | ||
| 6/4/2026 | Pending sale | $625,000$201/sqft |
Source:  LERA MLS #1954950 Report a problem LERA MLS #1954950 Report a problem | ||
| 4/1/2026 | Listed for sale | $625,000-6.7%$201/sqft |
Source: Unlock MLS #6562290 Report a problem | ||
| 6/2/2025 | Listing removed | $669,900$216/sqft |
Source: Unlock MLS #2627054 Report a problem | ||
| 3/22/2025 | Pending sale | $669,900-1.2%$216/sqft |
Source: Unlock MLS #2627054 Report a problem | ||
| 3/19/2025 | Price change | $677,900+1.2%$218/sqft |
Source:  Perry Homes Report a problem Perry Homes Report a problem | ||
| 3/12/2025 | Price change | $669,900-1.5%$216/sqft |
Source: Unlock MLS #2627054 Report a problem | ||
| 3/10/2025 | Price change | $679,900+0.7%$219/sqft |
Source: Perry Homes Report a problem | ||
| 2/21/2025 | Price change | $674,900-2.9%$217/sqft |
Source: Perry Homes Report a problem | ||
| 2/4/2025 | Price change | $694,900-0.7%$224/sqft |
Source: Unlock MLS #2627054 Report a problem | ||
| 1/23/2025 | Price change | $699,900-0.6%$225/sqft |
Source: Perry Homes Report a problem | ||
| 1/10/2025 | Price change | $703,900+0.6%$227/sqft |
Source: Perry Homes Report a problem | ||
| 11/27/2024 | Price change | $699,900-2.5%$225/sqft |
Source: Unlock MLS #2627054 Report a problem | ||
| 9/28/2024 | Listed for sale | $717,900$231/sqft |
Source: Perry Homes Report a problem | ||
Public tax history
| Year | Property taxes | Tax assessment |
|---|---|---|
| 2025 | $10,962 +1163.4% | $560,593 +1548.8% |
| 2024 | $868 | $34,000 |
Find assessor info on the county website
Monthly payment
Est. payment
Payment breakdown
Explore the cost of this home by adjusting the details. Changes won't be saved.Climate risks
Neighborhood: 78642
Nearby schools
GreatSchools rating
- 9/10Jo Ann Ford Elementary SchoolGrades: K-5Distance: 6.6 mi
- 8/10Douglas Benold Middle SchoolGrades: 6-8Distance: 6.1 mi
- 5/10East View High SchoolGrades: 9-12Distance: 13.1 mi
Schools provided by the listing agent
- District: Liberty Hill Isd
Source: LERA MLS. This data may not be complete. We recommend contacting the local school district to confirm school assignments for this home.
- from $616,9004 bd3 ba2.5k sqft2595W Plan, Santa Rita Ranch 50', Liberty Hill, TX 78642New Construction

- from $623,9004 bd4 ba2.5k sqft2599W Plan, Santa Rita Ranch 50', Liberty Hill, TX 78642New Construction

- from $633,9004 bd3 ba2.6k sqft2694W Plan, Santa Rita Ranch 50', Liberty Hill, TX 78642New Construction

- from $617,9004 bd3 ba2.5k sqft2561H Plan, Santa Rita Ranch 50', Liberty Hill, TX 78642New Construction

- from $628,9004 bd3 ba2.6k sqft2663W Plan, Santa Rita Ranch 50', Liberty Hill, TX 78642New Construction
- from $597,9004 bd3 ba2.5k sqft2504W Plan, Santa Rita Ranch 50', Liberty Hill, TX 78642New Construction
- from $606,9004 bd3 ba2.4k sqft2474W Plan, Santa Rita Ranch 50', Liberty Hill, TX 78642New Construction
- from $642,9004 bd3 ba2.7k sqft2722H Plan, Santa Rita Ranch 50', Liberty Hill, TX 78642New Construction
A local agent can set up tours, give advice and negotiate with sellers.
Similar homes
- $623,0004 bd4 ba3k sqft213 Encore Dr, Liberty Hill, TX 78642Active

 MLS ID #5533329, Laura Exum, Coldwell Banker Realty. Unlock MLS
 - $599,0004 bd4 ba2.8k sqft113 Cascia Cir, Liberty Hill, TX 78642Active
 MLS ID #4852823, Luly Faltesek, Pacesetter Properties. Unlock MLS
 - $579,9004 bd4 ba3.3k sqft500 Whittington Way, Liberty Hill, TX 78642Active
 MLS ID #8558815, Gene Arant, Keller Williams - Lake Travis. Unlock MLS
 - from $549,9904 bd3 ba2.7k sqftGrace Plan, Santa Rita Ranch, Liberty Hill, TX 78642New Construction
 Chesmar Homes
 - $569,0004 bd4 ba2.9k sqft237 Redonda Dr, Liberty Hill, TX 78642ActiveMLS ID #9066388, Adelina Rotar, Keller Williams Realty. Unlock MLS
- $565,3864 bd4 ba2.7k sqft112 Monza Bnd, Liberty Hill, TX 78642ActiveUnlock MLS
- $760,0005 bd4 ba4.1k sqft213 Great Lawn Bnd, Liberty Hill, TX 78642ActiveMLS ID #6965254, Merissa Anderson, Coldwell Banker Apex. Unlock MLS
- $895,0005 bd5 ba4.1k sqft501 Sierra Lisa Cv, Liberty Hill, TX 78642ActiveMLS ID #7900953, Tucker Koch, Phyllis Browning Company. Unlock MLS
- $553,1064 bd3 ba2.8k sqft224 Montecido Dr, Liberty Hill, TX 78642ActiveUnlock MLS
- from $532,9904 bd3 ba2.8k sqftHayden Plan, Santa Rita Ranch, Liberty Hill, TX 78642New ConstructionCastlerock Communities
- from $591,9904 bd4 ba3.3k sqftSnowmass Plan, Santa Rita Ranch, Liberty Hill, TX 78642New ConstructionCastlerock Communities
- $549,9004 bd3 ba2.6k sqft145 Ensberg Ln, Liberty Hill, TX 78642ActiveUnlock MLS
- $477,5004 bd3 ba2.6k sqft100 Rangel Dr, Liberty Hill, TX 78642ActiveMLS ID #3918434, Sam Sheikh, SpecTower Realty Group. Unlock MLS
- $579,9004 bd3 ba2.9k sqft121 Keswick St, Liberty Hill, TX 78642ActiveUnlock MLS
- $549,9004 bd4 ba2.6k sqft216 Montecido Dr, Liberty Hill, TX 78642ActiveUnlock MLS
- $619,9994 bd3 ba2.8k sqft932 Mollie McBride Ln, Leander, TX 78641ActiveMLS ID #4441035, John Perez, eXp Realty, LLC. Unlock MLS
- $694,6185 bd5 ba3.7k sqft105 Beebalm Cv, Georgetown, TX 78633ActiveMLS ID #7333491, Tammy Fruge, Westin Homes. Unlock MLS
- $540,0004 bd4 ba2.8k sqft320 Old Trinity Way, Georgetown, TX 78628ActiveMLS ID #5877773, Allison Pappas, Mungia Real Estate. Unlock MLS
- $650,0004 bd3 ba3.5k sqft1513 Lakeside Ranch Rd, Georgetown, TX 78633ActiveMLS ID #4838743, Laura Exum, Coldwell Banker Realty. Unlock MLS
- from $514,9904 bd3 ba2.5k sqftYuma Plan, Santa Rita Ranch, Liberty Hill, TX 78642New ConstructionCastlerock Communities
