Nestled in desirable Indian River Estates, this expansive 5,441 square foot home offers 4 bedrooms, 4 bathrooms, and multiple bonus spaces designed for flexibility and entertaining. The kitchen features cathedral ceilings, a gas fireplace, breakfast nook, kitchen island with eat-at bar, and comes fully appliance. Just off the kitchen you'll find both a spacious family room and a sunken living room--each with additional bonus space upstairs. A formal dining room with wood ceiling detail adds warmth and character. Three bedrooms are located on the main level along with a dedicated office. The primary suite offers a tiled shower, jetted tub, double vanity, and walk-in closet. Situated on a .82-acre lot, the outdoor space includes chain link fencing, a Gunite pool with cool decking, covered composite decking, and a pool house with storage for accessories. With a little TLC and your personal touch, this home presents an incredible opportunity to create something truly special in a sought-after neighborhood. Property is in a flood plain.
Active
Price cut: $20K (9/21)
$369,000
129 Riverview Dr, Anderson, MO 64831
4beds
5,441sqft
Single Family Residence
Built in 1999
0.82 Acres Lot
$362,600 Zestimate®
$68/sqft
$-- HOA
What's special
- 221 days
- 823
- 77
Zillow last checked:
Listing updated:
Listed by:
Liggett Squared Group, Joyce Liggett, PC 417-793-7105,
PRO 100 Inc., REALTORS
Source: Ozark Gateway AOR,MLS#: 260837
Facts & features
Interior
Bedrooms & bathrooms
- Bedrooms: 4
- Bathrooms: 4
- Full bathrooms: 4
Primary bedroom
- Dimensions: 15 x 21
Bedroom 2
- Dimensions: 22.3 x 12.9
Bedroom 3
- Dimensions: 13.1 x 14.6
Bedroom 4
- Dimensions: 14.5 x 12
Bonus room
- Description: Over Garage
- Dimensions: 29.9 x 27.6
Bonus room
- Description: Over Family Room
- Dimensions: 24.2 x 18.3
Dining room
- Dimensions: 15.4 x 11.6
Family room
- Dimensions: 25.1 x 35.1
Kitchen
- Dimensions: 25.5 x 27.5
Laundry
- Dimensions: 10.1 x 6.1
Other
- Description: Loft
- Dimensions: 10.2 x 8.9
Heating
- Fireplace(s)
Cooling
- Zoned
Features
- Ceiling Fan(s), Kitchen Island, Pantry, Wet Bar
- Flooring: Carpet, Wood
- Basement: Crawl Space
- Has fireplace: Yes
Interior area
- Total structure area: 5,441
- Total interior livable area: 5,441 sqft
- Finished area above ground: 5,441
- Finished area below ground: 0
Property
Parking
- Total spaces: 2
- Parking features: Garage Door Opener
- Attached garage spaces: 2
- Has uncovered spaces: Yes
- Details: Driveway, 2 Car Att Garage, 1 Car Det Garage
Features
- Patio & porch: Covered, Deck, Patio
- Has private pool: Yes
- Fencing: Chain Link
Lot
- Size: 0.82 Acres
- Dimensions: 0.82 acres
- Features: Flood Plain, Landscaped, Subdivision
- Topography: Level
Details
- Additional structures: Pool House
- Parcel number: 094018000000009036
- Other equipment: Satellite Dish
Construction
Type & style
- Home type: SingleFamily
- Architectural style: Traditional
- Property subtype: Single Family Residence
Materials
- Brick, Vinyl
- Foundation: Block, Concrete Perimeter
- Roof: Gutters
Condition
- Year built: 1999
Utilities & green energy
- Sewer: Septic Tank
Community & HOA
Location
- Region: Anderson
Financial & listing details
- Price per square foot: $68/sqft
- Tax assessed value: $368,690
- Annual tax amount: $2,785
- Date on market: 9/3/2026
- Listing terms: Cash,Conventional
Estimated market value
$362,600
$344,000 - $381,000
$3,778/mo
Price history
| Date | Event | Price |
|---|---|---|
| 9/21/2026 | Price change | $369,000-5.1%$68/sqft |
Source:  SOMOMLS as distributed by MLS GRID #60315589 Report a problem SOMOMLS as distributed by MLS GRID #60315589 Report a problem | ||
| 6/4/2026 | Price change | $389,000-2.5%$71/sqft |
Source:  Ozark Gateway AOR #260837 Report a problem Ozark Gateway AOR #260837 Report a problem | ||
| 4/27/2026 | Price change | $399,000-3.9%$73/sqft |
Source: Ozark Gateway AOR #260837 Report a problem | ||
| 3/13/2026 | Price change | $415,000-3.5%$76/sqft |
Source: Ozark Gateway AOR #260837 Report a problem | ||
| 2/17/2026 | Listed for sale | $430,000$79/sqft |
Source: Ozark Gateway AOR #260837 Report a problem | ||
Public tax history
| Year | Property taxes | Tax assessment |
|---|---|---|
| 2025 | $2,786 +8.9% | $70,050 +8.5% |
| 2024 | $2,558 +0% | $64,540 |
| 2023 | $2,558 +0% | $64,540 |
| 2022 | $2,557 +0.4% | $64,540 +0.4% |
| 2021 | $2,546 | $64,260 +14.3% |
| 2020 | -- | $56,220 |
| 2019 | -- | $56,220 +0.6% |
| 2018 | -- | $55,880 |
| 2017 | -- | $55,880 |
| 2016 | -- | $55,880 |
| 2015 | -- | $55,880 |
| 2014 | -- | $55,880 |
Find assessor info on the county website
Monthly payment
Est. payment
Payment breakdown
Explore the cost of this home by adjusting the details. Changes won't be saved.Climate risks
Neighborhood: 64831
Nearby schools
Schools provided by the listing agent
- Elementary: Anderson
- Middle: Anderson
Source: Ozark Gateway AOR. This data may not be complete. We recommend contacting the local school district to confirm school assignments for this home.
Similar homes

- $545,0002 bd2 ba3.6k sqft128 Riverview Dr, Anderson, MO 64831For Sale
 MLS ID #1361743, Gary Wasson, Coldwell Banker Harris McHaney & Faucette-MO. ArkansasOne MLS
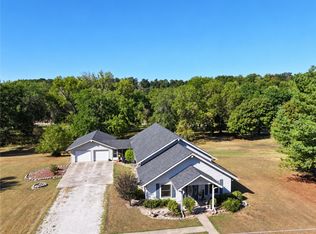
 - $469,5004 bd3 ba2.7k sqft495 Spring Valley Rd, Anderson, MO 64831For Sale
 MLS ID #1354297, Gary Wasson, Coldwell Banker Harris McHaney & Faucette-MO. ArkansasOne MLS
 - $375,0004 bd3 ba4.1k sqft13200 Oregon Ln, Neosho, MO 64850For Sale
 MLS ID #265484, Pink Homes, Brian Pink, KELLER WILLIAMS REALTY ELEVATE. Ozark Gateway AOR
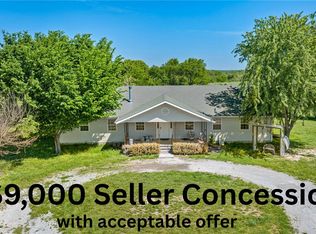
 - $375,0004 bd2 ba2.7k sqft727 Banner Rd, Goodman, MO 64843For Sale
 MLS ID #1344430, Angela Thompson, Fathom Realty. ArkansasOne MLS
 - $420,0004 bd4 ba2.8k sqft20599 Mink Drive, Neosho, MO 64850Active
 MLS ID #60327879, Kathy (Katherine) J. Stewart, Ozarks Legacy Realty. SOMOMLS as distributed by MLS GRID
