Convenience, comfort, and character come together in this charming St Albans City Colonial! Ideally located just minutes from downtown shopping and restaurants, the interstate, and everyday amenities that you will love to have within walking distance. This well-maintained 3-bedroom, 1.5-bath home offers an exciting opportunity for its new owners. Inside, you’ll find beautiful hardwood floors throughout, a spacious kitchen that looks out to your beautifully landscaped backyard, and a welcoming living room with plenty of room to relax and entertain. Outside, enjoy the covered front porch, large back deck, fully fenced and generously sized backyard that is perfect for outdoor activities, gardening, entertaining, or creating your own private oasis. Take a stroll along Main Street and stop in to one of the local shops, grab a coffee and pastry, or stroll through tranquil Taylor Park and experience the many events and markets they offer throughout the year. Nearby you will find the Hard'ack Recreation Area which includes a year-round pool, trails, ski/snowboard/sled hill, and dog park where you can make the most of the Vermont seasons all year long. Don't miss the Collins Perley Sports & Fitness Center which is the largest special events center in the area and offers lots of sports and recreation to keep you and your family active. In excellent condition and move-in ready, this home combines classic charm with thoughtful updates and a convenient location. A fantastic opportunity to make this beautiful home your own!
Pending
Listed by: Blue Slate Realty • Blue Slate Realty- Kevin Holmes
$339,000
129 South Main Street, St. Albans City, VT 05478
3beds
1,488sqft
Single Family Residence
Built in 1920
0.28 Acres Lot
$338,300 Zestimate®
$228/sqft
$-- HOA
What's special
- 30 days
- 1,206
- 140
Zillow last checked:
Listing updated:
Listed by:
Blue Slate Realty- Kevin Holmes,
Blue Slate Realty 802-318-2647,
Heather R Kelly,
Blue Slate Realty
Source: PrimeMLS,MLS#: 5108702
Facts & features
Interior
Bedrooms & bathrooms
- Bedrooms: 3
- Bathrooms: 2
- Full bathrooms: 1
- 1/2 bathrooms: 1
Heating
- Natural Gas, Baseboard, Hot Water, Radiator
Cooling
- None
Appliances
- Included: Dishwasher, Disposal, Dryer, Microwave, Electric Range, Refrigerator, Washer
- Laundry: In Basement
Features
- Central Vacuum, Ceiling Fan(s)
- Flooring: Hardwood, Slate/Stone, Tile, Vinyl Plank
- Windows: Blinds
- Basement: Concrete Floor,Unfinished,Interior Entry
Interior area
- Total structure area: 2,232
- Total interior livable area: 1,488 sqft
- Finished area above ground: 1,488
- Finished area below ground: 0
Property
Parking
- Total spaces: 1
- Parking features: Paved, Driveway
- Garage spaces: 1
- Has uncovered spaces: Yes
Features
- Levels: Two
- Stories: 2
- Exterior features: Deck, Garden
- Fencing: Full
- Frontage length: Road frontage: 55
Lot
- Size: 0.28 Acres
- Features: City Lot, Landscaped, Sidewalks, Near Paths, Near Shopping, Near Hospital, Near School(s)
Details
- Parcel number: 54917300039
- Zoning description: Residential
- Special conditions: Standard
Construction
Type & style
- Home type: SingleFamily
- Architectural style: Colonial
- Property subtype: Single Family Residence
Materials
- Wood Frame, Wood Exterior
- Foundation: Concrete
- Roof: Standing Seam
Condition
- New construction: No
- Year built: 1920
Utilities & green energy
- Electric: 200+ Amp Service, Circuit Breakers
- Sewer: Public Sewer
- Utilities for property: Cable
Community & HOA
Community
- Security: Carbon Monoxide Detector(s), Smoke Detector(s)
Location
- Region: Saint Albans
Financial & listing details
- Price per square foot: $228/sqft
- Tax assessed value: $167,200
- Annual tax amount: $5,178
- Date on market: 9/8/2026
Estimated market value
$338,300
$321,000 - $355,000
$2,367/mo
Price history
| Date | Event | Price |
|---|---|---|
| 9/22/2026 | Pending sale | $339,000$228/sqft |
Source:  PrimeMLS #5108702 Report a problem PrimeMLS #5108702 Report a problem | ||
| 9/12/2026 | Listed for sale | $339,000+65.4%$228/sqft |
Source: PrimeMLS #5108702 Report a problem | ||
| 11/16/2018 | Sold | $205,000$138/sqft |
Source: PrimeMLS #4688620 Report a problem | ||
| 10/1/2018 | Price change | $205,000-5%$138/sqft |
Source: Paul Poquette Realty Group, LLC #4688620 Report a problem | ||
| 7/17/2018 | Price change | $215,900-1.8%$145/sqft |
Source: Paul Poquette Realty Group, LLC #4688620 Report a problem | ||
| 6/8/2018 | Price change | $219,900-2.2%$148/sqft |
Source: Paul Poquette Realty Group, LLC #4688620 Report a problem | ||
| 5/14/2018 | Price change | $224,900-2.2%$151/sqft |
Source: Paul Poquette Realty Group, LLC #4688620 Report a problem | ||
| 4/26/2018 | Listed for sale | $229,900+21.1%$155/sqft |
Source: Paul Poquette Realty Group, LLC #4688620 Report a problem | ||
| 9/13/2013 | Sold | $189,900$128/sqft |
Source: Public Record Report a problem | ||
| 8/2/2013 | Listed for sale | $189,900$128/sqft |
Source: Paul Poquettte Realty Group, llc #4240803 Report a problem | ||
| 6/11/2013 | Listing removed | $189,900$128/sqft |
Source: Paul Poquettte Realty Group, llc #4240803 Report a problem | ||
| 5/25/2013 | Listed for sale | $189,900+43.3%$128/sqft |
Source: Paul Poquettte Realty Group, llc #4240803 Report a problem | ||
| 10/30/2001 | Sold | $132,500+35.2%$89/sqft |
Source: Public Record Report a problem | ||
| 7/17/1996 | Sold | $98,000$66/sqft |
Source: Public Record Report a problem | ||
Public tax history
| Year | Property taxes | Tax assessment |
|---|---|---|
| 2024 | -- | $167,200 |
| 2023 | -- | $167,200 |
| 2022 | -- | $167,200 |
| 2021 | -- | $167,200 |
| 2020 | -- | $167,200 |
| 2019 | -- | $167,200 |
| 2018 | -- | $167,200 |
| 2017 | $4,249 | $167,200 |
| 2016 | -- | $167,200 +9900% |
| 2015 | -- | $1,672 |
| 2014 | -- | $1,672 |
| 2013 | -- | $1,672 |
| 2012 | -- | $1,672 |
| 2011 | -- | $1,672 +21.8% |
| 2010 | -- | $1,373 |
| 2009 | -- | $1,373 |
| 2008 | -- | $1,373 |
| 2007 | -- | $1,373 |
| 2006 | -- | $1,373 +77.8% |
| 2003 | $2,599 | $772 |
Find assessor info on the county website
Monthly payment
Est. payment
Payment breakdown
Explore the cost of this home by adjusting the details. Changes won't be saved.Climate risks
Neighborhood: 05478
Nearby schools
Schools provided by the listing agent
- Elementary: St Albans City School
- Middle: St. Albans City School
- High: BFASt Albans
- District: Maple Run USD
Source: PrimeMLS. This data may not be complete. We recommend contacting the local school district to confirm school assignments for this home.
Similar homes
- $369,9002 bd1 ba1k sqft13 Driscoll Drive, St. Albans City, VT 05478Active
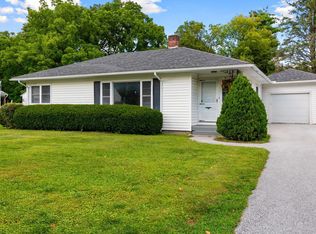 MLS ID #5108899, The Paul Martin Team. PrimeMLS
 - $285,0002 bd2 ba1.1k sqft19 Allen Street, St. Albans City, VT 05478Active
 MLS ID #5107188, Sherry Corbeil. PrimeMLS
 - $450,0003 bd3 ba1.4k sqft32 Upper Gilman Street #7, St. Albans City, VT 05478Active
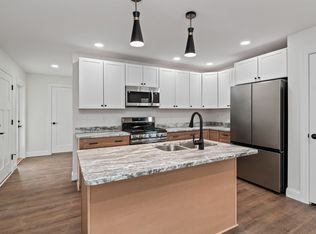 MLS ID #5102535, Leigh Horton. PrimeMLS
 - $329,9002 bd2 ba1.5k sqftTwin Court Condo Assoc., St. Albans Town, VT 05478Active
 MLS ID #5102112, Keane Yandow. PrimeMLS
