This Charming Home Welcomes You With It's Inviting Curb Appeal And Spacious Covered Front Porch...the Perfect Spot To Enjoy A Morning Coffee Or Relaxing In The Evening! The Spacious First Floor Features A Large Living Room, Formal Dining Room And An Eat-in Kitchen That Includes Appliances And Some New Cabinetry And Countertops. A Versatile First Floor Bedroom (can Also Serve As A Den Or Home Office) Includes A Closet, French Doors And A Newly Added Half Bath. Upstairs, You'll Find Two Generously Sized Bedrooms With Closets And A Spacious Full Bath With New Flooring, Toilet And Fixtures. Outside, Enjoy The Convenience Of A Paved Driveway (paved 2020), New Roof And Siding 2020, 2 New Windows 2020, Humidifier System In Basement, 1 Car Detached Garage, Additional Storage Shed, Concrete Patio And A Fenced Backyard That Overlooks A Peaceful Treed Area. Additional Numerous Recent Updates In 2026 Include .... Some New Electrical, Plumbing, Carpet Throughout, Freshly Painted Interior, Foundation And Porch And A New Concrete Floor In Basement. This Home Is Ready For Its Next Owner To Make It Their Own! Immediate Possession Day Of Closing.
Coming soon
$181,900
129 S Mulberry St, Clyde, OH 43410
3beds
1,267sqft
Single Family Residence
Built in 1900
0.27 Acres Lot
$-- Zestimate®
$144/sqft
$-- HOA
What's special
- 5 hours
- 59
- 5
Zillow last checked:
Listing updated:
Listed by:
Monica Camarata 419-355-2800 monicawithbolte@yahoo.com,
Century 21 Bolte Real Estate
Source: Firelands MLS,MLS#: 20264286Originating MLS: Firelands MLS
Facts & features
Interior
Bedrooms & bathrooms
- Bedrooms: 3
- Bathrooms: 2
- Full bathrooms: 1
- 1/2 bathrooms: 1
Rooms
- Room types: Landing
Primary bedroom
- Level: Main
- Area: 150
- Dimensions: 15 x 10
Bedroom 2
- Level: Second
- Area: 180
- Dimensions: 15 x 12
Bedroom 3
- Level: Second
- Area: 120
- Dimensions: 12 x 10
Bedroom 4
- Area: 0
- Dimensions: 0 x 0
Bedroom 5
- Area: 0
- Dimensions: 0 x 0
Bathroom
- Level: Second
Bathroom 3
- Level: Main
Dining room
- Features: Formal
- Level: Main
- Area: 180
- Dimensions: 15 x 12
Family room
- Area: 0
- Dimensions: 0 x 0
Kitchen
- Level: Main
- Area: 120
- Dimensions: 12 x 10
Living room
- Level: Main
- Area: 172.5
- Dimensions: 15 x 11.5
Heating
- Gas, Forced Air
Cooling
- Central Air
Appliances
- Included: Dishwasher, Range, Refrigerator
- Laundry: None
Features
- Basement: Sump Pump,Walk-Out Access
Interior area
- Total structure area: 1,267
- Total interior livable area: 1,267 sqft
Property
Parking
- Total spaces: 1
- Parking features: Paved
- Garage spaces: 1
- Has uncovered spaces: Yes
Features
- Levels: One and One Half
- Stories: 1
- Patio & porch: Covered Front Porch & Backyard Patio
- Fencing: Yes
Lot
- Size: 0.27 Acres
Details
- Additional structures: Shed/Storage
- Parcel number: 325000069900
- Other equipment: Sump Pump
Construction
Type & style
- Home type: SingleFamily
- Property subtype: Single Family Residence
Materials
- Vinyl Siding
- Foundation: Basement
- Roof: Asphalt,See Roof Comment,New Roof 2020
Condition
- Year built: 1900
Utilities & green energy
- Electric: Circuit Breakers, ON
- Gas: Columbia Gas
- Sewer: Public Sewer
- Water: Public
Community & HOA
Location
- Region: Clyde
Financial & listing details
- Price per square foot: $144/sqft
- Tax assessed value: $88,200
- Annual tax amount: $1,152
- Price range: $181.9K - $181.9K
- Date on market: 10/21/2026
- Date available: 01/01/1800
Estimated market value
Not available
Estimated sales range
Not available
Not available
Price history
| Date | Event | Price |
|---|---|---|
| 3/24/2026 | Sold | $128,000-8.5%$101/sqft |
Source: Firelands MLS #20260732 Report a problem | ||
| 3/13/2026 | Pending sale | $139,900$110/sqft |
Source: Firelands MLS #20260732 Report a problem | ||
| 3/7/2026 | Listed for sale | $139,900+105%$110/sqft |
Source: Firelands MLS #20260732 Report a problem | ||
| 10/26/2017 | Listing removed | $68,250$54/sqft |
Source: Bolte Real Estate -Catawba #20173385 Report a problem | ||
| 9/6/2017 | Pending sale | $68,250$54/sqft |
Source: Bolte Real Estate -Cat #20173385 Report a problem | ||
| 8/3/2017 | Price change | $68,250-5.2%$54/sqft |
Source: Bolte Real Estate -Cat #20173385 Report a problem | ||
| 7/19/2017 | Price change | $72,000-3.4%$57/sqft |
Source: Bolte Real Estate -Cat #20173385 Report a problem | ||
| 6/28/2017 | Listed for sale | $74,500$59/sqft |
Source: Bolte Real Estate -Cat #20173385 Report a problem | ||
Public tax history
| Year | Property taxes | Tax assessment |
|---|---|---|
| 2025 | $1,153 +2.2% | $30,880 |
| 2024 | $1,128 +12.9% | $30,880 +23% |
| 2023 | $999 +0.1% | $25,100 |
| 2022 | $998 -1.1% | $25,100 |
| 2021 | $1,009 +15.2% | $25,100 +19.1% |
| 2020 | $876 +1.2% | $21,080 |
| 2019 | $866 +0% | $21,080 |
| 2018 | $865 +1.8% | $21,080 +7.3% |
| 2017 | $850 +2.7% | $19,640 |
| 2016 | $827 | $19,640 |
| 2015 | $827 +55.1% | $19,640 +62.6% |
| 2014 | $533 +2.3% | $12,080 |
| 2013 | $521 -0.2% | $12,080 |
| 2012 | $522 -2.6% | $12,080 -9.9% |
| 2011 | $536 +0.2% | $13,410 |
| 2010 | $535 +0.1% | $13,410 |
| 2009 | $535 -21.3% | -- |
| 2008 | $680 +1.3% | -- |
| 2007 | $671 +102.5% | -- |
| 2006 | $331 -45.7% | -- |
| 2005 | $611 +12.5% | -- |
| 2004 | $543 +0.2% | $15,230 |
| 2003 | $542 +2.1% | $15,230 +6.6% |
| 2002 | $531 +0.3% | $14,290 |
| 2001 | $529 +5% | $14,290 |
| 2000 | $504 | $14,290 |
Find assessor info on the county website
Monthly payment
Est. payment
Payment breakdown
Explore the cost of this home by adjusting the details. Changes won't be saved.Climate risks
Neighborhood: 43410
Nearby schools
Schools provided by the listing agent
- District: Clyde-Green Springs
Source: Firelands MLS. This data may not be complete. We recommend contacting the local school district to confirm school assignments for this home.
Similar homes
- $149,9004 bd1 ba1.4k sqft609 S Main St, Clyde, OH 43410For Sale
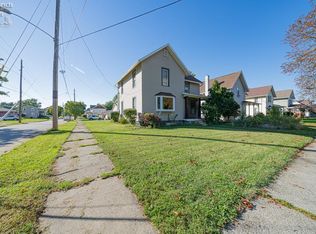 MLS ID #20264038, Quinn Barr, EXP Realty, LLC. Firelands MLS
- $137,9004 bd2 ba1.6k sqft408 Vine St, Clyde, OH 43410For Sale
 MLS ID #20262583, Melissa Gerber, Wendt Key Team Realty. Firelands MLS
- $159,9003 bd2 ba1.5k sqft13280 E Township Road 178, Bellevue, OH 44811For Sale
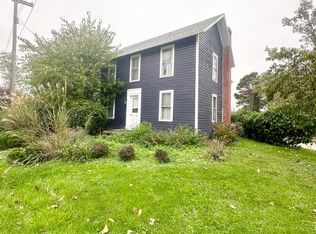 MLS ID #20264289, Jami S. Tallman, North Bay Realty, LLC. Firelands MLS
- $130,0003 bd2 ba1.3k sqft222 Bertha Ave, Clyde, OH 43410For Sale
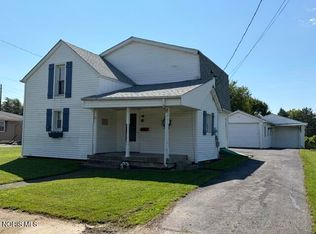 MLS ID #10013407, Angie Bonnell, Generations Realty. NORIS
