129 School Street in Childs, Pennsylvania is a raised ranch with a classic exterior featuring white siding, black shutters, and a front porch with a wood entry door and lamp post. The property sits on a gentle slope with a grassy yard bordered by mature trees, offering a pleasant sense of privacy and space.Inside, the home includes multiple bedrooms with hardwood floors, baseboard heating, and ceiling fans. The kitchen retains its original wood cabinetry and a spacious layout with a large window over the sink that brings in natural light. The main bathroom features a corner tub, separate shower, and tile flooring, while the lower level includes a laundry area with plumbing access and additional fixtures.The basement provides ample room for storage or workshop use, with concrete floors, block walls, and built-in shelving. A garage connects to the lower level for convenient access.This home offers generous square footage and a solid structure in a quiet residential setting, ready for someone to bring their vision and updates to life.
Pending
$165,000
129 School St, Carbondale, PA 18407
4beds
1,742sqft
Single Family Residence
Built in 1978
0.27 Acres Lot
$164,000 Zestimate®
$95/sqft
$-- HOA
What's special
Raised ranchBaseboard heatingCeiling fansBlack shutters
- 47 days
- 61
- 1
Zillow last checked:
Listing updated:
Listed by:
Emma G Djiya 610-301-8803,
1ST CLASS REALTY - PA 570-775-6110
Source: PWAR as distributed by MLS GRID,MLS#: PW263043
Facts & features
Interior
Bedrooms & bathrooms
- Bedrooms: 4
- Bathrooms: 3
- Full bathrooms: 2
- 1/2 bathrooms: 1
Primary bedroom
- Description: W.I.C 7*16.40
- Area: 272
- Dimensions: 17 x 16
Bedroom 1
- Area: 109.32
- Dimensions: 12 x 9.11
Bedroom 2
- Area: 117
- Dimensions: 13 x 9
Bedroom 3
- Area: 168
- Dimensions: 12 x 14
Primary bathroom
- Area: 176
- Dimensions: 16 x 11
Bathroom 1
- Description: Half bath
- Area: 84
- Dimensions: 6 x 14
Basement
- Description: Bath 9*14
- Area: 533
- Dimensions: 41 x 13
Kitchen
- Area: 159.6
- Dimensions: 12 x 13.3
Living room
- Area: 294
- Dimensions: 21 x 14
Other
- Area: 121
- Dimensions: 11 x 11
Heating
- Baseboard, Electric
Cooling
- Ceiling Fan(s)
Appliances
- Included: None
Features
- Ceiling Fan(s)
- Flooring: Laminate, Tile, Vinyl
- Basement: Full
- Attic: None
- Has fireplace: No
Interior area
- Total structure area: 3,065
- Total interior livable area: 1,742 sqft
- Finished area above ground: 0
- Finished area below ground: 0
Property
Parking
- Total spaces: 1
- Parking features: Attached, Garage
- Garage spaces: 1
Features
- Levels: One
- Stories: 1
- Has view: Yes
- View description: Neighborhood
- Body of water: None
Lot
- Size: 0.27 Acres
- Features: Corner Lot
Details
- Parcel number: 06406030031
- Zoning: Residential
- Special conditions: In Foreclosure,Real Estate Owned
Construction
Type & style
- Home type: SingleFamily
- Architectural style: Raised Ranch
- Property subtype: Single Family Residence
Materials
- Vinyl Siding
- Foundation: Combination, Raised
- Roof: Asphalt,Shingle
Condition
- New construction: No
- Year built: 1978
Utilities & green energy
- Utilities for property: Electricity Connected
Community & HOA
Community
- Features: None
- Subdivision: Other
HOA
- Has HOA: No
Location
- Region: Carbondale
Financial & listing details
- Price per square foot: $95/sqft
- Tax assessed value: $13,000
- Annual tax amount: $2,308
- Date on market: 9/1/2026
- Cumulative days on market: 48 days
- Listing terms: Cash,Special Funding
- Electric utility on property: Yes
- Road surface type: Paved
Estimated market value
$164,000
$156,000 - $172,000
$2,096/mo
Price history
| Date | Event | Price |
|---|---|---|
| 5/26/2016 | Sold | $180,000+50.1%$103/sqft |
Source:  GSBR as distributed by MLS GRID #161442 Report a problem GSBR as distributed by MLS GRID #161442 Report a problem | ||
| 10/29/2004 | Sold | $119,900$69/sqft |
Source: GSBR as distributed by MLS GRID #044216 Report a problem | ||
Public tax history
Tax history is unavailable.
Monthly payment
Est. payment
Payment breakdown
Explore the cost of this home by adjusting the details. Changes won't be saved.Climate risks
Neighborhood: 18407

Similar homes
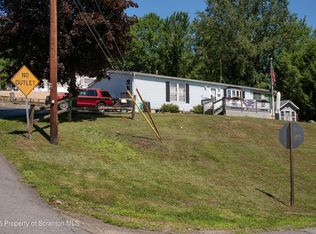
- $169,9006 bd2 ba2k sqft18 Grove St, Carbondale, PA 18407For Sale
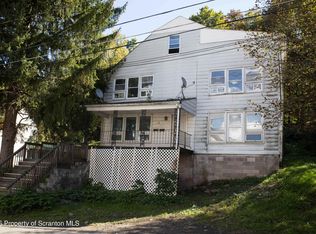
 MLS ID #SC264966, John Zuby, Cobblestone Real Estate LLC. GSBR as distributed by MLS GRID
 - $175,0003 bd2 ba1.2k sqft55 Terrace St, Carbondale, PA 18407For Sale
 MLS ID #SC264070, Brittany E. Puerner, EXP Realty LLC. GSBR as distributed by MLS GRID
 - $189,0003 bd1 ba1.5k sqft10 Fern Ave, Carbondale, PA 18407For Sale
 MLS ID #SC264994, Noah John Donahue, Nisk Real Estate. GSBR as distributed by MLS GRID
 - $179,0003 bd2 ba1k sqft181 Belmont St, Carbondale, PA 18407For Sale
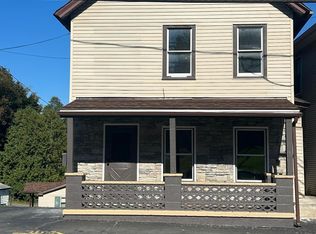 MLS ID #SC265066, Thomas Cerra, Ruddy Realty. GSBR as distributed by MLS GRID
 - $199,9002 bd2 ba1.4k sqft77-79 Fallbrook St, Carbondale, PA 18407For SaleMLS ID #SC264267, Melanie A. Mott, Real of Pennsylvania. GSBR as distributed by MLS GRID
- $139,0003 bd2 ba1.3k sqft107 Farview St, Carbondale, PA 18407For SaleMLS ID #SC261991, TOM RUDDY, Ruddy Realty. GSBR as distributed by MLS GRID
- $205,0004 bd2 ba1.9k sqft155 Lincoln Ave, Carbondale, PA 18407For SaleMLS ID #SC264559, Mary Ruddy, Ruddy Realty. GSBR as distributed by MLS GRID
- $209,0003 bd3 ba1.6k sqft53 Grove St, Carbondale, PA 18407For Sale
 MLS ID #PW262941, Charlene Plevyak, CENTURY 21 Select Group - Lake Ariel. PWAR as distributed by MLS GRID
 - $230,0004 bd3 ba2.4k sqft22 Darte Ave, Carbondale, PA 18407For SaleMLS ID #SC263957, Mariam Siddiqui, ERA One Source Realty. GSBR as distributed by MLS GRID
- $175,0002 bd1 ba1.3k sqft332 Rushbrook St, Jermyn, PA 18433For SaleMLS ID #SC264499, George B Pugh, ERA One Source Realty. GSBR as distributed by MLS GRID
- $184,0003 bd2 ba1.2k sqft619 Penn Ave, Mayfield, PA 18433For SaleMLS ID #SC263081, The Bill Chupko Team, Keller Williams Real Estate-Clarks Summit. GSBR as distributed by MLS GRID
- $128,8003 bd1 ba1.2k sqft6 Oak Ave, Carbondale, PA 18407For SaleMLS ID #SC262635, TOM RUDDY, Ruddy Realty. GSBR as distributed by MLS GRID
- $239,0006 bd3 ba1.4k sqft171-173 Dundaff St, Carbondale, PA 18407For SaleMLS ID #SC264916, Sunita Arora, ERA One Source Realty. GSBR as distributed by MLS GRID
- $218,9003 bd1 ba1.2k sqft171 Chestnut St, Archbald, PA 18403For SaleMLS ID #SC264328, Joseph W Hughes, ERA One Source Realty. GSBR as distributed by MLS GRID
- $159,9002 bd1 ba1.5k sqft(Undisclosed Address), Dickson City, PA 18519For SaleMLS ID #SC264429, DANA A DELEO, REALTY NETWORK GROUP. GSBR as distributed by MLS GRID
- $155,0003 bd1 ba1.2k sqft210 Riverside Dr, Factoryville, PA 18419For SaleMLS ID #SC263322, Ashley M. Brzoska, Endless Realty, LLC. GSBR as distributed by MLS GRID
- $92,0002 bd1 ba900 sqft32 McCabe Ave, Carbondale, PA 18407For SaleMLS ID #SC264987, Janine M. Christian, NASSER REAL ESTATE, INC.. GSBR as distributed by MLS GRID
