Welcome to this beautifully maintained 3 bedroom, 1.5 bath end-unit townhouse, conveniently located less than a mile from the South Attleboro MBTA station, minutes from RT 95, and in close proximity to shopping, restaurants, and everyday amenities. If you are looking for a spacious and updated condo, this is the one! The main level features a spacious living room with hardwood flooring throughout and plenty of natural light, an inviting eat-in kitchen with sliders leading to a private back deck, granite countertops, a large walk in pantry, and a half bath. Two generously sized bedrooms are located on the second level with a full bath, and updated with granite countertops. There in a staircase in the second bedroom leading to a stunning fully furnished third floor bedroom or bonus room with closet, providing a versatile additional living space. This pet friendly condo also comes with two deeded parking spaces right in front of the unit, and low condo fees, the perfect first home or downsize!
Under contract
$399,900
129 Scott St #4, Attleboro, MA 02703
3beds
1,296sqft
Condominium, Townhouse
Built in 2005
-- sqft lot
$428,000 Zestimate®
$309/sqft
$200/mo HOA
What's special
Private back deckInviting eat-in kitchenVersatile additional living spaceTwo generously sized bedroomsGranite countertopsHardwood flooring throughoutHalf bath
- 19 days
- 639
- 34
Likely to sell faster than
Zillow last checked:
Listing updated:
Listed by:
Jessica Shauffer 617-949-1046,
Coldwell Banker Realty - Easton 508-230-2544,
Weinstein Keach Group 508-230-2544
Source: MLS PIN,MLS#: 73584286
Facts & features
Interior
Bedrooms & bathrooms
- Bedrooms: 3
- Bathrooms: 2
- Full bathrooms: 1
- 1/2 bathrooms: 1
Primary bedroom
- Features: Closet, Flooring - Wall to Wall Carpet, Lighting - Pendant
- Level: Second
Bedroom 2
- Features: Closet, Flooring - Wall to Wall Carpet, Lighting - Pendant
- Level: Second
Bedroom 3
- Features: Ceiling Fan(s), Closet, Flooring - Wall to Wall Carpet, Lighting - Overhead
- Level: Third
Dining room
- Features: Bathroom - Half, Flooring - Stone/Ceramic Tile, Balcony / Deck, Deck - Exterior, Exterior Access, Open Floorplan, Lighting - Pendant, Crown Molding
- Level: Main,First
Kitchen
- Features: Bathroom - Half, Flooring - Stone/Ceramic Tile, Pantry, Countertops - Stone/Granite/Solid, Exterior Access, Remodeled, Lighting - Pendant
- Level: Main,First
Living room
- Features: Flooring - Hardwood, Window(s) - Picture, Exterior Access, Lighting - Pendant, Crown Molding
- Level: Main,First
Heating
- Central, Forced Air, Natural Gas
Cooling
- Central Air
Appliances
- Included: Range, Dishwasher, Microwave, Refrigerator, Freezer, Washer, Dryer
- Laundry: Exterior Access, In Basement, In Unit, Electric Dryer Hookup, Washer Hookup
Features
- Bathroom - Half, Bathroom - Full, Countertops - Stone/Granite/Solid, Bathroom, Central Vacuum, High Speed Internet
- Flooring: Tile, Carpet, Hardwood, Flooring - Stone/Ceramic Tile
- Doors: Insulated Doors
- Windows: Insulated Windows
- Has basement: Yes
- Has fireplace: No
- Common walls with other units/homes: End Unit,Corner
Interior area
- Total structure area: 1,296
- Total interior livable area: 1,296 sqft
- Finished area above ground: 1,296
Property
Parking
- Total spaces: 2
- Parking features: Deeded
- Uncovered spaces: 2
Features
- Patio & porch: Deck - Wood
- Exterior features: Deck - Wood
Details
- Parcel number: ATTLM20L336BUU4,4625372
- Zoning: RES
Construction
Type & style
- Home type: Townhouse
- Property subtype: Condominium, Townhouse
Materials
- Stone
- Roof: Asphalt/Composition Shingles
Condition
- Year built: 2005
Utilities & green energy
- Sewer: Public Sewer
- Water: Public
- Utilities for property: for Electric Oven, for Electric Dryer, Washer Hookup
Community & HOA
Community
- Features: Public Transportation, Shopping, Tennis Court(s), Park, Walk/Jog Trails, Golf, Medical Facility, Conservation Area, Highway Access, Private School, Public School, T-Station, University
HOA
- Services included: Insurance, Maintenance Structure, Snow Removal
- HOA fee: $200 monthly
Location
- Region: Attleboro
Financial & listing details
- Price per square foot: $309/sqft
- Tax assessed value: $409,000
- Annual tax amount: $4,990
- Date on market: 9/30/2026
- Listing terms: Contract
- Exclusions: Google Thermostat, Simplisafe Security System, Yale Keypad Door Lock
Estimated market value
$428,000
$407,000 - $449,000
$2,669/mo
Price history
| Date | Event | Price |
|---|---|---|
| 10/8/2026 | Contingent | $399,900$309/sqft |
Source: MLS PIN #73584286 Report a problem | ||
| 9/30/2026 | Listed for sale | $399,900+6.6%$309/sqft |
Source: MLS PIN #73584286 Report a problem | ||
| 6/28/2023 | Sold | $375,000+2.8%$289/sqft |
Source: MLS PIN #73112127 Report a problem | ||
| 5/30/2023 | Contingent | $364,900$282/sqft |
Source: MLS PIN #73112127 Report a problem | ||
| 5/16/2023 | Listed for sale | $364,900+19105.3%$282/sqft |
Source: MLS PIN #73112127 Report a problem | ||
| 8/26/2019 | Sold | $1,900-99.2%$1/sqft |
Source: Agent Provided Report a problem | ||
| 8/14/2019 | Listing removed | $2,100$2/sqft |
Source: Kensington Real Estate Brokerage #72533411 Report a problem | ||
| 7/12/2019 | Listed for rent | $2,100$2/sqft |
Source: Kensington Real Estate Brokerage #72533411 Report a problem | ||
| 3/31/2017 | Sold | $230,000+0%$177/sqft |
Source: Public Record Report a problem | ||
| 2/15/2017 | Pending sale | $229,900$177/sqft |
Source: RE/MAX Professionals #72117681 Report a problem | ||
| 2/10/2017 | Listed for sale | $229,900$177/sqft |
Source: RE/MAX Professionals #72117681 Report a problem | ||
Public tax history
| Year | Property taxes | Tax assessment |
|---|---|---|
| 2025 | $4,493 +7.2% | $358,000 +8.7% |
| 2024 | $4,192 +3.5% | $329,300 +11.3% |
| 2023 | $4,052 +11.2% | $296,000 +17.4% |
| 2022 | $3,644 +5.1% | $252,200 +7.6% |
| 2021 | $3,468 +2.6% | $234,300 +0.9% |
| 2020 | $3,379 +6.9% | $232,100 +3.9% |
| 2019 | $3,162 +11.3% | $223,300 +16.5% |
| 2018 | $2,841 +7.8% | $191,700 +5.8% |
| 2017 | $2,636 +2.1% | $181,200 +4% |
| 2016 | $2,583 -0.3% | $174,300 -1.1% |
| 2015 | $2,592 -2% | $176,200 -1.1% |
| 2014 | $2,645 +5.9% | $178,100 -1.1% |
| 2013 | $2,498 -15.6% | $180,000 -21.7% |
| 2012 | $2,960 +2.9% | $229,800 -2.5% |
| 2011 | $2,876 +1.1% | $235,700 -7.2% |
| 2010 | $2,845 +5.5% | $254,000 -4.9% |
| 2009 | $2,696 +6.9% | $267,200 |
| 2008 | $2,522 +81.3% | $267,200 +85.8% |
| 2007 | $1,391 | $143,800 |
Find assessor info on the county website
Monthly payment
Est. payment
Payment breakdown
Explore the cost of this home by adjusting the details. Changes won't be saved.Climate risks
Neighborhood: 02703
Nearby schools
Schools provided by the listing agent
- Elementary: Hill-Roberts
- Middle: Robert J Coelho Middle
- High: Attleboro
Source: MLS PIN. This data may not be complete. We recommend contacting the local school district to confirm school assignments for this home.


Similar homes
- $399,0003 bd2 ba1.2k sqftCollins Street Condominium, Attleboro, MA 02703For Sale
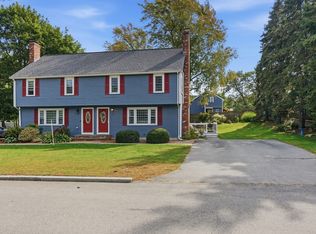 MLS ID #73586512, Sarah Huard, Mott & Chace Sotheby's International Realty. MLS PIN
- $399,0003 bd2 ba1.2k sqftCollns Street Condominium, Attleboro, MA 02703For Sale

 MLS ID #1425244, Sarah Huard, Mott & Chace Sotheby's Intl.. StateWide MLS RI
- $399,9003 bd2 ba1.3k sqft28-30 Lawn St Condominiums, Attleboro, MA 02703For Sale
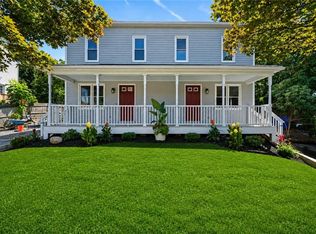 MLS ID #1422247, Carole McKeon, Real Broker, LLC. StateWide MLS RI
- $--3 bd1 ba1.1k sqft21 Park Dr, Attleboro, MA 02703Auction
 Xome
- $349,0004 bd2 ba1.4k sqft96 Birch St, Attleboro, MA 02703For SaleMLS ID #1425363, Shawnai Matos, Century 21 Signature Prop.. StateWide MLS RI
- $399,9003 bd1 ba1.3k sqft384 Vine St, Pawtucket, RI 02861For SaleMLS ID #1425756, James Spooner, Real Broker, LLC. StateWide MLS RI
- $299,0002 bd2 ba1.3k sqftNorth Bend Condominiums, Pawtucket, RI 02860For SaleMLS ID #1426086, Team Garcia, Keller Williams Leading Edge. StateWide MLS RI
