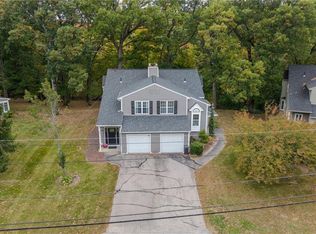
Style, space, and convenience come together in this beautifully maintained end-unit townhome! Featuring 3 bedrooms, 2.5 baths, and hardwood floors throughout, Unit D offers an inviting open layout with a granite kitchen, center island, and spacious living room with a gas fireplace. Step outside to the patio for morning coffee or evening relaxation ir nice space for the kids to play. Upstairs, enjoy a primary suite with a private bath and two additional bedrooms. Central air and first-floor laundry add everyday comfort. Convenient to shopping, commuter rail, and I-95, with access to I-295 and I-495. Come see what makes this home stand out!
For sale
$479,000
11 Mendon Rd, Attleboro, MA 02703
3beds
1,568sqft
Condominium, Townhouse
Built in 2020
-- sqft lot
$478,200 Zestimate®
$305/sqft
$300/mo HOA
What's special
Gas fireplaceCentral airFirst-floor laundryGranite kitchenInviting open layoutHardwood floors throughoutCenter island
- 5 days
- 470
- 32
Zillow last checked:
Listing updated:
Listed by:
Janil Stephens 617-459-1029,
eXp Realty LLC 888-854-7493
Source: MLS PIN,MLS#: 73588237
Facts & features
Interior
Bedrooms & bathrooms
- Bedrooms: 3
- Bathrooms: 3
- Full bathrooms: 2
- 1/2 bathrooms: 1
Primary bedroom
- Features: Bathroom - Full, Flooring - Wall to Wall Carpet
- Level: Second
Bedroom 2
- Level: Second
Bedroom 3
- Level: Second
Primary bathroom
- Features: Yes
Bathroom 1
- Level: Second
Bathroom 2
- Level: Second
Bathroom 3
- Level: First
Dining room
- Features: Flooring - Hardwood, Deck - Exterior, Exterior Access, Open Floorplan
- Level: First
Kitchen
- Features: Flooring - Hardwood, Countertops - Stone/Granite/Solid, Deck - Exterior, Exterior Access, Stainless Steel Appliances, Gas Stove, Lighting - Pendant
- Level: Main,First
Living room
- Features: Flooring - Hardwood, Flooring - Stone/Ceramic Tile, Open Floorplan, Recessed Lighting
- Level: Main,First
Heating
- Forced Air, Natural Gas
Cooling
- Central Air
Appliances
- Included: Range, Dishwasher, Microwave, Refrigerator, Washer, Dryer
- Laundry: First Floor
Features
- Flooring: Tile, Hardwood
- Has basement: Yes
- Has fireplace: Yes
- Fireplace features: Living Room
Interior area
- Total structure area: 1,568
- Total interior livable area: 1,568 sqft
- Finished area above ground: 1,568
Property
Parking
- Total spaces: 2
- Parking features: Assigned
- Uncovered spaces: 2
Features
- Patio & porch: Patio
- Exterior features: Patio, Fenced Yard
- Fencing: Fenced
Details
- Parcel number: 5121129
- Zoning: R4
Construction
Type & style
- Home type: Townhouse
- Property subtype: Condominium, Townhouse
Materials
- Roof: Shingle
Condition
- Year built: 2020
Utilities & green energy
- Sewer: Public Sewer
- Water: Public
- Utilities for property: for Gas Range, for Gas Oven
Community & HOA
Community
- Features: Shopping, Highway Access, House of Worship, Public School, T-Station
HOA
- Services included: Insurance, Maintenance Structure, Road Maintenance, Maintenance Grounds, Snow Removal
- HOA fee: $300 monthly
Location
- Region: Attleboro
Financial & listing details
- Price per square foot: $305/sqft
- Tax assessed value: $427,400
- Annual tax amount: $5,214
- Date on market: 10/13/2026
Estimated market value
$478,200
$454,000 - $502,000
$3,545/mo
Price history
| Date | Event | Price |
|---|---|---|
| 10/13/2026 | Listed for sale | $479,000+52.1%$305/sqft |
Source: MLS PIN #73588237 Report a problem | ||
| 4/22/2020 | Sold | $315,000$201/sqft |
Source: Agent Provided Report a problem | ||
Public tax history
| Year | Property taxes | Tax assessment |
|---|---|---|
| 2025 | $5,314 +8.7% | $423,400 +10.3% |
| 2024 | $4,888 +4.4% | $384,000 +12.3% |
| 2023 | $4,682 +8.4% | $342,000 +14.4% |
| 2022 | $4,321 -9.2% | $299,000 -7.1% |
| 2021 | $4,761 | $321,700 |
Find assessor info on the county website
Monthly payment
Est. payment
Payment breakdown
Explore the cost of this home by adjusting the details. Changes won't be saved.Climate risks
Neighborhood: 02703
Similar homes
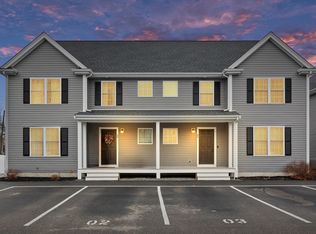
- $399,0003 bd2 ba1.2k sqftCollins Street Condominium, Attleboro, MA 02703For Sale
 MLS ID #73586512, Sarah Huard, Mott & Chace Sotheby's International Realty. MLS PIN
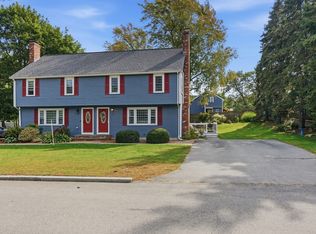
- $490,0004 bd2 ba1.1k sqft14 Sibley St, Attleboro, MA 02703For Sale
 MLS ID #73580314, Randi Giles, Coldwell Banker Realty. MLS PIN
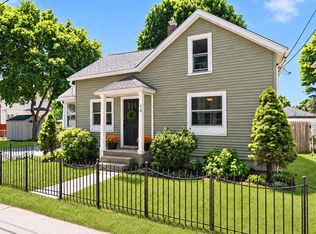
- $349,0004 bd2 ba1.4k sqft96 Birch St, Attleboro, MA 02703For Sale
 MLS ID #1425363, Shawnai Matos, Century 21 Signature Prop.. StateWide MLS RI
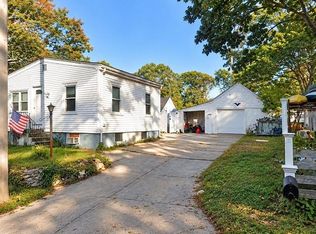
- $455,0002 bd2 ba1.4k sqftLouisquisset Country Club, North Providence, RI 02904For Sale
 MLS ID #1425938, Jordan Pavao, Keller Williams South Watuppa. StateWide MLS RI
- $475,0004 bd2 ba1.4k sqft30 Eddington St, Pawtucket, RI 02861For SaleMLS ID #1423348, Team Dandurand, Dandurand Real Estate. StateWide MLS RI
- $489,0004 bd2 ba1.5k sqft25 Sadler St, North Providence, RI 02911For SaleMLS ID #1424181, Lixiu Lin, Keller Williams Leading Edge. StateWide MLS RI
- $559,9003 bd2 ba2k sqft21 Janet Dr, Johnston, RI 02919For SaleMLS ID #1425050, The Jarrod Lewis Group, J. Christopher Real Estate Grp. StateWide MLS RI
- $575,0003 bd2 ba1.5k sqft151 Metacomet Ave E, Rumford, RI 02916For SaleMLS ID #1425014, Jazz Napolitano, Sunstone Real Estate Group. StateWide MLS RI
- $499,0003 bd2 ba1.7k sqft200 Bend St, Warwick, RI 02889For SaleMLS ID #1424446, Charles Marine, Heavens Realty. StateWide MLS RI
