Welcome to 23 Adamsdale Ave! This sun-filled, charming colonial offers over 1,400sf - featuring 3 bedrooms and 1.5 baths. The main level living room with built-ins, a dining room complete with a pellet stove, bonus room/office/bedroom with a closet, laundry room, and a half bath. The kitchen comes equipped with a gas stove, dishwasher and a generous walk-in pantry. Upstairs, you’ll find three good-sized bedrooms with wood flooring (including wood under carpets) and a full bath. Major improvements include-vinyl siding (2026), upstairs windows (2026), and hot water heater (2026). The basement provides great storage and a dedicated work area. Outside, new Trex deck, fenced yard with a storage shed. Ideally situated near Lee's Pond, local schools, dining, shopping, major routes, and the commuter rail. Some photos are virtually staged.
Pending
$409,900
23 Adamsdale Ave, Attleboro, MA 02703
3beds
1,484sqft
Single Family Residence
Built in 1914
5,122 Square Feet Lot
$421,500 Zestimate®
$276/sqft
$-- HOA
What's special
New trex deckLaundry roomStorage shedGenerous walk-in pantryFenced yardBasement provides great storage
- 26 days
- 927
- 53
Likely to sell faster than
Zillow last checked:
Listing updated:
Listed by:
Kelly Crowley 508-682-5850,
Keller Williams Elite 508-695-4545
Source: MLS PIN,MLS#: 73591720
Facts & features
Interior
Bedrooms & bathrooms
- Bedrooms: 3
- Bathrooms: 2
- Full bathrooms: 1
- 1/2 bathrooms: 1
Primary bedroom
- Features: Closet, Flooring - Wood
- Level: Second
Bedroom 2
- Features: Ceiling Fan(s), Closet/Cabinets - Custom Built, Flooring - Wall to Wall Carpet, Flooring - Wood
- Level: Second
Bedroom 3
- Features: Closet/Cabinets - Custom Built, Flooring - Wall to Wall Carpet, Flooring - Wood
- Level: Second
Bathroom 1
- Features: Bathroom - Half, Dryer Hookup - Gas, Washer Hookup
- Level: First
Bathroom 2
- Features: Bathroom - Full, Bathroom - With Tub & Shower, Closet/Cabinets - Custom Built
- Level: Second
Dining room
- Features: Wood / Coal / Pellet Stove, Sunken
- Level: Main,First
Kitchen
- Features: Flooring - Laminate, Pantry, Exterior Access, Stainless Steel Appliances, Storage, Gas Stove
- Level: Main,First
Living room
- Features: Closet/Cabinets - Custom Built, Flooring - Wall to Wall Carpet, Flooring - Wood, Exterior Access, Open Floorplan
- Level: Main,First
Heating
- Forced Air, Natural Gas, Pellet Stove
Cooling
- Window Unit(s)
Appliances
- Included: Gas Water Heater, Water Heater, Range, Dishwasher, Disposal, Washer, Dryer
- Laundry: Bathroom - Half, Main Level, Gas Dryer Hookup, Washer Hookup, First Floor
Features
- Ceiling Fan(s), Closet/Cabinets - Custom Built, Bonus Room
- Flooring: Wood, Vinyl, Carpet, Flooring - Wood
- Basement: Partial,Bulkhead,Concrete,Unfinished
- Has fireplace: No
Interior area
- Total structure area: 1,484
- Total interior livable area: 1,484 sqft
- Finished area above ground: 1,484
Property
Parking
- Total spaces: 2
- Parking features: Paved Drive, Off Street
- Uncovered spaces: 2
Features
- Patio & porch: Deck - Composite
- Exterior features: Deck - Composite, Rain Gutters, Storage, Fenced Yard
- Fencing: Fenced/Enclosed,Fenced
Lot
- Size: 5,122 Square Feet
- Features: Corner Lot
Details
- Parcel number: 2754197
- Zoning: Res
Construction
Type & style
- Home type: SingleFamily
- Architectural style: Colonial
- Property subtype: Single Family Residence
Materials
- Frame
- Foundation: Concrete Perimeter, Block
- Roof: Shingle
Condition
- Year built: 1914
Utilities & green energy
- Electric: Circuit Breakers, 100 Amp Service
- Sewer: Public Sewer
- Water: Public
- Utilities for property: for Gas Range, for Gas Oven
Community & HOA
Community
- Features: Public Transportation, Shopping, Pool, Tennis Court(s), Park, Walk/Jog Trails, Medical Facility, Laundromat, Bike Path, Conservation Area, Highway Access, House of Worship, Private School, Public School, T-Station
HOA
- Has HOA: No
Location
- Region: Attleboro
Financial & listing details
- Price per square foot: $276/sqft
- Tax assessed value: $293,600
- Annual tax amount: $3,685
- Date on market: 10/18/2026
- Exclusions: Window Treatments, Rods And Shades In First Bedroom On Right.
- Road surface type: Paved
Estimated market value
$421,500
$384,000 - $455,000
$2,726/mo
Price history
| Date | Event | Price |
|---|---|---|
| 10/27/2026 | Pending sale | $409,900$276/sqft |
Source: MLS PIN #73591720 Report a problem | ||
| 10/20/2026 | Contingent | $409,900$276/sqft |
Source: MLS PIN #73591720 Report a problem | ||
| 10/16/2026 | Listed for sale | $409,900+57.7%$276/sqft |
Source: MLS PIN #73591720 Report a problem | ||
| 5/25/2006 | Sold | $260,000+79.3%$175/sqft |
Source: Public Record Report a problem | ||
| 11/30/2000 | Sold | $145,000+33%$98/sqft |
Source: Public Record Report a problem | ||
| 4/11/1994 | Sold | $109,000-1.8%$73/sqft |
Source: Public Record Report a problem | ||
| 1/11/1988 | Sold | $111,000$75/sqft |
Source: Public Record Report a problem | ||
Public tax history
| Year | Property taxes | Tax assessment |
|---|---|---|
| 2025 | $3,685 +1.9% | $293,600 +3.4% |
| 2024 | $3,615 +9% | $284,000 +17.2% |
| 2023 | $3,318 +3.7% | $242,400 +9.4% |
| 2022 | $3,201 -8.4% | $221,500 -6.2% |
| 2021 | $3,494 +1.9% | $236,100 +0.2% |
| 2020 | $3,430 +7.8% | $235,600 +4.9% |
| 2019 | $3,182 +6.8% | $224,700 +11.8% |
| 2018 | $2,979 +0.9% | $201,000 -0.9% |
| 2017 | $2,951 +8.3% | $202,800 +10.3% |
| 2016 | $2,724 +10.8% | $183,800 +10% |
| 2015 | $2,458 +3.1% | $167,100 +4% |
| 2014 | $2,385 -1.4% | $160,600 -7.8% |
| 2013 | $2,418 +0.1% | $174,200 -7.1% |
| 2012 | $2,415 +1.7% | $187,500 -3.7% |
| 2011 | $2,375 -1% | $194,700 -9.1% |
| 2010 | $2,398 -2.1% | $214,100 -11.8% |
| 2009 | $2,449 +3.3% | $242,700 -3.3% |
| 2008 | $2,370 -0.5% | $251,100 +1.9% |
| 2007 | $2,382 +3.1% | $246,300 +3.8% |
| 2006 | $2,310 +6.8% | $237,200 +10.7% |
| 2005 | $2,162 +9.6% | $214,300 +45% |
| 2004 | $1,972 +6.7% | $147,800 +3.6% |
| 2003 | $1,848 +23% | $142,700 +50.1% |
| 2001 | $1,503 +3% | $95,100 |
| 2000 | $1,459 +19.6% | $95,100 -1.3% |
| 1995 | $1,220 | $96,400 |
Find assessor info on the county website
Monthly payment
Est. payment
Payment breakdown
Explore the cost of this home by adjusting the details. Changes won't be saved.Climate risks
Neighborhood: 02703
Nearby schools
Schools provided by the listing agent
- Elementary: Hill Roberts
- Middle: Coelho
- High: Attleboro
Source: MLS PIN. This data may not be complete. We recommend contacting the local school district to confirm school assignments for this home.
Similar homes
- $465,0003 bd1 ba1.1k sqft735 Washington St, Attleboro, MA 02703For Sale
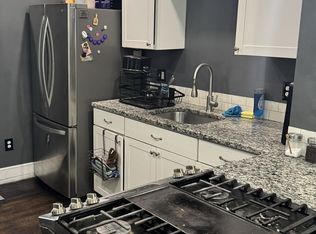 MLS ID #73589742, Yves Alexandre, Yves Alexandre. MLS PIN
- $359,9003 bd3 ba1.3k sqft116 Leedham St, Attleboro, MA 02703For Sale
 MLS ID #73571595, The Ponte Group, Keller Williams South Watuppa. MLS PIN
- $429,0003 bd1 ba1k sqft8 Laurier Ave, Attleboro, MA 02703For Sale
 MLS ID #73545379, Jeanen Morris, Lifestyle Realty Group LLC. MLS PIN
- $439,9003 bd1 ba1.1k sqft90 W Carpenter St, Attleboro, MA 02703For Sale
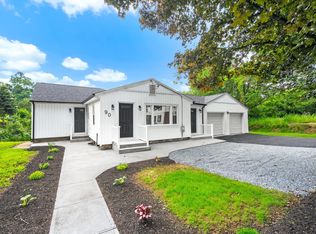 MLS ID #73559684, Ariadne Davis, Remax Revolution. MLS PIN
- $399,9003 bd2 ba1.3k sqft28-30 Lawn St Condominiums, Attleboro, MA 02703For Sale
 MLS ID #1422247, Carole McKeon, Real Broker, LLC. StateWide MLS RI
- $435,0003 bd1 ba1.2k sqft153 Woodhaven Rd, Pawtucket, RI 02861For SaleMLS ID #1428445, Christine Marotti, Jones Real Estate Group LLC. StateWide MLS RI
- $299,0004 bd2 ba1.4k sqft96 Birch St, Attleboro, MA 02703For SaleMLS ID #1425363, Shawnai Matos, Century 21 Signature Prop.. StateWide MLS RI
- $424,9004 bd1 ba1.8k sqft28 Wheeler St, Pawtucket, RI 02861For SaleMLS ID #1428333, Jennifer Zagroski, Flagship Real Estate Advisors. StateWide MLS RI
- $400,0003 bd2 ba1.3k sqft23 Kinsman St, Cumberland, RI 02864For SaleMLS ID #1426282, Priscila Nassif, HomeSmart First Class Realty. StateWide MLS RI
- $419,0003 bd2 ba1.2k sqft209 Woodbury St, Pawtucket, RI 02861For SaleMLS ID #1427158, Mathew Card, REMAX Revolution. StateWide MLS RI
- $445,0002 bd2 ba1.3k sqft215 Kenyon Ave, Pawtucket, RI 02861For SaleMLS ID #1427750, Jose Duce Rocher, Century 21 Limitless. StateWide MLS RI
- $374,9004 bd2 ba1.4k sqft350 High St, Cumberland, RI 02864For SaleMLS ID #1426977, Robin Pastore, CENTURY 21 Gonsalves - Pastore. StateWide MLS RI
- $399,0004 bd2 ba1.4k sqft45 Arch St, Pawtucket, RI 02860For SaleMLS ID #1426553, Robert Bohlen, RE/MAX River's Edge. StateWide MLS RI
- $429,0003 bd1 ba1.7k sqft64 Blackstone St, Cumberland, RI 02864For SaleMLS ID #1425778, Stacy Corrigan, Real Broker, LLC. StateWide MLS RI
- $439,0003 bd1 ba1.3k sqft79 Carter Ave, Pawtucket, RI 02861For SaleMLS ID #1425503, Rachael Dotson, Residential Properties Ltd.. StateWide MLS RI
