Opportunity is knocking! This spacious 3-bedroom, 2.5-bath raised ranch is ready for its next chapter and offers the perfect chance to add your own personal style while building instant equity. Featuring a versatile blend of hardwood, laminate, and carpeted flooring, this well-maintained home provides a comfortable layout with generous living spaces for everyday living and entertaining. Enjoy your morning coffee or unwind after a long day in the enclosed rear porch overlooking the beautifully manicured lawn. The oversized 2-car garage, along with four additional off-street parking spaces, provides plenty of room for vehicles, guests, or recreational equipment. Being offered as an estate sale, this home has been lovingly cared for over the years and simply awaits a fresh vision to bring it to its full potential. Whether you're a first-time buyer, growing family, or someone looking for a home with great bones in a desirable setting, this is an outstanding opportunity you won't want to miss. Schedule your private showing today and imagine the possibilities! The property is being sold in its current condition.
Under contract
$435,000
129 Woodside Ave, West Warwick, RI 02893
3beds
1,686sqft
:
Get pre-qualified$2,920/mo
Single Family Residence
Built in 1983
0.28 Acres Lot
$-- Zestimate®
$258/sqft
$-- HOA
What's special
Enclosed rear porch
- 16 days |
- 2,394 |
- 169 |
Likely to sell faster than
Zillow last checked:
Listing updated:
Listed by:
Mark Barter 401-595-3392,
REMAX Revolution
Source: StateWide MLS RI,MLS#: 1417347
Facts & features
Interior
Bedrooms & bathrooms
- Bedrooms: 3
- Bathrooms: 3
- Full bathrooms: 2
- 1/2 bathrooms: 1
Bedroom 1
- Level: First
Bedroom 2
- Level: First
Bedroom 3
- Level: Lower
Bathroom
- Level: Lower
Bathroom
- Level: First
Dining room
- Level: First
Family room
- Level: Lower
Kitchen
- Level: First
Living room
- Level: First
Sun room
- Level: First
Workshop
- Level: Lower
Heating
- Natural Gas, Central Air, Forced Air
Cooling
- Central Air
Appliances
- Included: Dishwasher, Dryer, Oven/Range, Refrigerator, Washer
Features
- Wall (Dry Wall), Stairs, Plumbing (Mixed), Insulation (Unknown), Ceiling Fan(s)
- Flooring: Hardwood, Laminate, Carpet
- Basement: Full,Interior and Exterior,Finished,Bedroom(s),Family Room,Laundry,Utility
- Has fireplace: No
- Fireplace features: None
Interior area
- Total structure area: 1,086
- Total interior livable area: 1,686 sqft
- Finished area above ground: 1,086
- Finished area below ground: 600
Video & virtual tour
Property
Parking
- Total spaces: 6
- Parking features: Attached, Driveway
- Attached garage spaces: 2
- Has uncovered spaces: Yes
Features
- Patio & porch: Screened
Lot
- Size: 0.28 Acres
Details
- Parcel number: WWAR00303630000
- Other equipment: Cable TV, Wood Stove
Construction
Type & style
- Home type: SingleFamily
- Architectural style: Raised Ranch
- Property subtype: Single Family Residence
Materials
- Dry Wall, Shingles, Wood
- Foundation: Concrete Perimeter
Condition
- New construction: No
- Year built: 1983
Utilities & green energy
- Electric: Circuit Breakers
- Utilities for property: Sewer Connected, Water Connected
Community & HOA
Community
- Features: Near Public Transport, Commuter Bus, Golf, Highway Access, Hospital, Interstate, Private School, Public School, Recreational Facilities, Restaurants, Schools, Near Shopping
HOA
- Has HOA: No
Location
- Region: West Warwick
Financial & listing details
- Price per square foot: $258/sqft
- Tax assessed value: $355,200
- Annual tax amount: $5,072
- Date on market: 7/8/2026
Estimated market value
Not available
Estimated sales range
Not available
Not available
Price history
| Date | Event | Price |
|---|---|---|
| 7/16/2026 | Contingent | $435,000$258/sqft |
Source:  StateWide MLS RI #1417347 Report a problem StateWide MLS RI #1417347 Report a problem | ||
| 7/8/2026 | Listed for sale | $435,000$258/sqft |
Source: StateWide MLS RI #1417347 Report a problem | ||
Public tax history
| Year | Property taxes | Tax assessment |
|---|---|---|
| 2025 | $5,076 -1.9% | $355,200 +28.3% |
| 2024 | $5,173 +2% | $276,800 |
| 2023 | $5,071 +1.6% | $276,800 |
| 2022 | $4,993 -4.1% | $276,800 +22.3% |
| 2021 | $5,205 | $226,300 |
| 2020 | $5,205 -21.6% | $226,300 |
| 2019 | $6,635 +49.9% | $226,300 +31.3% |
| 2018 | $4,425 -2.4% | $172,300 |
| 2017 | $4,533 +1.8% | $172,300 |
| 2016 | $4,452 +3.4% | $172,300 +3.9% |
| 2015 | $4,304 +326.2% | $165,800 |
| 2014 | $1,010 -75.3% | $165,800 |
| 2013 | $4,090 -13.1% | $165,800 -24.6% |
| 2011 | $4,708 | $220,000 |
| 2010 | $4,708 +0.1% | $220,000 -21.3% |
| 2009 | $4,701 +5.6% | $279,500 |
| 2008 | $4,450 +4.3% | $279,500 |
| 2007 | $4,265 +9.2% | $279,500 +27% |
| 2006 | $3,905 +84.1% | $220,100 |
| 2004 | $2,121 -44.6% | $220,100 +79.7% |
| 2003 | $3,827 | $122,500 |
Find assessor info on the county website
Monthly payment
Est. payment
Payment breakdown
Explore the cost of this home by adjusting the details. Changes won't be saved.Climate risks
Neighborhood: 02893
Nearby schools
GreatSchools rating
- 4/10John F. Deering Middle SchoolGrades: 5-8Distance: 0.9 mi
- 3/10West Warwick High SchoolGrades: 9-12Distance: 1 mi
- 4/10John F. Horgan SchoolGrades: K-4Distance: 0.8 mi
- $483,5003 bd2 ba2k sqft4 Patrick H Quinn Dr, West Warwick, RI 02893Off Market

- $461,3003 bd1 ba1.1k sqft137 Woodside Ave, West Warwick, RI 02893Off Market
- $386,4002 bd1 ba988 sqft28 Patrick H Quinn Dr, West Warwick, RI 02893Off Market

- $519,9004 bd3 ba1.9k sqft120 Woodside Ave, West Warwick, RI 02893Off Market

- $440,4003 bd2 ba1.1k sqft130 Woodside Ave, West Warwick, RI 02893Off Market
- $496,9003 bd2 ba1.7k sqft12 Patrick H Quinn Dr, West Warwick, RI 02893Off Market
- $508,0004 bd3 ba1.1k sqft36 Patrick H Quinn Dr, West Warwick, RI 02893Off Market
- $517,9002 bd3 ba1.4k sqft143 Woodside Ave, Coventry, RI 02816Off Market
A local agent can set up tours, give advice and negotiate with sellers.
A local lender can help you make sure your offer is ready when you are.
Similar homes
- $489,0003 bd2 ba1.7k sqft74 Youngs Ave, West Warwick, RI 02893For Sale
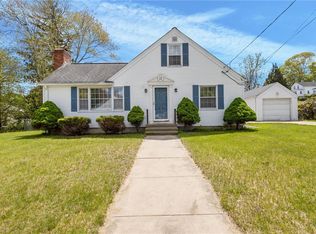
 MLS ID #1417512, Jessica Ribeiro, Real Broker, LLC. StateWide MLS RI
 - $429,9003 bd2 ba1.7k sqft52 Exchange Rd, West Warwick, RI 02893For Sale
 MLS ID #1417739, Denise Leonard, BHHS Commonwealth Real Estate. StateWide MLS RI
 - $415,0003 bd2 ba1.6k sqft64 1/2 Tiogue Ave, West Warwick, RI 02893For Sale
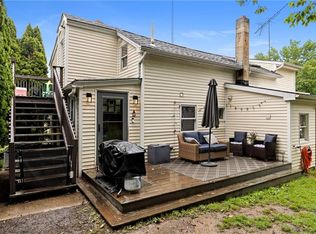 MLS ID #1417364, Michelle Mulholland, REMAX Revolution. StateWide MLS RI
 - $374,9003 bd1 ba1.2k sqft47 Revere Ave, West Warwick, RI 02893For Sale
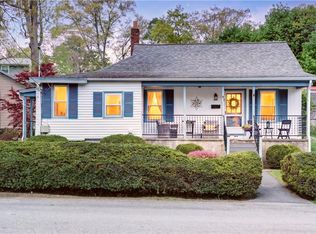 MLS ID #1417078, Andrew Hogan, JPAR Prime Real Estate. StateWide MLS RI
 - $459,9003 bd2 ba1.8k sqft69 Douglas Rd, Warwick, RI 02886For SaleMLS ID #1418493, Susan Lamendola, BHHS Commonwealth Real Estate. StateWide MLS RI
- $449,0003 bd1 ba1.4k sqft333 Greenwood Ave, Warwick, RI 02886For SaleMLS ID #1410922, Beth DeSista, Residential Properties Ltd.. StateWide MLS RI
- $444,9003 bd2 ba1.3k sqft12 Hazard St, Coventry, RI 02816For SaleMLS ID #1417847, Andrew Hogan, JPAR Prime Real Estate. StateWide MLS RI
- $435,0002 bd3 ba1.7k sqftGreenview, West Warwick, RI 02893For SaleMLS ID #1416810, Samuel Albert, Innovations Realty. StateWide MLS RI
- $475,0004 bd2 ba2k sqft265 Asylum Rd, Warwick, RI 02886For SaleMLS ID #1418724, The Phipps Team, Compass. StateWide MLS RI
- $479,0003 bd3 ba1.6k sqft84 Harvard St, Cranston, RI 02920For SaleMLS ID #1418555, Greg Coupe, Long Realty, Inc.. StateWide MLS RI
- $550,0003 bd1 ba1.8k sqft253 Station St, Coventry, RI 02816For SaleMLS ID #1417683, The SoldWithSoko Team, HERE Realty. StateWide MLS RI
- $359,0002 bd2 ba1.9k sqftRiverbend Condominiums, West Warwick, RI 02893For SaleMLS ID #1417206, Missie Rose, RE/MAX River's Edge. StateWide MLS RI
- $449,9004 bd2 ba1.3k sqft123 Hiawatha St, Warwick, RI 02888For SaleMLS ID #1417400, Ronald Dimaline, REMAX Revolution. StateWide MLS RI
- $449,0003 bd1 ba1.1k sqft70 New Lexington Rd, North Kingstown, RI 02852For SaleMLS ID #1414821, Pam Soule, Coldwell Banker Realty. StateWide MLS RI
- $559,9003 bd2 ba2k sqft44 Village Ave, Cranston, RI 02920For SaleMLS ID #1418774, Robert Crudale, RE/MAX Real Estate Center. StateWide MLS RI
- $459,9003 bd2 ba2.3k sqft236 Becker Ave E, Riverside, RI 02915For SaleMLS ID #1417977, Phillip Tirrell, Lamacchia Realty, Inc. StateWide MLS RI
- $450,0003 bd2 ba1.7k sqft22 Mayfield St, Pawtucket, RI 02861For SaleMLS ID #1418211, Lindsay Pettinelli, Churchill & Banks Co., LLC. StateWide MLS RI
- $549,0005 bd3 ba2.3k sqft295 Main St, Scituate, RI 02831For SaleMLS ID #1416571, Paula Cardi, Keller Williams Leading Edge. StateWide MLS RI
- $499,9003 bd2 ba1.3k sqft11 Lynde St, Providence, RI 02908For SaleMLS ID #1418588, Diana Barone, RE/MAX ONE. StateWide MLS RI
- $424,9004 bd2 ba1.9k sqft25 Lecia Dr, Providence, RI 02909For SaleMLS ID #11741960, Rachel Sanville, Your Home Sold Guaranteed Realty, The Nathan Clark Team. My State MLS
