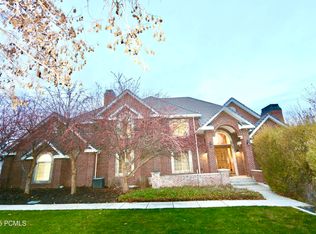
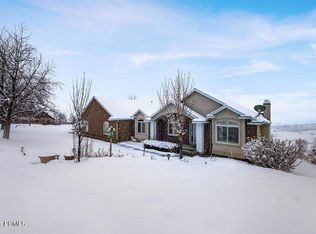
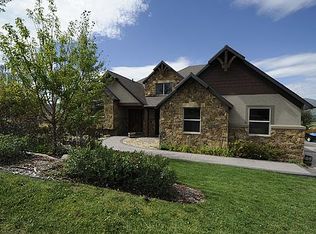

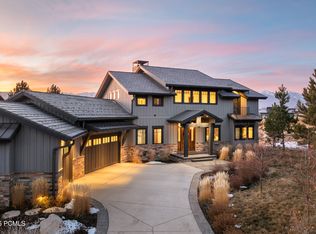
BEST OF THE BEST IN HEBER! You will love living in this beautiful, light & open, extremely well-built, brick home with spectacular, panoramic views of the valley & mountains from every level, on a large private lot at the end of a cul-de-sac in Valley Hills Estates. This home is the perfect entertaining & gathering place. Home theater, gym, beautiful outdoor spaces, remodeled kitchen with new premium appliances, new carpet, light spacious rooms with large windows. No expense was spared & no detail was neglected. Hydronic radiant in-floor heating keeps you cozy in winter, walk-in closets, 5 fireplaces, 2 huge, heated garages with 6 bays that would fit 9+ cars. 75-year bar-tile roof, back-up generator, auxiliary apartment with separate walk-out entrance. You will appreciate the thoughtful design & quality construction on a very choice parcel of land that is minutes away from Deer Valley ski resort, parks & shopping. Don't miss this opportunity!
For sale
Price cut: $300K (4/29)
$2,800,000
1290 N Valley Ridge Dr E, Heber City, UT 84032
9beds
8,629sqft
Single Family Residence
Built in 1996
0.81 Acres Lot
$2,653,600 Zestimate®
$324/sqft
$-- HOA
What's special
Extremely well-built brick homeBeautiful outdoor spacesHydronic radiant in-floor heatingBeautiful light and openWalk-in closetsHome theater
- 216 days |
- 42 |
- 5 |
Zillow last checked:
Listing updated:
Listed by:
Hugh Smith 801-699-9600,
Smith Real Estate Group
Source: UtahRealEstate.com,MLS#: 2125050
Loading...
Facts & features
Interior
Bedrooms & bathrooms
- Bedrooms: 9
- Bathrooms: 7
- Full bathrooms: 3
- 3/4 bathrooms: 3
- 1/2 bathrooms: 1
- Partial bathrooms: 1
- Main level bedrooms: 1
Rooms
- Room types: Master Bathroom, Den/Office, Theater Room
Primary bedroom
- Level: Second
Heating
- Gas Radiant, Hydronic
Cooling
- Central Air, Ceiling Fan(s)
Appliances
- Included: Microwave, Range Hood, Refrigerator, Water Softener Owned, Oven, Gas Range
- Laundry: Electric Dryer Hookup, Gas Dryer Hookup
Features
- Accessory Apt, Basement Apartment, Separate Bath/Shower, Central Vacuum, Walk-In Closet(s), Vaulted Ceiling(s)
- Flooring: Carpet, Hardwood, Tile
- Windows: Blinds, Shades, Double Pane Windows
- Basement: Daylight,Entrance,Walk-Out Access,Basement Entrance
- Number of fireplaces: 5
Interior area
- Total structure area: 8,629
- Total interior livable area: 8,629 sqft
- Finished area above ground: 4,973
- Finished area below ground: 2,606
Video & virtual tour
Property
Parking
- Total spaces: 16
- Parking features: RV Access/Parking
- Garage spaces: 6
- Uncovered spaces: 10
Features
- Levels: Two
- Stories: 4
- Patio & porch: Covered, Covered Patio
- Exterior features: Balcony, Entry (Foyer), Lighting
- Has view: Yes
- View description: Mountain(s), Valley
Lot
- Size: 0.81 Acres
- Features: Cul-De-Sac, Secluded, Sprinkler: Auto-Full, Wooded, Drip Irrigation: Auto-Part
- Residential vegetation: Landscaping: Full, Mature Trees, Pines
Details
- Additional structures: Workshop, Outbuilding
- Parcel number: 0000146022
- Zoning description: Single-Family
- Other equipment: Projector
Construction
Type & style
- Home type: SingleFamily
- Property subtype: Single Family Residence
Materials
- Brick
- Roof: Tile
Condition
- Blt./Standing
- New construction: No
- Year built: 1996
Utilities & green energy
- Sewer: Public Sewer, Sewer: Public
- Water: Culinary
- Utilities for property: Natural Gas Connected, Electricity Connected, Sewer Connected, Water Connected
Community & HOA
Community
- Security: Security Alarm, Alarm System, Security System
- Subdivision: Valley Hills Estates
HOA
- Has HOA: No
Location
- Region: Heber City
Financial & listing details
- Price per square foot: $324/sqft
- Annual tax amount: $9,781
- Date on market: 12/1/2025
- Listing terms: Cash,Conventional
- Inclusions: Alarm System, Ceiling Fan, Microwave, Range, Range Hood, Refrigerator, Water Softener: Own, Projector
- Acres allowed for irrigation: 0
- Electric utility on property: Yes
Estimated market value
$2,653,600
$2.52M - $2.79M
Not available
Price history
| Date | Event | Price |
|---|---|---|
| 4/29/2026 | Price change | $2,800,000-9.7%$324/sqft |
Source:  UtahRealEstate.com #2125050 Report a problem UtahRealEstate.com #2125050 Report a problem | ||
| 2/25/2026 | Price change | $3,100,000-11.4%$359/sqft |
Source: UtahRealEstate.com #2125050 Report a problem | ||
| 1/13/2026 | Price change | $3,500,000-29.3%$406/sqft |
Source: UtahRealEstate.com #2125050 Report a problem | ||
| 12/1/2025 | Listed for sale | $4,950,000$574/sqft |
Source: UtahRealEstate.com #2125050 Report a problem | ||
Public tax history
Tax history is unavailable.
Monthly payment
Est. payment$--/mo
Payment breakdown
Explore the cost of this home by adjusting the details. Changes won't be saved.All calculations are estimates and provided by Zillow, Inc. for informational purposes only. Actual amounts may vary.
HOA fees may include property taxes on listings classified as Co-Ops. Contact the listing agent and/or owner for fee details.
Mortgage interest rates are dependent on a number of factors, including credit score, down payment, and repayment length. Interest rate data provided by Zillow Group Marketplace, Inc. as of 1/1/1970 from various mortgage lenders with which we have lead or other similar arrangements; the Estimated Payment is an average of those rates.
See how much you could borrow to make a competitive offer.
Climate risks
Neighborhood: 84032
Nearby schools
GreatSchools rating
- 3/10J.R. Smith SchoolGrades: PK-5Distance: 0.6 mi
- 8/10Rocky Mountain Middle SchoolGrades: 6-8Distance: 2.1 mi
- 7/10Wasatch High SchoolGrades: 9-12Distance: 1.9 mi
Schools provided by the listing agent
- Elementary: J R Smith
- Middle: Rocky Mountain
- High: Wasatch
- District: Wasatch
Source: UtahRealEstate.com. This data may not be complete. We recommend contacting the local school district to confirm school assignments for this home.
A local agent can set up tours, give advice and negotiate with sellers.
A local lender can help you make sure your offer is ready when you are.



- Utah
- Wasatch County
- Heber City
- 84032
- 1290 N Valley Ridge Dr E
Nearby cities
Nearby neighborhoods
Nearby zip codes
Other Heber City Topics
