Welcome to 12903 Johnson Bar Drive in Turner’s Crossing! Tucked along a private cul-de-sac street with only a handful of homes, this property offers exceptional privacy with no rear neighbors and minimal nearby construction. The backyard is east facing giving the outdoor space great afternoon shade! Built by Taylor Morrison and meticulously maintained by the original owners, the home lives like new and showcases thoughtful, high-quality updates throughout. The functional floor plan features five bedrooms, including two on the main level, offering flexibility for guests, multigenerational living, or a dedicated office. Please note, the secondary bedroom downstairs does not include a closet, making it ideal for use as an office, flex space, or guest room. Interior upgrades include updated lighting fixtures, accent paint, designer hardware, new bathroom mirrors, an upgraded powder bath vanity, custom paneling, and window treatments. The exterior has been equally enhanced with xeriscaping, a self-watering herb garden with melons/tomatoes, and added landscaping lighting. Storage is abundant, with walk-in closets, a walk-in pantry, mudroom, multiple linen closets, and an upgraded utility room with additional shelving. A well-rounded home combining privacy, upgrades, and an amazing layout with natural lighting. A must see! *ask listing agent about closing costs.
Active under contract
$449,990
12903 Johnson Bar Dr, Buda, TX 78610
5beds
2,751sqft
:
Get pre-qualified$3,181/mo
Single Family Residence
Built in 2023
5,658 Square Feet Lot
$440,100 Zestimate®
$164/sqft
$55/mo HOA
What's special
Private cul-de-sac streetUpdated lighting fixturesFunctional floor planDesigner hardwareMultiple linen closetsNew bathroom mirrorsWalk-in closets
- 115 days |
- 163 |
- 2 |
Zillow last checked:
Listing updated:
Listed by:
Britt Heffernan (512) 963-9044,
Brodsky Properties (512) 481-8811
Source: Unlock MLS,MLS#: 6051221
Facts & features
Interior
Bedrooms & bathrooms
- Bedrooms: 5
- Bathrooms: 3
- Full bathrooms: 2
- 1/2 bathrooms: 1
- Main level bedrooms: 2
Primary bedroom
- Features: Ceiling Fan(s)
- Level: First
Bedroom
- Features: Ceiling Fan(s), Walk-In Closet(s)
- Level: Second
Bedroom
- Features: Ceiling Fan(s), Walk-In Closet(s)
- Level: Second
Bedroom
- Features: Ceiling Fan(s), Walk-In Closet(s)
- Level: Second
Primary bathroom
- Features: Double Vanity, Separate Shower, Walk-In Closet(s)
- Level: First
Kitchen
- Features: Kitchen Island, Pantry, Recessed Lighting
- Level: First
Office
- Level: Main
Heating
- Natural Gas
Cooling
- Central Air
Appliances
- Included: Stainless Steel Appliance(s)
Features
- Eat-in Kitchen, Kitchen Island, Primary Bedroom on Main, Open Floorplan, Walk-In Closet(s), Study/Home Office
- Flooring: Carpet, Tile, Vinyl
- Windows: Double Pane Windows
- Fireplace features: None
Interior area
- Total interior livable area: 2,751 sqft
Video & virtual tour
Property
Parking
- Total spaces: 2
- Parking features: Attached, Driveway, Garage, Garage Faces Front
- Attached garage spaces: 2
Accessibility
- Accessibility features: None
Features
- Levels: Two
- Stories: 2
- Patio & porch: Covered, Patio
- Exterior features: Gutters Full
- Pool features: None
- Spa features: None
- Fencing: Fenced, Privacy, Wood
- Has view: Yes
- View description: None
- Waterfront features: None
Lot
- Size: 5,658 Square Feet
- Dimensions: 45 x 120
- Features: None
Details
- Additional structures: None
- Parcel number: 04550707150000
- Special conditions: Standard
Construction
Type & style
- Home type: SingleFamily
- Property subtype: Single Family Residence
Materials
- Foundation: Slab
- Roof: Shingle
Condition
- Resale
- New construction: No
- Year built: 2023
Details
- Builder name: Taylor Morrison
Utilities & green energy
- Sewer: Public Sewer
- Water: Public
- Utilities for property: See Remarks
Community & HOA
Community
- Features: Cluster Mailbox, Playground, Pool, Underground Utilities
- Subdivision: Turners Xing North Ph 1
HOA
- Has HOA: Yes
- Services included: Common Area Maintenance
- HOA fee: $660 annually
- HOA name: Goodwin & Company
Location
- Region: Buda
Financial & listing details
- Price per square foot: $164/sqft
- Tax assessed value: $453,356
- Annual tax amount: $9,393
- Date on market: 3/31/2026
- Listing terms: Cash,Conventional,FHA,VA Loan
Estimated market value
$440,100
$418,000 - $462,000
$3,001/mo
Price history
| Date | Event | Price |
|---|---|---|
| 6/15/2026 | Contingent | $449,990$164/sqft |
Source:  Unlock MLS #6051221 Report a problem Unlock MLS #6051221 Report a problem | ||
| 3/31/2026 | Listed for sale | $449,990-8.9%$164/sqft |
Source: Unlock MLS #6051221 Report a problem | ||
| 6/11/2023 | Listing removed | -- |
Source: Unlock MLS #4269334 Report a problem | ||
| 12/1/2022 | Pending sale | $493,985$180/sqft |
Source: Unlock MLS #4269334 Report a problem | ||
| 10/19/2022 | Price change | $493,985-7.5%$180/sqft |
Source: Unlock MLS #4269334 Report a problem | ||
| 9/30/2022 | Price change | $533,985-2.7%$194/sqft |
Source: Unlock MLS #4269334 Report a problem | ||
| 9/17/2022 | Price change | $548,985-0.2%$200/sqft |
Source: Unlock MLS #4269334 Report a problem | ||
| 9/3/2022 | Price change | $549,985-3.5%$200/sqft |
Source: Unlock MLS #4269334 Report a problem | ||
| 8/19/2022 | Price change | $569,985-3.4%$207/sqft |
Source: Unlock MLS #4269334 Report a problem | ||
| 7/5/2022 | Price change | $589,985-0.3%$214/sqft |
Source: Unlock MLS #4269334 Report a problem | ||
| 5/19/2022 | Listed for sale | $592,015$215/sqft |
Source:  Taylor Morrison Report a problem Taylor Morrison Report a problem | ||
Public tax history
| Year | Property taxes | Tax assessment |
|---|---|---|
| 2025 | $5,257 -1.4% | $453,356 -6% |
| 2024 | $5,334 +21.7% | $482,500 +27.3% |
| 2023 | $4,384 +71.1% | $379,159 +689.9% |
| 2022 | $2,563 | $48,000 |
Find assessor info on the county website
Monthly payment
Est. payment
Payment breakdown
Explore the cost of this home by adjusting the details. Changes won't be saved.Climate risks
Neighborhood: 78610
Nearby schools
GreatSchools rating
- 6/10Sunfield Elementary SchoolGrades: PK-5Distance: 2.6 mi
- 5/10Dr T C McCormick Jr Middle SchoolGrades: 6-8Distance: 4.6 mi
- 6/10Moe and Gene Johnson High SchoolGrades: 9-12Distance: 6.9 mi
Schools provided by the listing agent
- Elementary: Camino Real
- Middle: McCormick
- High: Johnson High School
- District: HaysCONSISD
Source: Unlock MLS. This data may not be complete. We recommend contacting the local school district to confirm school assignments for this home.
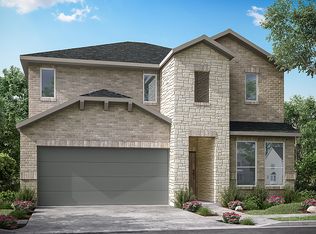
- $402,8004 bd2 ba2k sqft12901 Johnson Bar Dr, Buda, TX 78610Off Market
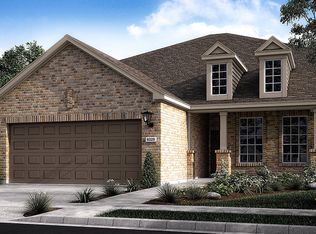
- $349,8003 bd2 ba1.7k sqft12905 Johnson Bar Dr, Buda, TX 78610Off Market
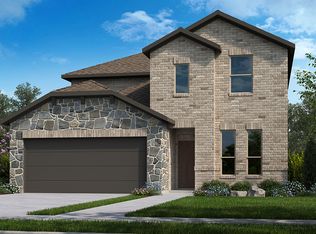
- $389,2003 bd2 ba2.2k sqft12907 Johnson Bar Dr, Buda, TX 78610Off Market
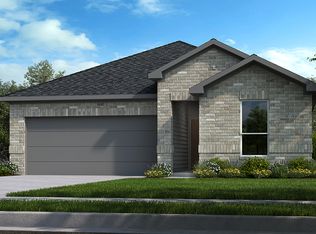
- $349,3003 bd2 ba1.7k sqft6515 Rounded Pebble Ln, Buda, TX 78610Off Market
- $399,4004 bd2 ba2k sqft12909 Johnson Bar Dr, Buda, TX 78610Off Market
- $308,4003 bd2 ba1.4k sqft6513 Rounded Pebble Ln, Buda, TX 78610Off Market
- $414,1004 bd2 ba2.8k sqft12911 Johnson Bar Dr, Buda, TX 78610Off Market
- $438,6004 bd3 ba2.8k sqft6516 Rounded Pebble Ln, Buda, TX 78610Off Market
A local agent can set up tours, give advice and negotiate with sellers.
Similar homes
- $439,9003 bd3 ba3k sqft13100 Brave Tenderfoot Trl, Buda, TX 78610Active

 MLS ID #2007838, Kyle Bachus, Streamline Properties, LLC. Unlock MLS
 - $367,0004 bd3 ba2k sqft6509 Rounded Pebble Ln, Buda, TX 78610Active
 MLS ID #7448291, Kim Mitchell, Austin Homescapes Realty. Unlock MLS
 - $449,9004 bd3 ba2.2k sqft613 Sugar Cane Rd, Buda, TX 78610Active
 MLS ID #4594749, Michelle Adams, AIR Property Group. Unlock MLS
 - $459,9004 bd3 ba2.2k sqft544 Cherrystone Loop, Buda, TX 78610Active
 MLS ID #9901084, Jacqueline Fontaine, Realty Texas LLC. Unlock MLS
 - $489,0004 bd3 ba2.6k sqft169 Soft Elm Dr, Buda, TX 78610ActiveMLS ID #1071537, Michelle Poremski, All City Real Estate Ltd. Co. Unlock MLS
- $454,9994 bd3 ba2.2k sqft8720 Mina Dr, Austin, TX 78747ActiveMLS ID #2755590, Amy Alvarado, Kuper Sotheby's Int'l Realty. Unlock MLS
- $430,0004 bd3 ba2.7k sqft189 Durian Loop, Buda, TX 78610ActiveMLS ID #9646634, Guy Da Costa, eXp Realty, LLC. Unlock MLS
- $400,0004 bd3 ba2.1k sqft10700 Sentinel Dr, Austin, TX 78747ActiveMLS ID #8518132, Sal Silva, Compass RE Texas, LLC. Unlock MLS
- $438,5003 bd3 ba2.1k sqft139 Ginger St, Buda, TX 78610ActiveMLS ID #6194694, Jenny Pruet, Clark Real Estate Agency. Unlock MLS
- $525,0005 bd3 ba3.3k sqft169 Summer Night Cv, Buda, TX 78610ActiveMLS ID #7043712, Luisa Mauro, Luisa Mauro Real Estate. Unlock MLS
- $387,0004 bd4 ba2.2k sqft6402 Rafferty Ln, Austin, TX 78747ActiveMLS ID #2168558, Jacqueline Roland, Compass RE Texas, LLC. Unlock MLS
- $565,0003 bd3 ba2.5k sqft553 Betony Loop, Buda, TX 78610ActiveMLS ID #8281735, Natalie Freeman, Lighthouse Premier Realty. Unlock MLS
- $557,5004 bd3 ba2.8k sqft203 Soft Elm Dr, Buda, TX 78610ActiveMLS ID #8520736, Michelle Poremski, All City Real Estate Ltd. Co. Unlock MLS
- $589,0005 bd4 ba4.1k sqft109 Wake Grv, Buda, TX 78610ActiveMLS ID #1912534, Michelle Adams, Inspira Property Management LL. Unlock MLS
- $375,0003 bd3 ba1.8k sqft8912 Cattle Baron Path, Austin, TX 78747ActiveMLS ID #8004981, Holly Holmes, Compass RE Texas, LLC. Unlock MLS
- from $412,9904 bd4 ba2.8k sqftConcho Plan, Sunfield, Buda, TX 78610New ConstructionCastlerock Communities
- $450,0003 bd3 ba1.9k sqft1318 Jenkins Bnd, Austin, TX 78748ActiveMLS ID #2420684, Sandi Moore, Keller Williams - Lake Travis. Unlock MLS
- $499,9994 bd3 ba2.2k sqft315 San Saba Dr, Buda, TX 78610ActiveUnlock MLS
- $425,0003 bd3 ba2k sqft1007 Totis Rd, Austin, TX 78748ActiveMLS ID #3020130, Pam Bergara, eXp Realty, LLC. Unlock MLS
- $469,5003 bd3 ba1.8k sqft12404 Reserve Creek Dr, Austin, TX 78748ActiveMLS ID #9176103, Christina Bull, All City Real Estate Ltd. Co. Unlock MLS
