**Up to $5,000 in incentives with qualifying offer** The Pride of Ownership is on full display with this meticulously well-kept Home located in the esteemed community of Trails at Westpointe. Highlighted by Energy-Efficient features, modern finishes & on a green belt lot, this Meritage built home is sure to excite! Soft earth-toned vinyl plank flooring greets you as you enter and compliments the open concept layout beautifully. The spacious kitchen features 42" espresso cabinets, an over-sized kitchen island, granite counter tops and SS appliances. Save on utility costs with the home's spray foam insulation, low flow commodes & double pane windows. Unwind in the generous sized family room, game room (pre-wired for mesh Wi-Fi) or the sizable backyard with covered patio. Retreat to the sizable master suite complimented by a separate sitting room, dual closets and spa like bathroom. The community amenities allow you to connect or relax with family & friends with a lagoon-style swimming pool, park/playground, jogging trails & Bball court. Conveniently located near 1604/151 hwys, Westover Baptist Hospital, Lackland AFB, NISD schools & ample dining options, this home is not to be missed!
For sale
$297,000
12906 Renley Crest, San Antonio, TX 78253
3beds
2,302sqft
Single Family Residence
Built in 2018
4,791 Square Feet Lot
$294,600 Zestimate®
$129/sqft
$50/mo HOA
What's special
Modern finishesBball courtLagoon-style swimming poolGenerous sized family roomGranite counter topsGame roomJogging trails
- 4 days |
- 171 |
- 18 |
Likely to sell faster than
Zillow last checked:
Listing updated:
Listed by:
Victor Rodriguez TREC #679150 (210) 885-0461,
3D Realty & Property Management
Source: LERA MLS,MLS#: 2010285
Facts & features
Interior
Bedrooms & bathrooms
- Bedrooms: 3
- Bathrooms: 3
- Full bathrooms: 2
- 1/2 bathrooms: 1
Primary bedroom
- Features: Sitting Room, Walk-In Closet(s), Multi-Closets, Ceiling Fan(s), Full Bath
- Level: Upper
- Area: 375
- Dimensions: 25 x 15
Bedroom 2
- Area: 144
- Dimensions: 12 x 12
Bedroom 3
- Area: 143
- Dimensions: 13 x 11
Primary bathroom
- Features: Tub/Shower Separate, Double Vanity, Soaking Tub
- Area: 100
- Dimensions: 10 x 10
Dining room
- Area: 120
- Dimensions: 12 x 10
Family room
- Area: 288
- Dimensions: 18 x 16
Kitchen
- Area: 150
- Dimensions: 15 x 10
Living room
- Area: 144
- Dimensions: 12 x 12
Office
- Area: 288
- Dimensions: 18 x 16
Heating
- Central, Electric
Cooling
- 13-15 SEER AX, Ceiling Fan(s), Central Air
Appliances
- Included: Cooktop, Built-In Oven, Microwave, Refrigerator, Disposal, Dishwasher, Plumbed For Ice Maker, Electric Water Heater, Plumb for Water Softener, ENERGY STAR Qualified Appliances, High Efficiency Water Heater
- Laundry: Washer Hookup, Dryer Connection
Features
- One Living Area, Separate Dining Room, Two Eating Areas, Kitchen Island, Pantry, Game Room, Utility Room Inside, All Bedrooms Upstairs, High Ceilings, Open Floorplan, High Speed Internet, Walk-In Closet(s), Ceiling Fan(s), 2nd Floor Utility Room, Programmable Thermostat
- Flooring: Carpet, Vinyl
- Windows: Double Pane Windows
- Has basement: No
- Has fireplace: No
- Fireplace features: Not Applicable
Interior area
- Total interior livable area: 2,302 sqft
Property
Parking
- Total spaces: 2
- Parking features: Two Car Garage, Attached, Garage Door Opener
- Attached garage spaces: 2
Features
- Levels: Two
- Stories: 2
- Patio & porch: Covered
- Exterior features: Sprinkler System
- Pool features: None, Community
- Fencing: Privacy
Lot
- Size: 4,791 Square Feet
- Features: Cul-De-Sac, Curbs, Street Gutters, Sidewalks, Streetlights, Fire Hydrant w/in 500'
- Residential vegetation: Mature Trees
Details
- Parcel number: 043903660190
Construction
Type & style
- Home type: SingleFamily
- Property subtype: Single Family Residence
Materials
- Brick, 4 Sides Masonry, Stone, Fiber Cement, Foam Insulation
- Foundation: Slab
- Roof: Composition
Condition
- Pre-Owned
- New construction: No
- Year built: 2018
Details
- Builder name: Meritage
Utilities & green energy
- Electric: CPS
- Gas: CPS
- Sewer: SAWS, Sewer System
- Water: SAWS, Water System
- Utilities for property: Cable Available, Private Garbage Service
Green energy
- Energy efficient items: Variable Speed HVAC
- Indoor air quality: Mechanical Fresh Air, Contaminant Control
- Water conservation: Low Flow Commode, Low-Flow Fixtures
Community & HOA
Community
- Features: Playground, Jogging Trails, Basketball Court, Cluster Mail Box
- Security: Prewired
- Subdivision: The Trails At Westpointe
HOA
- Has HOA: Yes
- HOA fee: $150 quarterly
- HOA name: TRAILS AT WESTPOINTE
Location
- Region: San Antonio
Financial & listing details
- Price per square foot: $129/sqft
- Tax assessed value: $390,050
- Annual tax amount: $6,946
- Price range: $297K - $297K
- Date on market: 8/20/2026
- Cumulative days on market: 4 days
- Listing terms: Conventional,FHA,VA Loan,TX Vet,Cash
- Road surface type: Paved
Estimated market value
$294,600
$280,000 - $309,000
$2,247/mo
Price history
| Date | Event | Price |
|---|---|---|
| 8/20/2026 | Price change | $297,000-22.9%$129/sqft |
Source:  LERA MLS #2010285 Report a problem LERA MLS #2010285 Report a problem | ||
| 8/15/2024 | Listing removed | -- |
Source: LERA MLS #1791302 Report a problem | ||
| 8/9/2024 | Price change | $2,100-4.5%$1/sqft |
Source: LERA MLS #1791302 Report a problem | ||
| 7/30/2024 | Price change | $2,200-4.3%$1/sqft |
Source: LERA MLS #1791302 Report a problem | ||
| 7/9/2024 | Listed for rent | $2,300$1/sqft |
Source: LERA MLS #1791302 Report a problem | ||
| 5/20/2024 | Price change | $385,000-3.3%$167/sqft |
Source: LERA MLS #1764920 Report a problem | ||
| 4/23/2024 | Price change | $398,000-2.5%$173/sqft |
Source: LERA MLS #1764920 Report a problem | ||
| 4/8/2024 | Listed for sale | $408,000+16.6%$177/sqft |
Source: LERA MLS #1764920 Report a problem | ||
| 9/22/2021 | Sold | -- |
Source: LERA MLS #44006_1546463 Report a problem | ||
| 9/9/2021 | Pending sale | $350,000$152/sqft |
Source: LERA MLS #1546463 Report a problem | ||
| 8/19/2021 | Contingent | $350,000$152/sqft |
Source: LERA MLS #1546463 Report a problem | ||
| 7/17/2021 | Listed for sale | $350,000$152/sqft |
Source: LERA MLS #1546463 Report a problem | ||
| 7/7/2020 | Sold | -- |
Source: LERA MLS #1447165 Report a problem | ||
| 6/22/2018 | Sold | -- |
Source: LERA MLS #1299416 Report a problem | ||
Public tax history
| Year | Property taxes | Tax assessment |
|---|---|---|
| 2025 | $6,953 | $390,050 +4.4% |
| 2024 | -- | $373,740 +0.8% |
| 2023 | -- | $370,920 -6.7% |
| 2022 | $7,079 +21.6% | $397,430 +34.5% |
| 2021 | $5,824 | $295,580 +2.6% |
| 2020 | $5,824 | $288,080 +1.6% |
| 2019 | -- | $283,630 |
Find assessor info on the county website
Monthly payment
Est. payment
Payment breakdown
Explore the cost of this home by adjusting the details. Changes won't be saved.Climate risks
Neighborhood: 78253
Nearby schools
GreatSchools rating
- 8/10Cole Elementary SchoolGrades: PK-5Distance: 0.4 mi
- 7/10Briscoe Middle SchoolGrades: 6-8Distance: 1.8 mi
- 6/10Brennan High SchoolGrades: 9-12Distance: 1.5 mi
Schools provided by the listing agent
- Elementary: Cole
- Middle: Dolph Briscoe
- High: William Brennan
- District: Northside
Source: LERA MLS. This data may not be complete. We recommend contacting the local school district to confirm school assignments for this home.
- $307,8003 bd2 ba1.6k sqft12910 Renley Crst, San Antonio, TX 78253Off Market
- $321,3003 bd2 ba1.6k sqft12902 Renley Crst, San Antonio, TX 78253Off Market
- $346,5004 bd2 ba2.2k sqft12918 Renley Crst, San Antonio, TX 78253Off Market
- $486,9004 bd3 ba2.7k sqft2102 Abadeer Trl, San Antonio, TX 78253Off Market
- $365,1003 bd3 ba2.4k sqft12922 Renley Crst, San Antonio, TX 78253Off Market
- $419,4004 bd3 ba2.7k sqft12911 Renley Crst, San Antonio, TX 78253Off Market
- $390,0004 bd3 ba2.8k sqft12915 Renley Crst, San Antonio, TX 78253Off Market
- $388,1004 bd4 ba2.7k sqft12926 Renley Crst, San Antonio, TX 78253Off Market
A local agent can set up tours, give advice and negotiate with sellers.
Similar homes
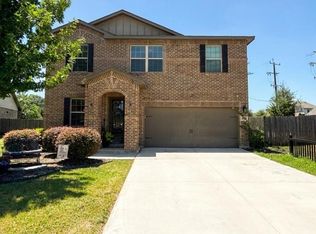
- $319,0004 bd3 ba2.3k sqft2107 NELLE WAY, San Antonio, TX 78253For Sale
 MLS ID #2004290, Jeanette Perkins TREC #768988, White Label Realty. LERA MLS
 - $409,9993 bd2 ba2.2k sqft2003 TIPTOP LN, San Antonio, TX 78253For Sale
 MLS ID #2010394, Jana Cervantes TREC #802447, Better Homes and Gardens Winans. LERA MLS
 - $295,0003 bd3 ba2.1k sqft12843 Limestone, San Antonio, TX 78253For Sale
 MLS ID #2005037, Alejandro Gonzalez TREC #653453, LPT Realty, LLC. LERA MLS
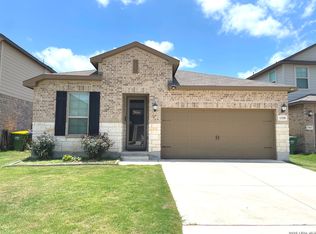
 - $329,0003 bd2 ba1.8k sqft13158 MARIDELL PARK, San Antonio, TX 78253For Sale
 MLS ID #1995946, Nam Lee TREC #686513, Home Team of America. LERA MLS
 - $299,9003 bd2 ba1.5k sqft12210 Icon Rdg, San Antonio, TX 78253For SaleMLS ID #1996715, Analisa Gutierrez TREC #731759, Real Broker, LLC. LERA MLS
- $293,5003 bd3 ba2.1k sqft3202 Comal Spgs, San Antonio, TX 78253For SaleMLS ID #1992019, Alicia McVean TREC #664089, LPT Realty, LLC. LERA MLS
- $288,0003 bd3 ba2.2k sqft12962 Limestone, San Antonio, TX 78253For SaleMLS ID #1959499, Brian Cordova TREC #624440, eXp Realty. LERA MLS
- from $286,9903 bd2 ba1.6k sqftBig Bend Plan, Veranda Designer, San Antonio, TX 78253New ConstructionHakes Brothers
- $319,9504 bd3 ba2k sqft1561 Alsatian Ave, San Antonio, TX 78253New ConstructionDR Horton
- $319,9504 bd3 ba2k sqft1550 Esmeralda Grv, San Antonio, TX 78253New ConstructionDR Horton
- $279,5003 bd3 ba2.2k sqft15414 Bucktown, San Antonio, TX 78253For SaleMLS ID #1957971, Charles Gafford TREC #691603, Keller Williams City-View. LERA MLS
- $334,9504 bd3 ba2.4k sqft1552 Alsatian Ave, San Antonio, TX 78253New ConstructionDR Horton
- from $325,0004 bd3 ba1.9k sqftThe Grace Plan, Veranda, San Antonio, TX 78253New ConstructionDR Horton
- from $350,0005 bd3 ba2.4k sqftThe Madison Plan, Veranda, San Antonio, TX 78253New ConstructionDR Horton
- from $291,9903 bd3 ba1.7k sqftPecos Plan, Veranda Designer, San Antonio, TX 78253New ConstructionHakes Brothers
- from $309,0003 bd2 ba1.5k sqftThe Diana Plan, Veranda, San Antonio, TX 78253New ConstructionDR Horton
- $440,0004 bd3 ba2.3k sqft2402 PITCHER RNCH, San Antonio, TX 78253For SaleMLS ID #2008535, Alejandra Cantu TREC #749795, Phyllis Browning Company. LERA MLS
- $367,0004 bd3 ba2.1k sqft2441 Pennilynn Way, San Antonio, TX 78253For SaleMLS ID #1994966, Kimberly Howell TREC #446317, Keller Williams Legacy. LERA MLS
- $324,9002 bd2 ba1.5k sqft3506 Grant Rapids, San Antonio, TX 78253For SaleMLS ID #1996877, Yolanda Barboza TREC #604182, CASA LUMEN REAL ESTATE GROUP. LERA MLS
- $338,1464 bd3 ba2.2k sqft13215 CHANUTE FIELD DR, San Antonio, TX 78253New ConstructionLERA MLS
