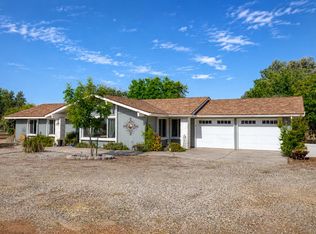
This charming, freshly painted 1,600 sq ft home offers 3 bedrooms, 2 bathrooms, plus a versatile bonus room. Well-maintained over the years, the home features an open floor plan that seamlessly connects the dining area, a galley kitchen with butcher block countertops, and a cozy living room complete with a wood-burning stove. The primary suite stays comfortable year-round with a ductless mini-split air conditioner. (Note: Square footage differs from tax records; buyer to verify).Set on a 1.86-acre parcel, the property is fully equipped for country living with fenced pastures complete with ditch water rights and animal water spigots on two sides alongside corrals, owned solar, an owned propane tank, and a rolling electric gate for added privacy and security. Outdoor highlights include a covered patio with bistro lights and overhead fans, a detached garage, and an expansive enclosed workshop. Located in the highly rated Sanger Unified School District, this home offers peaceful country living just minutes from Highway 180, Clovis Community Hospital, Fresno, and shopping in both Clovis and downtown Sanger.
Pending
$595,000
12909 E Gettysburg Ave, Sanger, CA 93657
3beds
2baths
1,600sqft
Residential, Single Family Residence
Built in 1963
1.86 Acres Lot
$595,600 Zestimate®
$372/sqft
$-- HOA
What's special
Ditch water rightsWood-burning stoveFenced pasturesExpansive enclosed workshopDetached garageFreshly paintedOpen floor plan
- 25 days
- 1,283
- 107
Likely to sell faster than
Zillow last checked:
Listing updated:
Listed by:
Mitchell Shaw DRE #02147617 559-824-0051,
Shaw Realty Solutions
Source: Fresno MLS,MLS#: 655295Originating MLS: Fresno MLS
Facts & features
Interior
Bedrooms & bathrooms
- Bedrooms: 3
- Bathrooms: 2
Primary bedroom
- Area: 0
- Dimensions: 0 x 0
Bedroom 1
- Area: 0
- Dimensions: 0 x 0
Bedroom 2
- Area: 0
- Dimensions: 0 x 0
Bedroom 3
- Area: 0
- Dimensions: 0 x 0
Bedroom 4
- Area: 0
- Dimensions: 0 x 0
Dining room
- Area: 0
- Dimensions: 0 x 0
Family room
- Area: 0
- Dimensions: 0 x 0
Kitchen
- Area: 0
- Dimensions: 0 x 0
Living room
- Area: 0
- Dimensions: 0 x 0
Basement
- Area: 0
Heating
- Ductless or Split
Cooling
- Central Air, Ductless or Split
Appliances
- Laundry: Inside
Features
- Office
- Number of fireplaces: 1
- Fireplace features: Free Standing
Interior area
- Total structure area: 1,600
- Total interior livable area: 1,600 sqft
Video & virtual tour
Property
Parking
- Total spaces: 1
- Parking features: Carport
- Garage spaces: 1
- Has carport: Yes
Features
- Levels: One
- Stories: 1
Lot
- Size: 1.86 Acres
- Features: Rural
Details
- Parcel number: 30831051
Construction
Type & style
- Home type: SingleFamily
- Architectural style: Ranch
- Property subtype: Residential, Single Family Residence
Materials
- Stucco
- Foundation: Concrete
- Roof: Composition
Condition
- Year built: 1963
Utilities & green energy
- Electric: On
- Sewer: Septic Tank
- Water: Private
- Utilities for property: Public Utilities, Propane
Green energy
- Energy generation: Solar
Community & HOA
Location
- Region: Sanger
Financial & listing details
- Price per square foot: $372/sqft
- Tax assessed value: $298,263
- Date on market: 9/16/2026
- Cumulative days on market: 25 days
- Listing agreement: Exclusive Right To Sell
Estimated market value
$595,600
$566,000 - $625,000
$2,538/mo
Price history
| Date | Event | Price |
|---|---|---|
| 9/25/2026 | Pending sale | $595,000$372/sqft |
Source: Fresno MLS #655295 Report a problem | ||
| 9/16/2026 | Listed for sale | $595,000+131.5%$372/sqft |
Source: Fresno MLS #655295 Report a problem | ||
| 3/23/2018 | Sold | $257,000$161/sqft |
Source: Public Record Report a problem | ||
Public tax history
| Year | Property taxes | Tax assessment |
|---|---|---|
| 2026 | -- | $298,263 +2% |
| 2025 | $3,805 +5.8% | $292,416 +2% |
| 2024 | $3,597 +1.8% | $286,683 +2% |
| 2023 | $3,534 +3.5% | $281,063 +2% |
| 2022 | $3,415 +0.9% | $275,553 +2% |
| 2021 | $3,384 +3.1% | $270,151 +1% |
| 2020 | $3,283 +2.2% | $267,382 +2% |
| 2019 | $3,214 +118.9% | $262,140 +128.3% |
| 2018 | $1,468 +1.8% | $114,825 +2% |
| 2017 | $1,442 +13.6% | $112,575 +2% |
| 2016 | $1,269 -0.7% | $110,369 +1.5% |
| 2015 | $1,278 +1.4% | $108,712 +2% |
| 2014 | $1,260 | $106,583 +0.5% |
| 2013 | -- | $106,102 +2% |
| 2012 | -- | $104,023 +2% |
| 2011 | -- | $101,985 +0.8% |
| 2010 | -- | $101,224 -0.2% |
| 2009 | -- | $101,465 +2% |
| 2008 | -- | $99,477 +2% |
| 2007 | -- | $97,527 +2% |
| 2006 | -- | $95,616 +2% |
| 2005 | -- | $93,742 +2% |
| 2004 | -- | $91,905 +2.6% |
| 2002 | -- | $89,587 +2% |
| 2001 | $909 | $87,831 |
Find assessor info on the county website
Monthly payment
Est. payment
Payment breakdown
Explore the cost of this home by adjusting the details. Changes won't be saved.Climate risks
Neighborhood: 93657
Nearby schools
Schools provided by the listing agent
- Elementary: Fairmont
- Middle: Washington Academic
- High: Sanger
Source: Fresno MLS. This data may not be complete. We recommend contacting the local school district to confirm school assignments for this home.
Similar homes
- $575,0003 bd2 ba1.6k sqft13017 Violet Ln, Clovis, CA 93619For Sale
 MLS ID #656096, Brandon Gonzales. Fresno MLS
 - $495,0004 bd3 ba1.7k sqft6855 Live Oak Dr, Sanger, CA 93657For Sale
 MLS ID #656540, Ann M. Lee. Fresno MLS
 - $799,9994 bd2 ba2.1k sqft3765 N Greenwood Ave, Sanger, CA 93657For Sale
 MLS ID #646865, Rita Amaro. Fresno MLS
 - $699,9003 bd2 ba1.8k sqft8737 N Madsen Ave, Clovis, CA 93619For Sale
 MLS ID #652727, Merry K. Ajamian. Fresno MLS
Local buyer's agents are ready to help
