✍BRING ALL OFFERS!! ✍ Seller is motivated & already under contract with home of choice! Sellers prefer a fast closing! 🏫 Top Rated Schools 🏫 💫 Welcome to 12909 Grenade Lane, a stunning Cape Cod located in the desirable Spotsylvania, VA. This charming home offers a perfect blend of comfort and style, making it an ideal choice for those seeking a peaceful and convenient lifestyle. This well-maintained home features several recent upgrades, including a tankless water heater ensuring energy efficiency and modern convenience. The roof is less than 10 years old, Compressor 2021, 2024 New Septic tank was installed, Newer Fridge, Stove, Microwave and Washer and dryer. 4th ROOM is (NTC) Septic Percs for 3 Bedroom house. As you approach the home, you'll be greeted by a large front porch, perfect for enjoying your morning coffee or relaxing in the evening. Long driveway with ample parking and a fenced in backyard! 🌲 Step inside and be captivated by the beautiful hardwood floors that flow throughout the main level, adding warmth and character to the space. The main level of this home offers a versatile floor plan, including a room and a full bathroom, providing convenience and flexibility for multi-generational living or guests. The open concept design seamlessly connects the living, dining, and kitchen areas, creating an inviting space for entertaining and everyday living. The kitchen is a chef's dream, featuring modern appliances, ample cabinet space, and a gas stove/range for culinary enthusiasts. The adjacent dining area provides a perfect setting for family meals or hosting dinner parties. Upstairs, you'll find the remaining bedrooms, each offering comfort and privacy. The primary suite boasts 9+ ceilings and walk-in closet. The 2 additional bedrooms are spacious and well-appointed, accommodating various needs and preferences. Step outside and discover the fenced backyard, offering privacy and security for children and pets. Playground equipment to convey with home. The deck provides an ideal space for outdoor gatherings and enjoying the beautiful surroundings. The large lot offers endless possibilities for gardening, recreation, or expansion. Located in Lake Wilderness, this home offers convenient access to the lake, playgrounds, club house, pools, picnic areas and walking paths. You'll enjoy a variety of recreational activities to include wineries/breweries, historic battlefields, and have everything you need just a short distance away. Don't miss the opportunity to make 12909 Grenade Lane your new home. Schedule a showing today and experience the perfect blend of comfort, style, and convenience that this property has to offer. 🏡
Under contract
$385,000
12909 Grenade Ln, Spotsylvania, VA 22551
4beds
1,686sqft
:
Get pre-qualified$2,462/mo
Single Family Residence
Built in 1991
0.4 Acres Lot
$385,200 Zestimate®
$228/sqft
$100/mo HOA
What's special
Modern appliancesFenced backyardVersatile floor planLarge front porchAmple cabinet space
- 35 days |
- 1,430 |
- 95 |
Likely to sell faster than
Zillow last checked:
Listing updated:
Listed by:
Jennifer Miller 757-807-1933,
Pearson Smith Realty, LLC 571-386-1075
Source: Bright MLS,MLS#: VASP2043224
Facts & features
Interior
Bedrooms & bathrooms
- Bedrooms: 4
- Bathrooms: 2
- Full bathrooms: 2
- Main level bathrooms: 1
- Main level bedrooms: 1
Basement
- Area: 0
Heating
- Central, Electric
Cooling
- Central Air, Electric
Appliances
- Included: Water Heater
Features
- Has basement: No
- Has fireplace: No
Interior area
- Total structure area: 1,686
- Total interior livable area: 1,686 sqft
- Finished area above ground: 1,686
- Finished area below ground: 0
Property
Parking
- Parking features: Driveway
- Has uncovered spaces: Yes
Accessibility
- Accessibility features: None
Features
- Levels: Two
- Stories: 2
- Pool features: Community
- Fencing: Full
Lot
- Size: 0.4 Acres
Details
- Additional structures: Above Grade, Below Grade
- Parcel number: 8A116177
- Zoning: RU
- Special conditions: Standard
Construction
Type & style
- Home type: SingleFamily
- Architectural style: Traditional,Cape Cod
- Property subtype: Single Family Residence
Materials
- Vinyl Siding
- Foundation: Permanent
Condition
- New construction: No
- Year built: 1991
Utilities & green energy
- Sewer: On Site Septic
- Water: Community
Community & HOA
Community
- Subdivision: Lake Wilderness
HOA
- Has HOA: Yes
- HOA fee: $600 semi-annually
- HOA name: LAKE WILDERNESS
Location
- Region: Spotsylvania
Financial & listing details
- Price per square foot: $228/sqft
- Tax assessed value: $310,100
- Annual tax amount: $2,286
- Date on market: 6/27/2026
- Listing agreement: Exclusive Right To Sell
- Ownership: Fee Simple
Estimated market value
$385,200
$366,000 - $404,000
$2,557/mo
Price history
| Date | Event | Price |
|---|---|---|
| 7/10/2026 | Contingent | $385,000$228/sqft |
Source:  Bright MLS #VASP2043224 Report a problem Bright MLS #VASP2043224 Report a problem | ||
| 6/27/2026 | Listed for sale | $385,000+10%$228/sqft |
Source: Bright MLS #VASP2043224 Report a problem | ||
| 2/9/2024 | Sold | $350,000+1.5%$208/sqft |
Source: Bright MLS #VASP2022434 Report a problem | ||
| 1/21/2024 | Pending sale | $344,900+34.7%$205/sqft |
Source: Bright MLS #VASP2022434 Report a problem | ||
| 5/15/2020 | Sold | $256,000+1.2%$152/sqft |
Source: Agent Provided Report a problem | ||
| 3/29/2020 | Pending sale | $252,900$150/sqft |
Source: Century 21 Classic Real Estate, Inc. #VASP220702 Report a problem | ||
| 3/27/2020 | Listed for sale | $252,900+15%$150/sqft |
Source: Century 21 Classic Real Estate, Inc. #VASP220702 Report a problem | ||
| 10/31/2009 | Listing removed | $219,900$130/sqft |
Source: Richard Pruitt #SP7031244 Report a problem | ||
| 5/3/2009 | Price change | $219,900-1.2%$130/sqft |
Source: Richard Pruitt #SP7031244 Report a problem | ||
| 4/17/2009 | Listed for sale | $222,500+27.2%$132/sqft |
Source: Richard Pruitt #SP7031244 Report a problem | ||
| 9/22/2003 | Sold | $174,900+67.4%$104/sqft |
Source: Public Record Report a problem | ||
| 7/1/1999 | Sold | $104,500$62/sqft |
Source: Public Record Report a problem | ||
Public tax history
| Year | Property taxes | Tax assessment |
|---|---|---|
| 2025 | $1,919 -2.8% | $261,300 -2.8% |
| 2024 | $1,975 +13.5% | $268,900 +19.3% |
| 2023 | $1,739 +4.6% | $225,400 |
| 2022 | $1,663 +12.4% | $225,400 +23.3% |
| 2021 | $1,480 | $182,800 |
| 2020 | $1,480 +4.3% | $182,800 +9.2% |
| 2019 | $1,419 +1.7% | $167,400 |
| 2018 | $1,394 -1.3% | $167,400 +0.7% |
| 2017 | $1,413 | $166,200 |
Find assessor info on the county website
Monthly payment
Est. payment
Payment breakdown
Explore the cost of this home by adjusting the details. Changes won't be saved.Climate risks
Neighborhood: 22551
Nearby schools
GreatSchools rating
- 8/10Brock Road Elementary SchoolGrades: PK-5Distance: 2.6 mi
- 7/10Ni River Middle SchoolGrades: 6-8Distance: 5.3 mi
- 6/10Riverbend High SchoolGrades: 9-12Distance: 7.6 mi
Schools provided by the listing agent
- District: Spotsylvania County Public Schools
Source: Bright MLS. This data may not be complete. We recommend contacting the local school district to confirm school assignments for this home.
- $471,9004 bd3 ba2.2k sqft12907 Grenade Ln, Spotsylvania, VA 22551Off Market
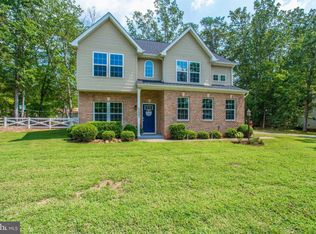
- $337,8003 bd2 ba1k sqft12911 Grenade Ln, Spotsylvania, VA 22551Off Market
- $344,7003 bd1 ba1.1k sqft12908 Trapp Dr, Spotsylvania, VA 22551Off Market
- $356,2003 bd2 ba1.3k sqft12905 Grenade Ln, Spotsylvania, VA 22551Off Market
- $478,8005 bd3 ba2.6k sqft12906 Trapp Dr, Spotsylvania, VA 22551Off Market
- $311,4002 bd1 ba1.1k sqft12910 Trapp Dr, Spotsylvania, VA 22551Off Market
- $372,0003 bd3 ba1.4k sqft12913 Grenade Ln, Spotsylvania, VA 22551Sold
- $379,1003 bd2 ba1.8k sqft12904 Trapp Dr, Spotsylvania, VA 22551Off Market
A local agent can set up tours, give advice and negotiate with sellers.
Similar homes
- $410,0004 bd3 ba2k sqft12804 Plantation Dr, Spotsylvania, VA 22551For Sale

 MLS ID #VASP2040674, Allen Johnson, EXP Realty, LLC. Bright MLS
 - $410,0004 bd3 ba2k sqft107 Butler Cir, Locust Grove, VA 22508For Sale
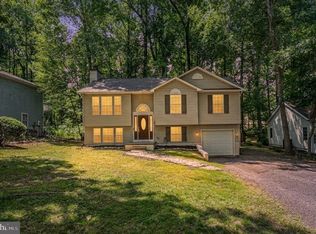 MLS ID #VAOR2014790, Jennifer Sipos, Coldwell Banker Elite. Bright MLS
 - $390,0002 bd2 ba1.6k sqft122 Yorktown Blvd, Locust Grove, VA 22508For Sale
 MLS ID #VAOR2014828, Justin L Brown, Berkshire Hathaway HomeServices PenFed Realty. Bright MLS
 - $399,9004 bd3 ba2.5k sqft36040 Wilderness Shores Way, Locust Grove, VA 22508For Sale
 MLS ID #VAOR2014808, Heather O'Neill, Coldwell Banker Elite. Bright MLS
 - $435,0004 bd2 ba2k sqft5706 E Point Cir, Spotsylvania, VA 22551For SaleMLS ID #VASP2044318, Jenn Williams- Shaffer Burton, Nest Realty Fredericksburg. Bright MLS
- $490,0003 bd3 ba2.3k sqft12406 Wilderness Park Dr, Spotsylvania, VA 22551For SaleMLS ID #VASP2041744, Jason Mero, Fathom Realty. Bright MLS
- $425,0004 bd3 ba2k sqft7002 Aspen Ln, Spotsylvania, VA 22551For SaleMLS ID #VASP2042070, Maritania Torres, Realty ONE Group Capital. Bright MLS
- $389,0003 bd2 ba1.4k sqft115 Parliament St, Locust Grove, VA 22508For SaleMLS ID #VAOR2014426, Katie Blocker, EXP Realty, LLC. Bright MLS
- $350,0003 bd3 ba1.6k sqft105 Tall Pines Ave, Locust Grove, VA 22508For SaleMLS ID #VAOR2014596, Rob Carney, TTR Sotheby's International Realty. Bright MLS
- $545,7005 bd3 ba2.2k sqft11707 Wilderness Park Dr, Spotsylvania, VA 22551For SaleMLS ID #VASP2041330, Phillip Scott, Lee Sherbeyn Real Estate Services & Referrals. Bright MLS
- $389,9004 bd2 ba2k sqft102 Eagle Ct, Locust Grove, VA 22508For SaleMLS ID #VAOR2014376, Amy Cherry Taylor, Porch & Stable Realty, LLC. Bright MLS
- $350,0003 bd2 ba1.1k sqft4303 Lakeview Pkwy, Locust Grove, VA 22508For SaleMLS ID #VAOR2014826, Sean Jones, Samson Properties. Bright MLS
- $420,0004 bd3 ba1.8k sqft6024 Battlefield Green Dr, Fredericksburg, VA 22407For SaleMLS ID #VASP2043838, Elizabeth Jones, Nest Realty Fredericksburg. Bright MLS
- $414,9003 bd2 ba2.1k sqft124 Republic Ave, Locust Grove, VA 22508For SaleMLS ID #VAOR2014222, Keith Neeley, EXP Realty, LLC. Bright MLS
- $350,0002 bd1 ba1.2k sqft12700 Post Oak Rd, Spotsylvania, VA 22551For SaleMLS ID #VASP2042406, Patrick Baden, Hometown Realty Services, Inc.. Bright MLS
- $375,0004 bd2 ba1.5k sqft9414 Quiet Woods Ln, Partlow, VA 22534For SaleMLS ID #VASP2043762, DeAnna Hamn, 1st Choice Better Homes & Land, LC. Bright MLS
- $409,9003 bd3 ba1.6k sqftLake Of The Wood, Locust Grove, VA 22508For SaleMLS ID #VAOR2014412, Lisa McConnell, LPT Realty, LLC. Bright MLS
- $358,0002 bd1 ba1k sqft13832 Post Oak Rd, Spotsylvania, VA 22551For SaleMLS ID #VASP2043118, Mrs. Rebecca A Walley, Century 21 Redwood Realty. Bright MLS
- $439,9003 bd2 ba1.7k sqftLake Of The Woods, Locust Grove, VA 22508For SaleMLS ID #VAOR2014572, Sheli Schneider, Samson Properties. Bright MLS
- $329,9003 bd2 ba1.5k sqft143 Jefferson Ave, Locust Grove, VA 22508For SaleMLS ID #VAOR2014566, Mary Maurer, EXP Realty, LLC. Bright MLS
