LOOKING for a move in ready 12 ac Horse Farm w/apartment & inground pool? Welcome home! The gorgeous modern Farmhouse boasts 4800+ sq ft, 6 bedrooms, 4.5 bathrooms, high end Hardiplank siding, standing seam Metal roof, gleaming hardwood floors throughout the home, updated kitchen w/Oak cabinetry, granite counters w/bar, ss appliances, huge deck off of kitchen for expanded entertaining/grilling, living room/dining room w/gas fireplace, a main level Primary suite w/new bathroom, home office w/custom wood built in desk/cabinet/shelving, mudroom/laundry room (main level), 3 large bedrooms upstairs w/tons of storage & a sitting area, attached 2 car garage w/inside access, & a covered country front porch. The bottom level (inside & outside access), mother in law suite/apt offers a new kitchen with granite counters & ss appliances, spacious kitchen/dining/living room, 2 bedrooms 2 new baths, massive storage room , & a oversized 2 car garage/workshop. The Farm offers 12.5 ac w/3 separate parcel (one price), a fenced heated INGROUND POOL, apple trees, fenced/cross fenced w/ 6 strand hi-tensil horse fencing /4 board fence, automatic waterers, 3 huge lush grass paddocks(could easily add more or riding arena), a 48X50 Metal concrete center aisle Horse Barn with 6 rubber matted stalls featuring fans & dutch doors, hay loft, hot/cold wash stall, tack room, feed room, storage room & a farm office/client lounge, trailer parking, & a private farm entrance! LOCATION close to shopping, medical, dining, vets/feed store, 30 min to Univ of Lynchburg & Airport, 40 min to Sweet Briar, 1.30 min to Lexington Horse Center, and close to lakes/fishing/hiking! PROFESSIONAL PICS COMING SOON!
For sale
$1,090,000
1292 Mohawk Rd, Long Island, VA 24569
6beds
4,840sqft
Single Family Residence
Built in 2013
12.5 Acres Lot
$1,054,600 Zestimate®
$225/sqft
$-- HOA
What's special
Fenced heated inground poolPrivate farm entranceHay loftApple treesHigh end hardiplank sidingStanding seam metal roofTrailer parking
- 21 days |
- 818 |
- 59 |
Zillow last checked:
Listing updated:
Listed by:
Kim Rupp 540-656-8728,
Corcoran McEnearney 540-687-6321
Source: CVRMLS,MLS#: 2620460 Originating MLS: Central Virginia Regional MLS
Originating MLS: Central Virginia Regional MLSFacts & features
Interior
Bedrooms & bathrooms
- Bedrooms: 6
- Bathrooms: 5
- Full bathrooms: 4
- 1/2 bathrooms: 1
Primary bedroom
- Level: Main
- Dimensions: 0 x 0
Primary bedroom
- Level: Lower
- Dimensions: 0 x 0
Bedroom 2
- Level: Second
- Dimensions: 0 x 0
Bedroom 3
- Level: Second
- Dimensions: 0 x 0
Bedroom 4
- Level: Second
- Dimensions: 0 x 0
Bedroom 5
- Level: Lower
- Dimensions: 0 x 0
Additional room
- Description: bedroom
- Level: Lower
- Dimensions: 0 x 0
Other
- Description: Tub & Shower
- Level: Basement
Other
- Description: Tub & Shower
- Level: First
Other
- Description: Tub & Shower
- Level: Second
Half bath
- Level: First
Kitchen
- Level: Main
- Dimensions: 0 x 0
Kitchen
- Level: Lower
- Dimensions: 0 x 0
Laundry
- Level: Main
- Dimensions: 0 x 0
Living room
- Level: Main
- Dimensions: 0 x 0
Living room
- Level: Lower
- Dimensions: 0 x 0
Office
- Level: Main
- Dimensions: 0 x 0
Heating
- Electric, Heat Pump, Zoned
Cooling
- Central Air, Electric, Zoned
Appliances
- Included: Dishwasher, Exhaust Fan, Electric Cooking, Disposal, Instant Hot Water
Features
- Bedroom on Main Level
- Flooring: Wood
- Basement: Full,Finished,Interior Entry
- Attic: Pull Down Stairs
- Has fireplace: Yes
- Fireplace features: Gas, Masonry
Interior area
- Total interior livable area: 4,840 sqft
- Finished area above ground: 3,344
- Finished area below ground: 1,496
Property
Parking
- Total spaces: 3
- Parking features: Attached, Garage, Garage Door Opener
- Attached garage spaces: 3
Features
- Levels: Three Or More
- Stories: 3
- Patio & porch: Rear Porch, Deck, Front Porch, Porch
- Exterior features: Lighting, Porch
- Pool features: Fenced, In Ground, Pool
- Fencing: Full,Fenced
Lot
- Size: 12.5 Acres
- Features: Cleared, Pasture
Details
- Additional structures: Shed(s), Utility Building(s), Barn(s), Stable(s)
- Parcel number: 88B3, 88B1, 88B2
- Zoning description: ag
- Horses can be raised: Yes
- Horse amenities: Horses Allowed, Stable(s), Tack Room
Construction
Type & style
- Home type: SingleFamily
- Architectural style: Colonial
- Property subtype: Single Family Residence
Materials
- Block, Drywall, HardiPlank Type
- Roof: Metal
Condition
- Resale
- New construction: No
- Year built: 2013
Utilities & green energy
- Sewer: Septic Tank
- Water: Well
Community & HOA
Community
- Subdivision: None
Location
- Region: Long Island
Financial & listing details
- Price per square foot: $225/sqft
- Tax assessed value: $566,400
- Annual tax amount: $2,526
- Date on market: 7/26/2026
- Ownership: Individuals
- Ownership type: Sole Proprietor
Estimated market value
$1,054,600
$1.00M - $1.11M
$3,109/mo
Price history
| Date | Event | Price |
|---|---|---|
| 7/28/2026 | Listed for sale | $1,090,000+77.2%$225/sqft |
Source:  CVRMLS #2620460 Report a problem CVRMLS #2620460 Report a problem | ||
| 11/10/2021 | Sold | $615,000-2.4%$127/sqft |
Source:  LMLS #332958 Report a problem LMLS #332958 Report a problem | ||
| 8/25/2021 | Pending sale | $629,900$130/sqft |
Source: LMLS #332958 Report a problem | ||
Public tax history
| Year | Property taxes | Tax assessment |
|---|---|---|
| 2024 | $2,526 | $561,400 |
| 2023 | $2,526 +22.5% | $561,400 +41.7% |
| 2022 | $2,062 +0.1% | $396,300 |
| 2021 | $2,061 | -- |
| 2020 | -- | -- |
| 2019 | $1,589 | $396,300 +29.7% |
| 2018 | $1,589 | $305,500 |
| 2017 | -- | $305,500 |
| 2016 | -- | $305,500 |
Find assessor info on the county website
Monthly payment
Est. payment
Payment breakdown
Explore the cost of this home by adjusting the details. Changes won't be saved.Climate risks
Neighborhood: 24569
Nearby schools
GreatSchools rating
- 5/10Brookneal Elementary SchoolGrades: PK-5Distance: 9.6 mi
- 3/10William Campbell High SchoolGrades: 6-12Distance: 5.6 mi
- $1,035,5006 bd5 ba4.8k sqft1292 Mohawk Rd LOT 3, Long Island, VA 24569Off Market
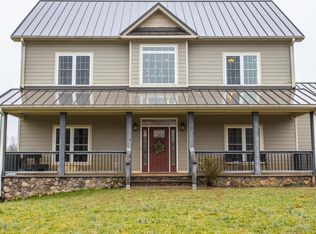
- $1,090,0006 bd5 ba4.8k sqft1292 Mohawk Dr, Lynchburg, VA 24502For Sale

- $139,3004 bd1 ba1.5k sqft27 Hall Rd, Long Island, VA 24569Off Market
- $467,7003 bd-- ba1.6k sqft1162 Mohawk Rd, Long Island, VA 24569Off Market
- $38,0002.96 acres62 Hall Rd, Long Island, VA 24569Sold
- $93,1003 bd1 ba1k sqft1361 Goat Island Rd, Long Island, VA 24569Off Market
- $335,0003 bd2 ba1.5k sqft1524 Goat Island Rd, Long Island, VA 24569Sold
- $168,3003 bd-- ba1.3k sqft81 Hall Rd, Long Island, VA 24569Off Market
A local agent can set up tours, give advice and negotiate with sellers.
Similar homes
- $1,090,0006 bd5 ba4.8k sqft1292 Mohawk Dr, Lynchburg, VA 24502For Sale
 MLS ID #VACP2000156, kim rupp, Corcoran McEnearney. Bright MLS
 - $1,100,0004 bd3 ba3.9k sqft14431 Wyatts Way, Huddleston, VA 24104For Sale
 MLS ID #365637, Carol Patterson, Century 21 ALL-SERVICE-BED. LMLS
 - $599,9004 bd4 ba4.7k sqft3095 State Shed Rd, Nathalie, VA 24577For Sale
 MLS ID #73263, Kenneth Buckley. Southern Piedmont Land & Lake AOR
 - $812,0004 bd3 ba3.7k sqft459 Iron Ridge Ln, Lynchburg, VA 24501For Sale
 MLS ID #367728, Wendy Reddy, Reddy Real Estate, Inc.. LMLS
 - $989,9006 bd4 ba4.6k sqft86 Dalton Ln, Lynch Station, VA 24571For Sale
 MLS ID #925465, JADA A. TURNER. RVAR
 - $975,0004 bd5 ba5.1k sqft1080 Remington Rd, Forest, VA 24551For SaleMLS ID #365091, Julie Bays, Re/Max Lakefront Realty. LMLS
- $640,0004 bd4 ba4.5k sqft4867 Browns Mill Rd, Rustburg, VA 24588For SaleMLS ID #366191, Jennifer Baker, City Properties 2 LLC. LMLS
- $605,0004 bd5 ba6k sqft151 Clarks Rd, Rustburg, VA 24588For SaleMLS ID #367789, Florence Kilonzo, John Stewart Walker, Inc. LMLS
- $699,9005 bd5 ba3.6k sqft1207 Colby Dr, Forest, VA 24551For SaleMLS ID #368443, Brandi Smith, Signature One Realtors, LLC. LMLS
- $689,5004 bd3 ba3.4k sqft1237 Austin Mill Rd, Evington, VA 24550For SaleMLS ID #367490, Michelle Wingo Stebbings, Century 21 ALL-SERVICE-FOR. LMLS
- $549,9004 bd3 ba2.4k sqft1350 Oxford Furnace Rd, Lynchburg, VA 24504For SaleMLS ID #367502, Rikki Cheatham, Elite Realty. LMLS
- $750,0004 bd3 ba2.4k sqft2125 Beaver Pond Rd, Nathalie, VA 24577For SaleMLS ID #73209, Lisa Lindsey. Southern Piedmont Land & Lake AOR
- $749,9006 bd5 ba4.7k sqft470 Jeramiah Run, Lynch Station, VA 24571For SaleMLS ID #927644, JADA A. TURNER. RVAR
- $699,9004 bd5 ba4.5k sqft2181 Colby Dr, Forest, VA 24551For SaleMLS ID #367709, Mason A. Kiffmeyer, LPT Realty, Inc. LMLS
- $559,9003 bd4 ba2.8k sqft932 Clear Pointe Run, Lynch Station, VA 24571For SaleMLS ID #929397, JADA A. TURNER. RVAR
- $555,0004 bd4 ba2.7k sqft138 Holland Ct, Rustburg, VA 24588For SaleMLS ID #367955, Teresa Grant, Keller Williams. LMLS
- $735,0004 bd4 ba4.4k sqft2160 Colby Dr, Forest, VA 24551For SaleMLS ID #367098, Nadine Blakely, Re/Max 1st Olympic. LMLS
- $659,9003 bd5 ba4.4k sqft1099 Shasta Ln, Forest, VA 24551For SaleMLS ID #367058, Nadine Blakely, Re/Max 1st Olympic. LMLS
- $948,8884 bd2 ba2.8k sqft1436 Farmers Rd, Gretna, VA 24557For SaleMLS ID #74814, Jeffery Davis. Dan River Region AOR
- $549,5005 bd4 ba3.5k sqft509 Cornerstone St, Lynchburg, VA 24502For SaleMLS ID #926464, JULIA MARIA Aguilera. RVAR
