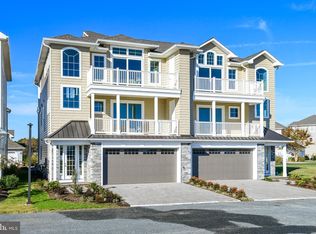
NEW CONSTRUCTION, READY FOR IMMEDIATE DELIVERY , THIS IS THE MOST DESIRABLE UNIT TIN THE COMMUNITY, EAST END AND THE ONLY WITH 2 WRAP BALCONIES, THE VIEWS ARE AMAZING , SEE THE BAY , AND OCEAN OVER ASSATEAGUE AND THE INLET FROM THE DECKS, , LOCATED IN POPULAR WEST OCEAN CITY, , NOW OFFERING THE LAST UNITS , UPGRADED FINISHES, OPEN CONCEPT FLOOR PLAN WITH , XLARGE GARAGE, ELEVATOR, GAS HOT WATER ON DEMAND, THE LIST GOES ON AND ON UNIT OWNERS HAVE THE OPTION JOINING THE RECREATIONAL FACILITY, POOL , FITNESS ROOM AND CLUB HOUSE , PLEASE INQUIRE ON COST AND MEMBERSHIP FEE . PRICES START AT 1,6250,000 WASHER /DRYER/REF, NOT INCLUDED
New construction
$1,775,000
12920 Carmel Ave #14, Ocean City, MD 21842
4beds
3,105sqft
Townhouse
Built in 2025
-- sqft lot
$884,800 Zestimate®
$572/sqft
$833/mo HOA
What's special
- 362 days |
- 131 |
- 5 |
Zillow last checked:
Listing updated:
Listed by:
Daniel Clayland 410-726-5108,
Coldwell Banker Realty 4438562211
Source: Bright MLS,MLS#: MDWO2032836
Facts & features
Interior
Bedrooms & bathrooms
- Bedrooms: 4
- Bathrooms: 5
- Full bathrooms: 4
- 1/2 bathrooms: 1
- Main level bathrooms: 5
- Main level bedrooms: 4
Heating
- Heat Pump, Natural Gas
Cooling
- Heat Pump, Natural Gas
Appliances
- Included: Microwave, Dishwasher, Disposal, Oven/Range - Electric, Gas Water Heater
Features
- Bathroom - Walk-In Shower, Combination Dining/Living, Combination Kitchen/Dining, Combination Kitchen/Living, Dining Area, Elevator, Entry Level Bedroom, Open Floorplan, Kitchen - Gourmet, Kitchen Island, Pantry, Primary Bedroom - Bay Front, Recessed Lighting, Walk-In Closet(s)
- Has basement: No
- Number of fireplaces: 1
- Fireplace features: Gas/Propane
Interior area
- Total structure area: 3,105
- Total interior livable area: 3,105 sqft
- Finished area above ground: 3,105
Property
Parking
- Total spaces: 2
- Parking features: Garage Door Opener, Attached
- Attached garage spaces: 2
Accessibility
- Accessibility features: Accessible Hallway(s), Accessible Elevator Installed
Features
- Levels: Three
- Stories: 3
- Pool features: None
- Waterfront features: Ocean
Details
- Additional structures: Above Grade
- Parcel number: NO TAX RECORD
- Zoning: R
- Special conditions: Standard
Construction
Type & style
- Home type: Townhouse
- Architectural style: Coastal,Traditional
- Property subtype: Townhouse
Materials
- Frame
- Foundation: Slab
Condition
- Excellent
- New construction: Yes
- Year built: 2025
Utilities & green energy
- Sewer: Public Sewer
- Water: Community
Community & HOA
Community
- Condo and coop fee: $833 monthly
- Subdivision: None Available
HOA
- Has HOA: No
- Amenities included: Other
- Services included: Common Area Maintenance, Insurance, Maintenance Grounds
Location
- Region: Ocean City
Financial & listing details
- Price per square foot: $572/sqft
- Date on market: 8/23/2025
- Listing agreement: Exclusive Right To Sell
- Ownership: Condominium
Estimated market value
$884,800
$787,000 - $1.00M
$3,880/mo
Price history
| Date | Event | Price |
|---|---|---|
| 8/23/2025 | Listed for sale | $1,775,000+98.3%$572/sqft |
Source:  Bright MLS #MDWO2032836 Report a problem Bright MLS #MDWO2032836 Report a problem | ||
| 10/28/2013 | Listing removed | $895,000$288/sqft |
Source: Jerome E Milko #423415 Report a problem | ||
| 9/23/2013 | Listed for sale | $895,000$288/sqft |
Source: ERA Holiday Real Estate #423415 Report a problem | ||
Public tax history
Tax history is unavailable.
Monthly payment
Est. payment
Payment breakdown
Explore the cost of this home by adjusting the details. Changes won't be saved.Climate risks
Neighborhood: West Ocean City
Nearby schools
GreatSchools rating
- 10/10Ocean City Elementary SchoolGrades: PK-4Distance: 1.5 mi
- 10/10Stephen Decatur Middle SchoolGrades: 7-8Distance: 4.9 mi
- 7/10Stephen Decatur High SchoolGrades: 9-12Distance: 4.9 mi
Schools provided by the listing agent
- Elementary: Ocean City
- Middle: Stephen Decatur
- High: Stephen Decatur
- District: Worcester County Public Schools
Source: Bright MLS. This data may not be complete. We recommend contacting the local school district to confirm school assignments for this home.
- $1,250,0004 bd5 ba4.2k sqft12920 Carmel Ave #11, Ocean City, MD 21842Sold
- $1,489,0004 bd5 ba3.1k sqft12920 Carmel Ave #12, Ocean City, MD 21842For Sale

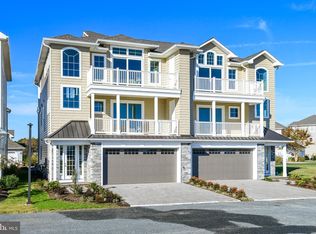
- $1,620,0004 bd5 ba3.1k sqft12920 Carmel Ave #13, Ocean City, MD 21842New Construction
- $3,000-- bd-- ba-- sqftOcean View Ln, Ocean city, MD 21842Off Market
- $356,100-- bd1 ba1.3k sqft12933 Carmel Ave, Ocean City, MD 21842Off Market
- $563,600-- bd2 ba2.2k sqft9624 Carmel Ave, Ocean City, MD 21842Off Market
- $280,000-- bd1 ba1.1k sqft9623 W 4th St, Ocean City, MD 21842Off Market
- $3,222,9004 bd4 ba5k sqft9620 Ocean View Ln, Ocean City, MD 21842Off Market
A local agent can set up tours, give advice and negotiate with sellers.
A local lender can help you make sure your offer is ready when you are.
Similar homes
- $1,620,0004 bd5 ba3.1k sqftPlantations, Ocean City, MD 21842New Construction
 MLS ID #MDWO2029076, Daniel Clayland, Coldwell Banker Realty. Bright MLS
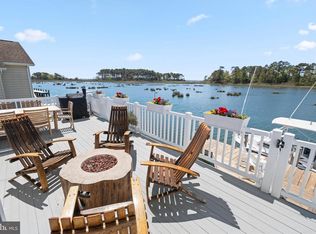
 - $1,999,0005 bd5 ba4.3k sqftNone Available, Ocean City, MD 21842For Sale
 MLS ID #MDWO2038114, Blake Haley, Coldwell Banker Bud Church Realty,Inc.. Bright MLS
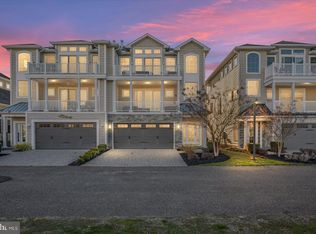
 - $1,199,9004 bd5 ba3.1k sqftPlantations, Ocean City, MD 21842For Sale
 MLS ID #MDWO2029786, Kevin E Decker, Coastal Life Realty Group LLC. Bright MLS
 - $1,675,0004 bd4 ba2.4k sqftVillage West One, Ocean City, MD 21842For Sale
 MLS ID #MDWO2040348, Candi Noyes, Coldwell Banker Realty. Bright MLS
 - $1,499,9003 bd4 ba3k sqftVillas At The Inlet, Ocean City, MD 21842For SaleMLS ID #MDWO2033018, Kevin E Decker, Coastal Life Realty Group LLC. Bright MLS
- $1,975,0005 bd4 ba3.1k sqftNone Available, Berlin, MD 21811For SaleMLS ID #MDWO2040568, Jon M Barker, Keller Williams Realty Delmarva. Bright MLS
- $1,450,0005 bd5 ba2.9k sqftNone Available, Ocean City, MD 21842For SaleMLS ID #MDWO2038932, Blake Haley, Coldwell Banker Bud Church Realty,Inc.. Bright MLS
- $1,699,0005 bd5 ba4.5k sqftNone Available, Berlin, MD 21811For SaleMLS ID #MDWO2038990, Lauren Britt Hudson, Keller Williams Realty Delmarva. Bright MLS
- $1,999,9994 bd4 ba4.5k sqftNone Available, Ocean City, MD 21842For SaleMLS ID #MDWO2032058, Sharon Daugherty, Keller Williams Realty Delmarva. Bright MLS
- $1,875,0004 bd3 ba2.2k sqftNone Available, Ocean City, MD 21842For SaleMLS ID #MDWO2038146, Ms. Tina Dorsey, Coastal Life Realty Group LLC. Bright MLS
- $1,049,0004 bd4 ba4.2k sqftSunrise Cove, Ocean City, MD 21842For SaleMLS ID #MDWO2037084, Holly Worthington, Worthington Realty Group, LLC. Bright MLS
- $1,224,0003 bd4 ba3.1k sqftNone Available, Ocean City, MD 21842For SaleMLS ID #MDWO2038422, Ms. Tina Dorsey, Coastal Life Realty Group LLC. Bright MLS
- $1,644,9954 bd5 ba2.4k sqftNone Available, Ocean City, MD 21842For SaleMLS ID #MDWO2038276, Zackary Keenan, Keller Williams Realty. Bright MLS
- $1,750,0005 bd5 ba2.6k sqftSt Kitts, Ocean City, MD 21842For SaleMLS ID #MDWO2017508, Jenny Sheppard, Sheppard Realty Inc. Bright MLS
- $1,560,0004 bd4 ba4.4k sqftNone Available, Ocean Pines, MD 21811For SaleMLS ID #MDWO2038474, Augusto Arostegui, NBI Realty, LLC. Bright MLS
- $1,250,0003 bd4 ba1.6k sqftHarbour Island, Ocean City, MD 21842For SaleMLS ID #MDWO2040170, Jim Terrill, RE/MAX One. Bright MLS
- $1,999,0006 bd6 ba4.5k sqftNone Available, Berlin, MD 21811For SaleMLS ID #MDWO2038798, Jon M Barker, Keller Williams Realty Delmarva. Bright MLS
- $1,300,0004 bd3 ba2k sqftNone Available, Ocean City, MD 21842For SaleMLS ID #MDWO2040236, Shawn Kotwica, Coldwell Banker Realty. Bright MLS
- $1,249,0003 bd4 ba1.6k sqftHarbour Island, Ocean City, MD 21842For SaleMLS ID #MDWO2036748, Sandra Dougan, Berkshire Hathaway HomeServices PenFed Realty - OP. Bright MLS
- $1,520,0003 bd2 ba1.9k sqftOceans Pointe, Ocean City, MD 21842For SaleMLS ID #MDWO2037768, Terry Miller, Coldwell Banker Realty. Bright MLS
