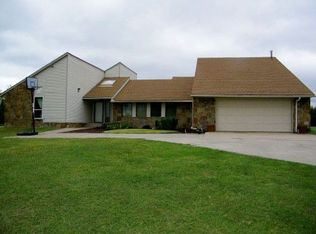
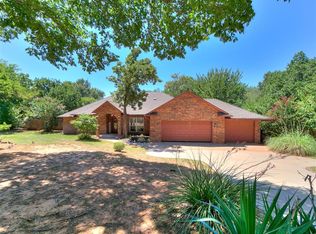
Some homes sit on the land. This one feels like it belongs to it. Set among 5.12 wooded acres in Jones, natural stone, new cedar siding, steep rooflines, and a broad front porch give this home a character all its own. Mature trees surround the property, where a pond, chicken coop, and old red barn add a little country charm and plenty of usefulness. Out back, the new Trex deck and stone patio face east, made for sunrise coffee in the morning and shaded BBQs, parties, and wildlife watching by evening. Inside, the living room is the heart of the home. Vaulted ceilings and skylights bring in beautiful natural light. A floor-to-ceiling stone fireplace and stone accent wall add warmth, while large windows and glass doors keep the wooded views front and center. The updated kitchen offers generous cabinetry, ample counter space, and an easy connection to the dining area. The primary bedroom has its own sense of escape with a vaulted ceiling, floor-to-ceiling windows, and doors opening directly to the patio. The updated primary bath includes dual vanities, a walk-in shower, and a walk-in closet, along with an adjoining light-filled study that's equally suited for a home office or small workout space. A second bedroom and full bath complete the home. The three-car garage includes workshop space and an in-ground storm shelter. And this may be the best part: there's room to keep dreaming. Expand the home, add a pool, create a garden, build additional outdoor spaces, or leave the woods just as they are. Located in Jones within Edmond Public Schools, this property offers the space and privacy of acreage living without giving up access to Edmond or Downtown OKC. Come see it, walk the property, and start imagining what you could do with five acres of your own.
For sale
$550,000
12924 Three Oaks Dr, Jones, OK 73049
2beds
2,136sqft
Single Family Residence
Built in 1986
5.12 Acres Lot
$525,300 Zestimate®
$257/sqft
$-- HOA
What's special
Old red barnStone patioBroad front porchNatural stoneStone accent wallChicken coopFloor-to-ceiling stone fireplace
- 10 days
- 2,108
- 157
Likely to sell faster than
Zillow last checked:
Listing updated:
Listed by:
Megan Tabor 405-448-1851,
Sage Sotheby's Realty,
Jennifer Kragh 405-274-6767,
Sage Sotheby's Realty
Source: MLSOK/OKCMAR as distributed by MLS GRID,MLS#: 1244378
Facts & features
Interior
Bedrooms & bathrooms
- Bedrooms: 2
- Bathrooms: 2
- Full bathrooms: 2
Heating
- Has Heating (Unspecified Type)
Cooling
- Has cooling: Yes
Appliances
- Included: Dishwasher, Microwave, Refrigerator, Water Heater, Free-Standing Gas Oven, Free-Standing Gas Range
Features
- Stained Wood
- Flooring: Tile, Wood
- Windows: Aluminum Frame, Double Pane, Low-Emissivity Windows
- Number of fireplaces: 1
- Fireplace features: Wood Burning
Interior area
- Total structure area: 2,136
- Total interior livable area: 2,136 sqft
Property
Parking
- Total spaces: 3
- Parking features: Concrete, Gravel
- Garage spaces: 3
- Has uncovered spaces: Yes
Features
- Levels: One
- Stories: 1
- Has private pool: Yes
- Fencing: Combination
Lot
- Size: 5.12 Acres
- Features: Rural, Wooded
Details
- Parcel number: 12924NONEThreeOaks73049
- Special conditions: None
Construction
Type & style
- Home type: SingleFamily
- Architectural style: Ranch
- Property subtype: Single Family Residence
Materials
- Frame, Stone
- Foundation: Slab
- Roof: Composition
Condition
- Year built: 1986
Utilities & green energy
- Sewer: Septic Tank
- Water: Well
- Utilities for property: Cable Available, Propane
Community & HOA
Location
- Region: Jones
Financial & listing details
- Price per square foot: $257/sqft
- Tax assessed value: $471,000
- Annual tax amount: $6,113
- Date on market: 9/9/2026
- Listing terms: Cash,Conventional,Sell FHA or VA
- Electric utility on property: Yes
Estimated market value
$525,300
$499,000 - $552,000
$1,805/mo
Price history
| Date | Event | Price |
|---|---|---|
| 9/9/2026 | Listed for sale | $550,000+18.4%$257/sqft |
Source:  MLSOK/OKCMAR as distributed by MLS GRID #1244378 Report a problem MLSOK/OKCMAR as distributed by MLS GRID #1244378 Report a problem | ||
| 5/24/2024 | Sold | $464,386-9.8%$217/sqft |
Source: MLSOK/OKCMAR as distributed by MLS GRID #1106214 Report a problem | ||
| 5/9/2024 | Pending sale | $515,000$241/sqft |
Source: MLSOK/OKCMAR as distributed by MLS GRID #1106214 Report a problem | ||
| 4/2/2024 | Listed for sale | $515,000+53.7%$241/sqft |
Source: MLSOK/OKCMAR as distributed by MLS GRID #1106214 Report a problem | ||
| 3/24/2021 | Listing removed | -- |
Source: Owner Report a problem | ||
| 4/18/2018 | Sold | $335,000-3.3%$157/sqft |
Source: Public Record Report a problem | ||
| 3/25/2018 | Pending sale | $346,500$162/sqft |
Source: Owner Report a problem | ||
| 3/12/2018 | Listed for sale | $346,500+10.1%$162/sqft |
Source: Owner Report a problem | ||
| 6/2/2016 | Sold | $314,600-6.1%$147/sqft |
Source: MLSOK/OKCMAR as distributed by MLS GRID #724582 Report a problem | ||
| 5/4/2016 | Pending sale | $335,000$157/sqft |
Source: Coldwell Banker Mike Jones Company #724582 Report a problem | ||
| 4/9/2016 | Listed for sale | $335,000+116.1%$157/sqft |
Source: Coldwell Banker Mike Jones Company #724582 Report a problem | ||
| 7/28/2000 | Sold | $155,000$73/sqft |
Source: Public Record Report a problem | ||
Public tax history
| Year | Property taxes | Tax assessment |
|---|---|---|
| 2025 | $6,113 +21.5% | $51,810 +23.5% |
| 2024 | $5,033 +5.8% | $41,957 +5% |
| 2023 | $4,756 +4.1% | $39,959 +5% |
| 2022 | $4,571 +6.1% | $38,057 +5% |
| 2021 | $4,309 +0.8% | $36,245 +2.3% |
| 2020 | $4,273 +29.2% | $35,420 +0.5% |
| 2019 | $3,308 +6.2% | $35,255 +3.1% |
| 2018 | $3,116 -23.8% | $34,210 -1.4% |
| 2017 | $4,089 | $34,704 +30.4% |
| 2016 | $4,089 +32.3% | $26,619 |
| 2015 | $3,091 -5.5% | $26,619 |
| 2014 | $3,272 | $26,619 |
| 2013 | -- | $26,619 |
| 2012 | -- | $26,619 +5% |
| 2011 | -- | $25,351 +5% |
| 2010 | -- | $24,144 +5% |
| 2009 | -- | $22,994 +5% |
| 2008 | -- | $21,899 +5% |
| 2007 | -- | $20,857 +5% |
| 2006 | -- | $19,863 +5% |
| 2005 | -- | $18,917 -88.5% |
| 2004 | $1,866 | $163,799 +809.2% |
| 2003 | -- | $18,016 +5% |
| 2002 | -- | $17,160 |
| 2001 | -- | $17,160 -8.7% |
| 2000 | -- | $18,799 0% |
| 1999 | -- | $18,800 |
Find assessor info on the county website
Monthly payment
Est. payment
Payment breakdown
Explore the cost of this home by adjusting the details. Changes won't be saved.Climate risks
Neighborhood: 73049
Nearby schools
Schools provided by the listing agent
- Elementary: Chisholm ES
- Middle: Cimarron MS
- High: Memorial HS
Source: MLSOK/OKCMAR as distributed by MLS GRID. This data may not be complete. We recommend contacting the local school district to confirm school assignments for this home.
Similar homes
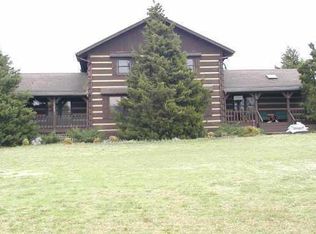
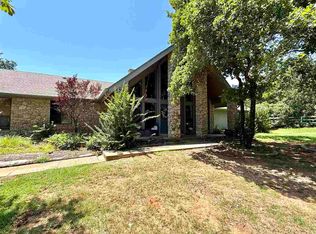
- $649,0004 bd2 ba2.8k sqft8518 NE 129th St, Jones, OK 73049For Sale
 MLS ID #41332, Mary Beth Moore. North Central BOR (OK)
 - $495,0004 bd2 ba2.4k sqft9280 Jasper Dr, Jones, OK 73049For Sale
 MLS ID #1249518, Jessica Lindsey, Genesys Real Estate. MLSOK/OKCMAR as distributed by MLS GRID
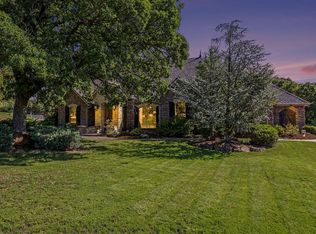
 - $600,0004 bd3 ba2.7k sqft13408 Raintree Ln, Edmond, OK 73013For Sale
 MLS ID #1249711, Chris Eubanks, Whittington Realty. MLSOK/OKCMAR as distributed by MLS GRID
 - $460,0003 bd3 ba2.4k sqft7824 Bobwhite Trl, Jones, OK 73049For Sale
 MLS ID #1241803, April Lewis, Stetson Bentley Realty LLC. MLSOK/OKCMAR as distributed by MLS GRID
