Adorable 2BR 2 bath ranch home in popular Del Webb 55+ resort style community! Kitchen offers plenty of light oak cabinets with all appliances and is open to spacious Living/Dining room area plus breakfast bar. LVP flooring throughout offers great flow in this open concept home loaded with lots of windows for plenty of natural light. Spacious primary suite offers walk in shower plus walk in closet. 2.5 car garage. This fantastic adult community has activities for every interest level with indoor/outdoor pools, clubhouse, fitness center, walking trails, on site dining, etc., and many clubs and social events & close proximity to Whisper Creek Golf Course. Large patio for outdoor entertaining and gorgeous views. Well maintained and much loved home for 11 years.
Contingent
Price cut: $5K (7/2)
$329,900
12926 Oak Grove Dr, Huntley, IL 60142
2beds
1,277sqft
:
Get pre-qualified$2,686/mo
Single Family Residence
Built in 1999
0.25 Acres Lot
$326,400 Zestimate®
$258/sqft
$155/mo HOA
What's special
Gorgeous viewsOpen concept homeBreakfast barAll appliancesLvp flooring throughoutWalk in closetWalk in shower
- 38 days |
- 900 |
- 14 |
Zillow last checked:
Listing updated:
Listed by:
Peter Sutor 773-929-1200,
Nelly Corp Realty
Source: MRED as distributed by MLS GRID,MLS#: 12654642
Facts & features
Interior
Bedrooms & bathrooms
- Bedrooms: 2
- Bathrooms: 2
- Full bathrooms: 2
Rooms
- Room types: No additional rooms
Primary bedroom
- Features: Flooring (Luxury Vinyl), Window Treatments (Blinds), Bathroom (Full)
- Level: Main
- Area: 168 Square Feet
- Dimensions: 12X14
Bedroom 2
- Features: Flooring (Carpet), Window Treatments (Blinds)
- Level: Main
- Area: 110 Square Feet
- Dimensions: 11X10
Dining room
- Features: Flooring (Wood Laminate), Window Treatments (Blinds, Double Pane Windows)
- Level: Main
- Area: 143 Square Feet
- Dimensions: 11X13
Family room
- Features: Flooring (Hardwood), Window Treatments (Blinds)
- Level: Main
- Area: 210 Square Feet
- Dimensions: 15X14
Kitchen
- Features: Kitchen (Pantry-Closet), Flooring (Wood Laminate), Window Treatments (Double Pane Windows)
- Level: Main
- Area: 110 Square Feet
- Dimensions: 11X10
Laundry
- Features: Flooring (Luxury Vinyl)
- Level: Main
- Area: 56 Square Feet
- Dimensions: 7X8
Living room
- Features: Flooring (Wood Laminate), Window Treatments (Blinds, Double Pane Windows)
- Level: Main
- Area: 210 Square Feet
- Dimensions: 15X14
Heating
- Natural Gas
Cooling
- Central Air
Appliances
- Included: Range, Microwave, Dishwasher, Refrigerator
- Laundry: In Unit, Sink
Features
- Built-in Features, Walk-In Closet(s), High Ceilings, Health Facilities
- Doors: 36" Minimum Entry Door
- Windows: Drapes, Blinds, Double Pane Windows
- Basement: None
- Attic: Unfinished
- Number of fireplaces: 1
- Fireplace features: Ventless, Living Room
Interior area
- Total structure area: 1,277
- Total interior livable area: 1,277 sqft
Property
Parking
- Total spaces: 2
- Parking features: Asphalt, Garage Door Opener, Yes, Garage Owned, Attached, Garage
- Attached garage spaces: 2
- Has uncovered spaces: Yes
Accessibility
- Accessibility features: No Disability Access
Features
- Stories: 1
- Patio & porch: Patio
Lot
- Size: 0.25 Acres
- Features: Landscaped
Details
- Additional structures: None
- Parcel number: 0205475044
- Special conditions: None
Construction
Type & style
- Home type: SingleFamily
- Architectural style: Ranch
- Property subtype: Single Family Residence
Materials
- Vinyl Siding
- Roof: Asphalt
Condition
- New construction: No
- Year built: 1999
Details
- Builder model: Escanaba
Utilities & green energy
- Electric: Circuit Breakers
- Sewer: Public Sewer
- Water: Lake Michigan
Community & HOA
Community
- Features: Clubhouse, Park, Pool, Tennis Court(s), Lake, Sidewalks, Street Lights, Street Paved
- Subdivision: Del Webb Sun City
HOA
- Has HOA: Yes
- Services included: Exercise Facilities, Pool
- HOA fee: $155 monthly
Location
- Region: Huntley
Financial & listing details
- Price per square foot: $258/sqft
- Tax assessed value: $247,899
- Annual tax amount: $4,662
- Date on market: 6/15/2026
- Ownership: Fee Simple w/ HO Assn.
Estimated market value
$326,400
$310,000 - $343,000
$2,663/mo
Price history
| Date | Event | Price |
|---|---|---|
| 7/15/2026 | Contingent | $329,900$258/sqft |
Source:  MRED as distributed by MLS GRID #12654642 Report a problem MRED as distributed by MLS GRID #12654642 Report a problem | ||
| 7/2/2026 | Price change | $329,900-1.5%$258/sqft |
Source: MRED as distributed by MLS GRID #12654642 Report a problem | ||
| 6/25/2026 | Price change | $334,900-1.2%$262/sqft |
Source: MRED as distributed by MLS GRID #12654642 Report a problem | ||
| 6/15/2026 | Listed for sale | $339,000+121.6%$265/sqft |
Source: MRED as distributed by MLS GRID #12654642 Report a problem | ||
| 1/29/2015 | Sold | $153,000-6.7%$120/sqft |
Source: MRED as distributed by MLS GRID #08764504 Report a problem | ||
| 1/14/2015 | Pending sale | $163,900$128/sqft |
Source: Huntley Realty #08764504 Report a problem | ||
| 11/2/2014 | Listed for sale | $163,900-7.7%$128/sqft |
Source: Visual Tour #08764504 Report a problem | ||
| 11/29/1999 | Sold | $177,500$139/sqft |
Source: Public Record Report a problem | ||
Public tax history
| Year | Property taxes | Tax assessment |
|---|---|---|
| 2024 | $4,662 +78.2% | $82,633 +10.6% |
| 2023 | $2,617 -16.8% | $74,727 +8.5% |
| 2022 | $3,144 -3.6% | $68,898 +6.3% |
| 2021 | $3,260 -1.5% | $64,803 +2.6% |
| 2020 | $3,311 +1.1% | $63,149 +4.2% |
| 2019 | $3,275 -3.3% | $60,610 +18% |
| 2018 | $3,386 +1.8% | $51,368 -2.9% |
| 2017 | $3,325 -19.9% | $52,929 +5% |
| 2016 | $4,150 | $50,389 +5.9% |
| 2015 | -- | $47,591 +6.9% |
| 2014 | -- | $44,524 -1.8% |
| 2013 | -- | $45,340 -9% |
| 2012 | -- | $49,802 -9.4% |
| 2011 | -- | $54,969 -9.3% |
| 2010 | -- | $60,600 -4.3% |
| 2009 | -- | $63,309 +3.5% |
| 2008 | -- | $61,197 +4.4% |
| 2007 | -- | $58,629 +2.7% |
| 2006 | -- | $57,099 +2% |
| 2005 | -- | $56,002 -10.7% |
| 2004 | -- | $62,704 -11% |
| 2003 | -- | $70,468 +24.8% |
| 2002 | -- | $56,484 +8.6% |
| 2001 | -- | $51,992 |
| 2000 | -- | $51,992 |
Find assessor info on the county website
Monthly payment
Est. payment
Payment breakdown
Explore the cost of this home by adjusting the details. Changes won't be saved.Climate risks
Neighborhood: 60142
Nearby schools
GreatSchools rating
- 9/10Leggee Elementary SchoolGrades: K-5Distance: 2.3 mi
- 7/10Heineman Middle SchoolGrades: 6-8Distance: 3.3 mi
- 8/10Huntley High SchoolGrades: 9-12Distance: 2.1 mi
Schools provided by the listing agent
- Elementary: Leggee Elementary School
- Middle: Heineman Middle School
- High: Huntley High School
- District: 158
Source: MRED as distributed by MLS GRID. This data may not be complete. We recommend contacting the local school district to confirm school assignments for this home.
- $350,000-- bd1 ba1.3k sqft12916 Oak Grove Dr, Huntley, IL 60142Off Market
- $420,5002 bd2 ba1.8k sqft12936 Oak Grove Dr, Huntley, IL 60142Off Market

- $327,9002 bd2 ba1.3k sqft12906 Oak Grove Dr, Huntley, IL 60142Off Market
- $445,7002 bd2 ba1.9k sqft12956 Oak Grove Dr, Huntley, IL 60142Off Market

- $323,0002 bd2 ba1.5k sqft12896 Oak Grove Dr, Huntley, IL 60142Sold
- $446,3002 bd2 ba1.8k sqft12915 Oak Grove Dr, Huntley, IL 60142Off Market
- $398,0002 bd2 ba1.8k sqft12966 Oak Grove Dr, Huntley, IL 60142Sold
- $499,000-- bd2 ba2.3k sqft12935 Oak Grove Dr, Huntley, IL 60142Off Market
A local agent can set up tours, give advice and negotiate with sellers.
Similar homes
- $339,9002 bd2 ba1.4k sqft11507 Stonewater Xing, Huntley, IL 60142Active
 MLS ID #12663547, Paul Ambrogio, GRI, Berkshire Hathaway HomeServices Starck Real Estate. MRED as distributed by MLS GRID
 - $354,9002 bd2 ba1.3k sqft12825 Coventry Ln, Huntley, IL 60142Active
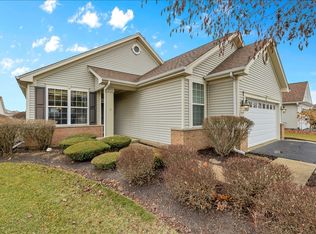 MLS ID #12680482, Ryan Cherney, Circle One Realty. MRED as distributed by MLS GRID
 - $354,9002 bd2 ba1.5k sqft12472 Wedgemere Dr, Huntley, IL 60142Active
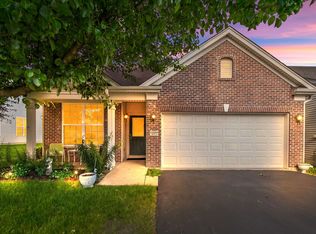 MLS ID #12687077, Dana Gallagher, Berkshire Hathaway HomeServices Starck Real Estate. MRED as distributed by MLS GRID
 - $430,0002 bd2 ba1.7k sqft12655 Horseshoe Trl, Huntley, IL 60142Active
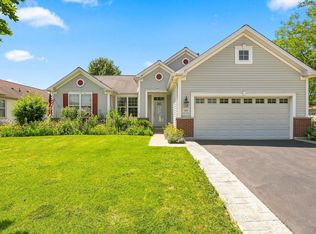 MLS ID #12705600, Matthew Crow, Huntley Realty. MRED as distributed by MLS GRID
 - $319,9002 bd2 ba1.2k sqft(Undisclosed Address), Huntley, IL 60142ActiveMLS ID #12619486, Lori Cromie, Haus & Boden, Ltd.. MRED as distributed by MLS GRID
- $350,0002 bd2 ba1.4k sqft11764 Wembley Dr, Huntley, IL 60142Price ChangeMLS ID #12689646, Paul Hespen, Berkshire Hathaway HomeServices Starck Real Estate. MRED as distributed by MLS GRID
- $349,9002 bd2 ba1.3k sqft11742 Nottingham Dr, Huntley, IL 60142ActiveMLS ID #12647614, Eugene McGahan, Baird & Warner Real Estate - Algonquin. MRED as distributed by MLS GRID
- $310,0002 bd2 ba1.2k sqft13094 Patriot Way, Huntley, IL 60142ActiveMLS ID #12639842, Carol Noonan, Huntley Realty. MRED as distributed by MLS GRID
- $379,9002 bd2 ba1.6k sqft13024 Redstone Dr, Huntley, IL 60142ActiveMLS ID #12651769, Sharon Falco, CSC, REMAX Legends. MRED as distributed by MLS GRID
- $429,0002 bd2 ba1.8k sqft11715 Windsor Dr, Huntley, IL 60142ActiveMLS ID #12674523, Brenna Freskos, Berkshire Hathaway HomeServices Starck Real Estate. MRED as distributed by MLS GRID
- $340,0003 bd3 ba1.8k sqft8946 Disbrow St, Huntley, IL 60142ActiveMLS ID #12684237, Gisselle Corral, Realty of America. MRED as distributed by MLS GRID
- $329,9004 bd2 ba1.6k sqft85 Sherbon Ln, Crystal Lake, IL 60014NewMLS ID #12709624, Nicola Heath, Berkshire Hathaway HomeServices Starck Real Estate. MRED as distributed by MLS GRID
- $339,9004 bd2 ba1.5k sqft140 Skyline Dr, Carpentersville, IL 60110ActiveMLS ID #12696618, Jonathan Cruz, Compass. MRED as distributed by MLS GRID
- $325,0002 bd3 ba1.3k sqft783 Manor Rd, Crystal Lake, IL 60014ActiveMLS ID #12689481, Brandy Schuldt, Keller Williams North Shore West. MRED as distributed by MLS GRID
- $325,0003 bd2 ba1.7k sqft531 Lake St, Crystal Lake, IL 60014ActiveMLS ID #12700331, Marie Hirschle, Baird & Warner. MRED as distributed by MLS GRID
- $289,0002 bd2 ba1.2k sqft1950 Diamond Head Trl, Hampshire, IL 60140Re-activatedMLS ID #12696352, Joy Pyszka, Keller Williams Inspire. MRED as distributed by MLS GRID
- $336,0005 bd3 ba1.6k sqft104 Channel Dr, Port Barrington, IL 60010ActiveMLS ID #12707387, Andrew Congenie, Compass. MRED as distributed by MLS GRID
- $319,9003 bd3 ba1.5k sqft2636 Pondview Dr, Algonquin, IL 60102ActiveMLS ID #12693555, Katie Holmes, Keller Williams Success Realty. MRED as distributed by MLS GRID
- $339,9002 bd3 ba1.6k sqft9507 Georgetown Ln, Crystal Lake, IL 60014ActiveMLS ID #12705590, Rose M Alvarez, Compass. MRED as distributed by MLS GRID
- $398,0002 bd2 ba1k sqft319 N Lord Ave, Carpentersville, IL 60110ActiveMLS ID #12698860, Dee Gamble, CRS, Berkshire Hathaway HomeServices Starck Real Estate. MRED as distributed by MLS GRID
