Welcome Home to Your Spacious 5-Acre Retreat! Beautifully situated in the highly desirable Freeland School District, this 4-bedroom, 2.5-bath home offers plenty of space, comfort, and privacy on 5 beautiful acres. A charming covered front porch welcomes you home and provides the perfect spot to enjoy your morning coffee or relax at the end of the day. The main-level primary suite provides exceptional convenience, complete with access to the deck—an ideal spot to unwind or create your own outdoor retreat with a hot tub. The spacious eat-in kitchen has been tastefully updated with white shaker cabinetry and granite countertops, while the expansive living room features beautiful hardwood flooring. A versatile flex room provides additional space that can be tailored to your needs, whether used as a home office, playroom, hobby space, or additional living area. Additional main-floor conveniences include a laundry room and central air conditioning, with ceiling fans throughout for added comfort. Outside, the expansive property offers plenty of room to roam, along with multiple outbuildings providing ample storage for recreational equipment, vehicles, tools, and more. The roof was completed within the last 10 years. With generous living space, desirable updates, a main-floor primary suite, and 5 acres of land, this property offers the perfect combination of comfort, functionality, and country living—all within the Freeland School District. BATVAI. Please exclude the gazebo on the deck
For sale
$360,000
12930 Wilkinson Rd, Freeland, MI 48623
4beds
2,500sqft
Single Family Residence
Built in 1899
5 Acres Lot
$352,600 Zestimate®
$144/sqft
$-- HOA
What's special
- 31 days
- 2,316
- 177
Likely to sell faster than
Zillow last checked:
Listing updated:
Listed by:
Colleen K Strader 248-221-2428,
CMS Realty LLC 248-221-2428
Source: Realcomp II,MLS#: 20261067065
Facts & features
Interior
Bedrooms & bathrooms
- Bedrooms: 4
- Bathrooms: 3
- Full bathrooms: 2
- 1/2 bathrooms: 1
Primary bedroom
- Level: Entry
- Area: 180
- Dimensions: 15 X 12
Bedroom
- Level: Entry
- Area: 110
- Dimensions: 11 X 10
Bedroom
- Level: Second
- Area: 180
- Dimensions: 15 X 12
Bedroom
- Level: Second
- Area: 168
- Dimensions: 14 X 12
Primary bathroom
- Level: Entry
Other
- Level: Entry
Other
- Level: Second
Bonus room
- Level: Entry
- Area: 56
- Dimensions: 8 X 7
Other
- Level: Entry
- Area: 56
- Dimensions: 8 X 7
Dining room
- Level: Entry
- Area: 225
- Dimensions: 15 X 15
Kitchen
- Level: Entry
- Area: 195
- Dimensions: 15 X 13
Laundry
- Level: Entry
- Area: 50
- Dimensions: 10 X 5
Living room
- Level: Entry
- Area: 210
- Dimensions: 15 X 14
Heating
- Forced Air, Natural Gas
Cooling
- Ceiling Fans, Central Air
Appliances
- Laundry: Laundry Room
Features
- Basement: Unfinished
- Has fireplace: No
Interior area
- Total interior livable area: 2,500 sqft
- Finished area above ground: 2,500
Property
Parking
- Total spaces: 1.5
- Parking features: Oneand Half Car Garage, Circular Driveway, Detached, Garage Faces Front
- Garage spaces: 1.5
Features
- Levels: Two
- Stories: 2
- Entry location: GroundLevelwSteps
- Pool features: None
Lot
- Size: 5 Acres
- Dimensions: 335 x 658
Details
- Parcel number: 29133192002002
- Special conditions: Short Sale No,Standard
Construction
Type & style
- Home type: SingleFamily
- Architectural style: Farmhouse
- Property subtype: Single Family Residence
Materials
- Vinyl Siding
- Foundation: Block, Michigan Basement
- Roof: Asphalt
Condition
- New construction: No
- Year built: 1899
- Major remodel year: 2020
Utilities & green energy
- Sewer: Septic Tank
- Water: Well
Community & HOA
HOA
- Has HOA: No
Location
- Region: Freeland
Financial & listing details
- Price per square foot: $144/sqft
- Tax assessed value: $113,468
- Annual tax amount: $4,237
- Date on market: 8/21/2026
- Cumulative days on market: 31 days
- Listing agreement: Exclusive Right To Sell
- Listing terms: Cash,Conventional,FHA,Va Loan
- Exclusions: Exclusion(s) Exist
Estimated market value
$352,600
$335,000 - $370,000
$2,136/mo
Price history
| Date | Event | Price |
|---|---|---|
| 8/21/2026 | Listed for sale | $360,000+56.5%$144/sqft |
Source:  Realcomp II #20261067065 Report a problem Realcomp II #20261067065 Report a problem | ||
| 6/15/2021 | Sold | $230,000+26%$92/sqft |
Source: Public Record Report a problem | ||
| 3/16/2016 | Sold | $182,500-8.7%$73/sqft |
Source:  MiRealSource #30822667 Report a problem MiRealSource #30822667 Report a problem | ||
| 8/12/2015 | Price change | $199,900-4.8%$80/sqft |
Source: Keller Williams - Saginaw #31253829 Report a problem | ||
| 6/11/2015 | Price change | $209,900-2.3%$84/sqft |
Source: Keller Williams - Saginaw #31203515 Report a problem | ||
| 4/14/2015 | Price change | $214,900-2.3%$86/sqft |
Source: Keller Williams - Saginaw #31203515 Report a problem | ||
| 3/17/2015 | Price change | $219,900-2.2%$88/sqft |
Source: Keller Williams - Saginaw #31203515 Report a problem | ||
| 10/10/2014 | Price change | $224,900-2.2%$90/sqft |
Source: Keller Williams - Saginaw #31203515 Report a problem | ||
| 7/22/2014 | Listed for sale | $229,900+121.1%$92/sqft |
Source: Keller Williams - Saginaw #31203515 Report a problem | ||
| 11/28/2000 | Sold | $104,000$42/sqft |
Source: Public Record Report a problem | ||
Public tax history
| Year | Property taxes | Tax assessment |
|---|---|---|
| 2026 | $3,955 +3.2% | $134,000 +3% |
| 2025 | $3,832 +16.5% | $130,100 +11% |
| 2024 | $3,289 -3% | $117,200 +14.5% |
| 2023 | $3,391 | $102,400 +5.3% |
| 2022 | -- | $97,200 +6.9% |
| 2021 | $2,845 | $90,900 +6.6% |
| 2020 | $2,845 +17.8% | $85,300 +6.6% |
| 2018 | $2,416 +27.1% | $80,000 +4.4% |
| 2017 | $1,900 | $76,600 +1.9% |
| 2016 | $1,900 | $75,200 +15.3% |
| 2014 | $1,900 | $65,200 +1.1% |
| 2013 | -- | $64,500 -4.7% |
| 2012 | -- | $67,700 +1.5% |
| 2011 | -- | $66,700 -0.7% |
| 2010 | -- | $67,200 -7.1% |
| 2009 | -- | $72,300 -0.8% |
| 2008 | -- | $72,900 -0.4% |
| 2007 | -- | $73,200 -3.2% |
| 2006 | -- | $75,600 +2.7% |
| 2005 | -- | $73,600 +28% |
| 2003 | -- | $57,500 +19.5% |
| 2002 | -- | $48,100 +3.9% |
| 2001 | -- | $46,300 |
| 2000 | -- | $46,300 |
Find assessor info on the county website
Monthly payment
Est. payment
Payment breakdown
Explore the cost of this home by adjusting the details. Changes won't be saved.Climate risks
Neighborhood: 48623
Similar homes
- $360,0004 bd3 ba2.2k sqft11382 August Ln, Freeland, MI 48623For Sale

 MLS ID #50218935, Emilee Davey, Modern Realty. MiRealSource
 - $407,9003 bd4 ba2.3k sqft4881 N Gleaner Rd, Hemlock, MI 48623For Sale
 MLS ID #50219302, Sabrina Foy, RE/MAX New Image. MiRealSource
 - $409,0003 bd3 ba2k sqft12837 Whisper Ridge Dr, Freeland, MI 48623For Sale
 MLS ID #50221598, Natasha Jarzabkowski, White Realty. MiRealSource
 - $314,9004 bd2 ba2.3k sqft11495 Geddes Rd, Freeland, MI 48623For Sale
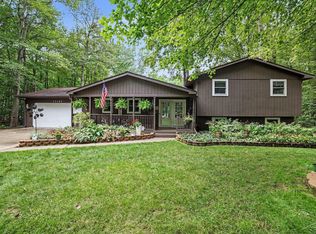 MLS ID #50221328, Linda Sarmiento, Berkshire Hathaway HomeServices. MiRealSource
 - $334,0006 bd1 ba2.1k sqft6331 Eight Mile Rd, Freeland, MI 48623For Sale
 MLS ID #50219915, Matthew Rapanos, Ayre Rhinehart Real Estate Partners. MIDMLS
 - $334,9004 bd3 ba2.3k sqft7849 Rockcress Dr, Freeland, MI 48623For SaleMLS ID #50212374, Nicole Freed, EXP Realty. MiRealSource
- $209,9004 bd2 ba2.1k sqft2818 E Brooks Rd, Freeland, MI 48623For SaleMLS ID #50222007, Taylor Cobb, HOMEFLO. MiRealSource
- $349,9005 bd3 ba2.5k sqft8433 Waxwing Dr, Freeland, MI 48623For SaleMLS ID #50212504, Joy Dobson, Century 21 Signature Realty (Freeland). MiRealSource
- $319,9004 bd2 ba1.6k sqft8971 Highland Dr, Freeland, MI 48623For Sale
 MLS ID #20261059975, Jeremy Hoover, Keller Williams First. Realcomp II
 - $380,0003 bd3 ba2.6k sqft8686 Summer Ridge Dr, Freeland, MI 48623For SaleMLS ID #20261060213, Nicholas Blalock, Epique Realty. Realcomp II
- $315,0004 bd3 ba1.9k sqft10175 Dove Dr, Freeland, MI 48623For SaleMLS ID #50215226, Tyler DuRussel, Modern Realty. MiRealSource
- $299,0004 bd2 ba1.8k sqft12119 Sanders Dr, Freeland, MI 48623For SaleMLS ID #50209674, Stephanie Filer, Real Estate One Great Lakes Bay. MiRealSource
- $354,4904 bd3 ba2k sqft6117 River Hollow Dr, Freeland, MI 48623New ConstructionMiRealSource
- $299,9003 bd2 ba1.8k sqft380 S Main St, Freeland, MI 48623For SaleMLS ID #50215222, Kimberly Kloha, EXP Realty. MiRealSource
- $289,9002 bd2 ba1.3k sqft1545 N Graham Rd, Freeland, MI 48623For SaleMLS ID #50219982, Marie Glinski, Century 21 Signature Realty (Freeland). MiRealSource
- $395,0004 bd3 ba3.2k sqft4181 Karla Ct, Midland, MI 48642For SaleMLS ID #50220752, Charlene M Rupp, Bay Area Real Estate. MiRealSource
