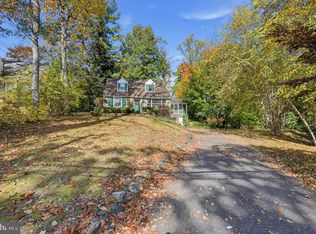
Welcome to this charming 200-year-old Colonial twin in Narberth, where historic character and thoughtful updates come together to create a comfortable home. Enter the house via the covered side patio which provides a wonderful spot to enjoy your morning coffee or unwind at the end of the day. Inside, the main level offers a cozy living room with a wood-burning fireplace and mantel, a formal dining room, and an eat-in kitchen with granite countertops, a large pantry, updated appliances, and recessed lighting. The convenient mudroom/laundry room features a stackable washer and dryer, utility sink, and access to the backyard. Upstairs, the primary bedroom with ceiling is set apart from the other two bedrooms. Down the hall, there are 2 additional bedrooms each with spacious closets. The updated bathroom keeps with the classic feel and character of the home. An additional attic bonus room provides flexible space and could be perfect for a home office, studio, or playroom. There are also some truly fun features that make this home unique. A cat door leads to a miniature screened-in porch, giving your feline friends a safe way to enjoy some fresh air without wandering off. Outside, the private driveway includes an EV charger, stockade for recycling and trash, and raised garden bed while the backyard features a shed and a grill connected directly to a gas line—perfect for easy outdoor entertaining. The large unfinished basement offers excellent storage and utility space. Just a short walk to downtown Narberth to enjoy its shops, restaurants, movie theater, train station, or catch a bus right outside to go to Ardmore or Center City. It's ready for its next owner to continue loving and enjoying all that this special home has to offer.
Pending
$500,000
1294 Montgomery Ave, Narberth, PA 19072
3beds
1,643sqft
Single Family Residence
Built in 1825
5,057 Square Feet Lot
$-- Zestimate®
$304/sqft
$-- HOA
What's special
Wood-burning fireplace and mantelUtility sinkPrimary bedroom with ceilingEat-in kitchenRaised garden bedAccess to the backyardStackable washer and dryer
- 38 days
- 73
- 2
Zillow last checked:
Listing updated:
Listed by:
Randy Myer 610-246-0668,
BHHS Fox & Roach-Haverford 6106494500
Source: Bright MLS,MLS#: PAMC2195672
Facts & features
Interior
Bedrooms & bathrooms
- Bedrooms: 3
- Bathrooms: 2
- Full bathrooms: 1
- 1/2 bathrooms: 1
- Main level bathrooms: 1
Rooms
- Room types: Living Room, Dining Room, Primary Bedroom, Bedroom 2, Bedroom 3, Kitchen, Bathroom 1, Attic, Half Bath
Primary bedroom
- Features: Ceiling Fan(s), Flooring - HardWood
- Level: Upper
Bedroom 2
- Features: Built-in Features, Flooring - HardWood
- Level: Upper
Bedroom 3
- Features: Flooring - HardWood, Chair Rail
- Level: Upper
Bathroom 1
- Level: Upper
Other
- Features: Attic - Floored, Attic - Finished, Attic - Walk-Up
- Level: Upper
Dining room
- Features: Flooring - HardWood, Chair Rail
- Level: Main
Half bath
- Level: Main
Kitchen
- Features: Built-in Features, Ceiling Fan(s), Granite Counters, Flooring - Vinyl, Eat-in Kitchen, Kitchen - Gas Cooking, Recessed Lighting, Pantry
- Level: Main
Living room
- Features: Fireplace - Wood Burning, Flooring - HardWood
- Level: Main
Mud room
- Level: Main
Heating
- Central, Oil
Cooling
- Central Air, Electric
Appliances
- Included: Oven/Range - Gas, Dishwasher, Refrigerator, Range Hood, Disposal, Washer/Dryer Stacked, Gas Water Heater
- Laundry: Main Level, Mud Room
Features
- Attic, Bathroom - Tub Shower, Built-in Features, Ceiling Fan(s), Chair Railings, Floor Plan - Traditional, Formal/Separate Dining Room, Eat-in Kitchen, Kitchen - Table Space, Pantry, Recessed Lighting, Upgraded Countertops
- Flooring: Hardwood, Laminate, Tile/Brick, Wood
- Basement: Shelving,Unfinished
- Number of fireplaces: 1
- Fireplace features: Mantel(s), Wood Burning
Interior area
- Total structure area: 1,643
- Total interior livable area: 1,643 sqft
- Finished area above ground: 1,643
- Finished area below ground: 0
Property
Parking
- Total spaces: 3
- Parking features: Private, Driveway
- Uncovered spaces: 3
Accessibility
- Accessibility features: None
Features
- Levels: Two
- Stories: 2
- Exterior features: Lighting, Sidewalks
- Pool features: None
Lot
- Size: 5,057 Square Feet
Details
- Additional structures: Above Grade, Below Grade
- Parcel number: 120002704002
- Zoning: RESIDENTIAL
- Special conditions: Standard
Construction
Type & style
- Home type: SingleFamily
- Architectural style: Colonial
- Property subtype: Single Family Residence
- Attached to another structure: Yes
Materials
- Wood Siding, Stucco
- Foundation: Other
Condition
- New construction: No
- Year built: 1825
Utilities & green energy
- Electric: 200+ Amp Service
- Sewer: Public Sewer
- Water: Public
Community & HOA
Community
- Subdivision: Narberth
HOA
- Has HOA: No
Location
- Region: Narberth
- Municipality: NARBERTH BORO
Financial & listing details
- Price per square foot: $304/sqft
- Tax assessed value: $125,970
- Annual tax amount: $6,590
- Date on market: 10/1/2026
- Listing agreement: Exclusive Right To Sell
- Inclusions: Washer, Dryer, Refrigerator, Built In Gas Grill, Basement Shelving
- Exclusions: Primary Bedroom Armoire
- Ownership: Fee Simple
Estimated market value
Not available
Estimated sales range
Not available
Not available
Price history
| Date | Event | Price |
|---|---|---|
| 10/7/2026 | Pending sale | $500,000$304/sqft |
Source:  Bright MLS #PAMC2195672 Report a problem | ||
| 10/4/2026 | Contingent | $500,000$304/sqft |
Source: Bright MLS #PAMC2195672 Report a problem | ||
| 10/1/2026 | Listed for sale | $500,000+194.1%$304/sqft |
Source: Bright MLS #PAMC2195672 Report a problem | ||
| 10/1/1999 | Sold | $170,000+7.4%$103/sqft |
Source: Public Record Report a problem | ||
| 12/4/1997 | Sold | $158,250$96/sqft |
Source: Public Record Report a problem | ||
Public tax history
| Year | Property taxes | Tax assessment |
|---|---|---|
| 2025 | $6,167 +4.4% | $125,970 |
| 2024 | $5,907 | $125,970 |
| 2023 | $5,907 -0.3% | $125,970 |
| 2022 | $5,927 +6.8% | $125,970 |
| 2021 | $5,551 +2.2% | $125,970 |
| 2020 | $5,433 +7.3% | $125,970 +5.3% |
| 2019 | $5,062 +2% | $119,630 |
| 2018 | $4,961 +2.6% | $119,630 |
| 2017 | $4,833 +5% | $119,630 |
| 2016 | $4,602 +3.2% | $119,630 |
| 2015 | $4,458 +2.6% | $119,630 |
| 2014 | $4,344 +2.5% | $119,630 |
| 2013 | $4,236 +1.3% | $119,630 |
| 2012 | $4,182 +4.9% | $119,630 |
| 2011 | $3,986 +4.2% | $119,630 |
| 2010 | $3,826 +4.3% | $119,630 |
| 2009 | $3,668 +6.8% | $119,630 |
| 2008 | $3,434 +4.6% | -- |
| 2007 | $3,283 +6.7% | -- |
| 2006 | $3,077 +3.4% | -- |
| 2005 | $2,976 +6.6% | -- |
| 2004 | $2,791 +6.6% | -- |
| 2003 | $2,617 +13.3% | -- |
| 2002 | $2,310 +8.6% | -- |
| 2000 | $2,128 +4.2% | -- |
| 1999 | $2,043 | -- |
Find assessor info on the county website
Monthly payment
Est. payment
Payment breakdown
Explore the cost of this home by adjusting the details. Changes won't be saved.Climate risks
Neighborhood: 19072
Nearby schools
Schools provided by the listing agent
- District: Lower Merion
Source: Bright MLS. This data may not be complete. We recommend contacting the local school district to confirm school assignments for this home.
Similar homes
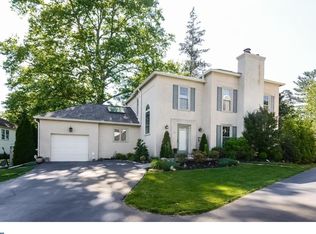
- $558,8884 bd2 ba1.7k sqft122 Merion Ave, Narberth, PA 19072For Sale By Owner
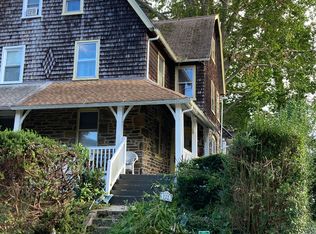
- $499,9003 bd3 ba2k sqft101 Fairview Rd, Springfield, PA 19064For Sale
 MLS ID #PADE2127098, Shannon McGarrigle, Compass RE. Bright MLS
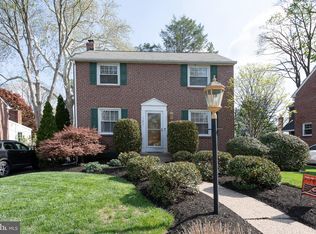
- $525,0003 bd2 ba1.1k sqft113 Rockland Rd, Havertown, PA 19083For Sale
 MLS ID #PADE2125888, Jack Fleming, Weichert, Realtors - Cornerstone. Bright MLS
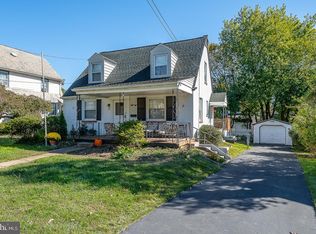
- $425,0004 bd2 ba1.8k sqft121 W Greenwood Ave, Lansdowne, PA 19050For Sale
 MLS ID #PADE2127072, Jen Benner, KW Empower. Bright MLS
- $525,0002 bd3 ba1.8k sqft237 W Montgomery Ave #2, Haverford, PA 19041For SaleMLS ID #PAMC2199486, Erica Deuschle, Keller Williams Main Line. Bright MLS
- $499,0002 bd1 ba1.5k sqft156 Pencoyd Ave, Belmont Hills, PA 19004For SaleMLS ID #PAMC2187932, Damon Michels, KW Main Line - Narberth. Bright MLS
- $499,0003 bd2 ba1.7k sqft209 W Prospect Ave, North Wales, PA 19454For SaleMLS ID #PAMC2197890, Nick Raimo, Keller Williams Real Estate-Montgomeryville. Bright MLS
- $585,0004 bd3 ba1.7k sqft120 Upland Rd, Havertown, PA 19083For SaleMLS ID #PADE2127146, Erica Deuschle, Keller Williams Main Line. Bright MLS
- $650,0003 bd3 ba2.2k sqft3500 Caley Rd, Newtown Square, PA 19073For SaleMLS ID #PADE2126908, Katie Donnelly, Keller Williams Realty Devon-Wayne. Bright MLS
- $525,0004 bd4 ba2k sqft1004 Cornell Ave, Drexel Hill, PA 19026For SaleMLS ID #PADE2125652, John Dolceamore, BHHS Fox&Roach-Newtown Square. Bright MLS
- $525,0004 bd3 ba2.2k sqft726 Elm St, Hatfield, PA 19440For SaleMLS ID #PAMC2199118, Louise Knoll, RE/MAX Reliance. Bright MLS
- $475,0004 bd2 ba2.1k sqft270 S Union Ave, Thorofare, NJ 08086For SaleMLS ID #NJGL2080288, Pam Kotter, BHHS Fox & Roach-Mullica Hill South. Bright MLS
- $425,0004 bd2 ba1.7k sqft26 North Ave, Wyncote, PA 19095For SaleMLS ID #PAMC2199300, Stas Szczurek, KW Empower. Bright MLS
- $449,0003 bd2 ba1.3k sqft228 Montgomery Ave, Haverford, PA 19041For SaleMLS ID #PAMC2193828, Debra Alberti, BHHS Fox & Roach-Haverford. Bright MLS
- $515,0005 bd2 ba2.1k sqft5 Whitemarsh Ave, Erdenheim, PA 19038For SaleMLS ID #PAMC2192574, Ron Vogel, RE/MAX Main Line - Malvern. Bright MLS
- $475,0003 bd2 ba1.6k sqft615 N Hills Ave, Glenside, PA 19038For SaleMLS ID #PAMC2194258, Lydia Vessels, Coldwell Banker Hearthside Realtors. Bright MLS
- $500,0004 bd3 ba1.8k sqft419 Elm Ave, Riverton, NJ 08077For SaleMLS ID #NJBL2122612, Bob Millaway, Epique Realty. Bright MLS
- $690,0004 bd3 ba2.1k sqft604 Dolores Dr, Broomall, PA 19008For SaleMLS ID #PADE2127002, joanne sonn, BHHS Fox & Roach Wayne-Devon. Bright MLS
- $489,9003 bd2 ba1.4k sqft124 W 5th Ave, Collegeville, PA 19426For SaleMLS ID #PAMC2195312, Colleen Gular, RE/MAX 440 - Skippack. Bright MLS
- $400,0003 bd2 ba1.5k sqft1247 Evansburg Rd, Collegeville, PA 19426For SaleMLS ID #PAMC2198616, Bonnie Pappas, EveryHome Realtors. Bright MLS
