Welcome to 1294 Wandering Brook Street in Magnolia’s desirable Escondido community. Built in 2022, this beautifully upgraded 3-bedroom, 2.5-bath home offers approximately 2,380 square feet of thoughtfully designed living space. The home features wood-look ceramic flooring throughout, an open-concept layout, a spacious living area with a 72-inch ceiling fan, and a gourmet kitchen with 42-inch cabinets, concrete sink, granite countertops, and a six-burner cooktop. The Jack and Jill bathroom includes a step-down shower for added convenience. Enjoy exceptional outdoor living with a 10-foot by 40-foot covered patio featuring two ceiling fans, a 5-foot sidewalk connecting to the garage, and an extended garage area with epoxy flooring and two ceiling fans. Additional upgrades include a whole-home 24kW Generac generator. Located on an approximately 8,137-square-foot lot with easy access to TX-249, FM 1488, shopping, dining, and schools.
For sale
Price increase: $15.1K (7/17)
$615,000
1294 Wandering Brook St, Magnolia, TX 77354
3beds
2,380sqft
Single Family Residence
Built in 2022
8,137 Square Feet Lot
$429,800 Zestimate®
$258/sqft
$75/mo HOA
What's special
Exceptional outdoor livingWood-look ceramic flooring throughoutGranite countertopsSix-burner cooktopJack and jill bathroomOpen-concept layoutStep-down shower
- 5 days |
- 35 |
- 0 |
Zillow last checked:
Listing updated:
Listed by:
Erick Harbert TREC #0629658 281-694-7966,
Realty Right,
April Lee TREC #0635587 832-922-1408,
Realty Right
Source: HAR,MLS#: 14896677
Facts & features
Interior
Bedrooms & bathrooms
- Bedrooms: 3
- Bathrooms: 2
- Full bathrooms: 2
Kitchen
- Features: Pantry
Heating
- Natural Gas
Cooling
- Ceiling Fan(s), Electric
Appliances
- Included: ENERGY STAR Qualified Appliances, Disposal, Water Softener, Gas Oven, Microwave, Electric Cooktop, Dishwasher
- Laundry: Electric Dryer Hookup, Washer Hookup
Features
- High Ceilings, Wired for Sound, All Bedrooms Down, En-Suite Bath, Primary Bed - 1st Floor, Walk-In Closet(s)
- Flooring: Vinyl
- Windows: Window Coverings
Interior area
- Total structure area: 2,380
- Total interior livable area: 2,380 sqft
Video & virtual tour
Property
Parking
- Total spaces: 3
- Parking features: Attached
- Attached garage spaces: 3
Features
- Stories: 1
- Patio & porch: Covered
- Exterior features: Sprinkler System
- Has spa: Yes
- Spa features: Private
- Fencing: Back Yard
Lot
- Size: 8,137 Square Feet
- Features: Back Yard, Cul-De-Sac, Subdivided, 0 Up To 1/4 Acre
Details
- Parcel number: 519866
Construction
Type & style
- Home type: SingleFamily
- Architectural style: Traditional
- Property subtype: Single Family Residence
Materials
- Blown-In Insulation, Brick
- Foundation: Slab
- Roof: Composition
Condition
- New construction: No
- Year built: 2022
Utilities & green energy
- Sewer: Public Sewer
- Water: Public, Water District
Green energy
- Energy efficient items: Attic Vents, Thermostat, HVAC
Community & HOA
Community
- Subdivision: Escondido
HOA
- Has HOA: Yes
- HOA fee: $900 annually
Location
- Region: Magnolia
Financial & listing details
- Price per square foot: $258/sqft
- Tax assessed value: $376,632
- Annual tax amount: $11,038
- Date on market: 7/17/2026
- Road surface type: Concrete
Estimated market value
$429,800
$395,000 - $464,000
$2,479/mo
Price history
| Date | Event | Price |
|---|---|---|
| 7/17/2026 | Price change | $615,000+2.5%$258/sqft |
Source:  HAR #14896677 Report a problem HAR #14896677 Report a problem | ||
| 4/2/2025 | Price change | $599,900-0.8%$252/sqft |
Source: HAR #16081331 Report a problem | ||
| 2/17/2025 | Price change | $605,000-2.4%$254/sqft |
Source: HAR #16081331 Report a problem | ||
| 1/13/2025 | Price change | $620,000-0.8%$261/sqft |
Source: HAR #16081331 Report a problem | ||
| 12/20/2024 | Listed for sale | $625,000+21.6%$263/sqft |
Source: HAR #16081331 Report a problem | ||
| 11/19/2022 | Listing removed | -- |
Source: HAR #58540734 Report a problem | ||
| 10/18/2022 | Pending sale | $513,900$216/sqft |
Source: HAR #58540734 Report a problem | ||
| 10/18/2022 | Listed for sale | $513,900$216/sqft |
Source: HAR #58540734 Report a problem | ||
Public tax history
| Year | Property taxes | Tax assessment |
|---|---|---|
| 2025 | $3,360 -23% | $376,632 -2.4% |
| 2024 | $4,365 -0.4% | $386,087 -0.5% |
| 2023 | $4,384 | $387,940 +470.5% |
| 2022 | -- | $68,000 |
Find assessor info on the county website
Monthly payment
Est. payment
Payment breakdown
Explore the cost of this home by adjusting the details. Changes won't be saved.Climate risks
Neighborhood: 77354
Nearby schools
GreatSchools rating
- 7/10Willie E Williams Elementary SchoolGrades: PK-4Distance: 2.1 mi
- NAAEPGrades: 4-12Distance: 2.4 mi
- 5/10Magnolia West High SchoolGrades: 9-12Distance: 0.8 mi
Schools provided by the listing agent
- Elementary: Willie E. Williams Elementary School
- Middle: Magnolia Parkway Junior High
- High: Magnolia West High School
Source: HAR. This data may not be complete. We recommend contacting the local school district to confirm school assignments for this home.
- $375,1004 bd3 ba2.5k sqft1286 Wandering Brook St, Magnolia, TX 77354Off Market
- $327,9003 bd2 ba2k sqft1320 Wicklow Forest St, Magnolia, TX 77354Off Market
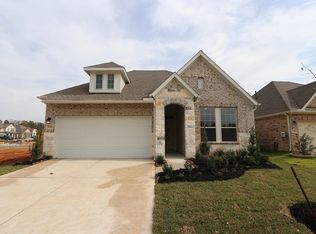
- $387,000-- bd3 ba3k sqft1282 Wandering Brook St, Magnolia, TX 77354Off Market
- $315,700-- bd2 ba2.1k sqft42437 Quail Valley Ln, Magnolia, TX 77354Off Market
- $2,5004 bd3 ba2.1k sqft42433 Quail Valley Ln, Magnolia, TX 77354For Rent
- $322,900-- bd2 ba2.1k sqft1316 Wicklow Forest St, Magnolia, TX 77354Off Market
- $346,800-- bd3 ba2.3k sqft1278 Wandering Brook St, Magnolia, TX 77354Off Market
- $383,4004 bd3 ba1.9k sqft1287 Wandering Brook St, Magnolia, TX 77354Off Market
A local agent can set up tours, give advice and negotiate with sellers.
Similar homes
- $599,0004 bd3 ba2.6k sqft40864 Wesson Ln, Magnolia, TX 77354For Sale
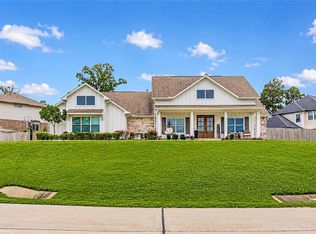 MLS ID #94537592, Mary Taormina, Redfin Corporation. HAR
 - $650,0003 bd3 ba2.7k sqft12611 Ranger Ct, Magnolia, TX 77354For Sale
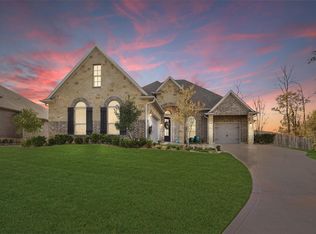 MLS ID #63160960, William Phillips, Greenwood King Properties - Heights Office. HAR
 - $524,0003 bd3 ba2.3k sqft737 Satterwhite Farms Ln, Magnolia, TX 77354For Sale
 MLS ID #61690263, Joshua Suarez, Real Broker, LLC. HAR
 - $629,9954 bd3 ba2.9k sqft8602 Burdekin Rd, Magnolia, TX 77354For Sale
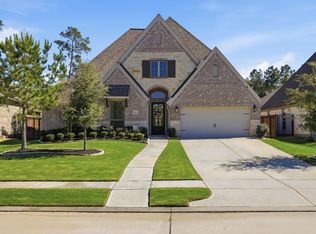 MLS ID #65174728, Joe Antinozzi, Compass RE Texas, LLC - The Woodlands. HAR
 - $389,0004 bd3 ba2.5k sqft1108 Wandering Brook St, Magnolia, TX 77354For SaleMLS ID #17360233, Jeremy Larkin, Keller Williams Realty The Woodlands. HAR
- $499,9993 bd2 ba2.2k sqft16701 Surrey Ln, Stagecoach, TX 77355For SaleMLS ID #85764527, Sissy Quarfordt, Keller Williams Realty The Woodlands. HAR
- $695,0004 bd4 ba3.4k sqft20338 Sienna Bluff Dr, Cypress, TX 77433For SaleMLS ID #9248832, Terri Lyons, Lyons Key Realty. HAR
- $599,0003 bd3 ba2.8k sqft2368 Goldenglade Dr, Conroe, TX 77384For SaleMLS ID #37114514, Jeni Mitchell, Nan & Company Properties - Woodlands Office. HAR
- $551,6675 bd4 ba3.2k sqft1061 Apple Ridge Rd, Magnolia, TX 77355New ConstructionMLS ID #2942520, Cameron Galatas, eXp Realty LLC. HAR
- $369,9003 bd2 ba2.4k sqft39200 Canyonville Ct, Magnolia, TX 77354For SaleMLS ID #80708508, Brittni Duoto, eXp Realty LLC. HAR
- $329,9494 bd3 ba2.6k sqft40606 Guillemont Ln, Magnolia, TX 77354For SaleMLS ID #26773114, Brooke Fisher, Keller Williams Signature. HAR
- $318,0003 bd2 ba1.9k sqft30408 Crystal Stream Ln, Magnolia, TX 77355For SaleMLS ID #10009572, Herma Hayes, RE/MAX Universal. HAR
- from $397,9904 bd3 ba2.5k sqftPlan Richmond Plan, Emory Glen, Magnolia, TX 77355New ConstructionHighland Homes
- $375,0004 bd3 ba1.9k sqft19242 Olive Heath Ln, Magnolia, TX 77355For SaleMLS ID #36157734, Mackenzie Patterson, Compass RE Texas, LLC - The Woodlands. HAR
- $325,0004 bd3 ba2.4k sqft573 Bluebell Maiden Ct, Magnolia, TX 77354For SaleMLS ID #22926210, Matthew Shelton, Greenwood King Properties - Heights Office. HAR
- from $463,9904 bd3 ba2.5k sqftPlan Richmond Plan, Kresston: 55ft. lots, Montgomery, TX 77316New ConstructionHighland Homes
- $565,0004 bd3 ba2.4k sqft20607 Catalan Field Ct, Tomball, TX 77377For SaleMLS ID #98521908, Jeffrey Roberts, eXp Realty LLC. HAR
- $599,0003 bd2 ba2.2k sqft19 Peace Tree Way, Tomball, TX 77375For SaleMLS ID #39769372, Sheri Petersen, Compass RE Texas, LLC - The Woodlands. HAR
- $685,0003 bd2 ba2.3k sqft108 Wild Wick Way, Spring, TX 77382For SaleMLS ID #87850409, Steve Welkie, Keller Williams Realty The Woodlands. HAR
- $599,0003 bd3 ba3.2k sqft114 Pilazzo St, Montgomery, TX 77316For SaleMLS ID #9537176, Amy Hersey, Compass RE Texas, LLC - The Woodlands. HAR
