Welcome home to this spacious 4-bedroom, 2½-bath country property offering the perfect blend of comfort, convenience, and peaceful surroundings. Featuring generously sized rooms throughout, this home provides plenty of space for family living and entertaining. The full basement offers endless possibilities for additional living space, storage, or a workshop. Outside, you'll enjoy a large yard shaded by beautiful mature trees, creating a private setting with room to relax, play, or garden. Located in the country yet conveniently situated directly across the road from Wayne Center Elementary, this property offers the charm of rural living with everyday convenience. If you've been searching for a home with space, character, and a desirable location, this one is ready to welcome you home!
Active
$235,000
12940 E Appleman Rd, Kendallville, IN 46755
4beds
3,456sqft
:
Get pre-qualified$1,482/mo
Single Family Residence
Built in 1974
0.92 Acres Lot
$-- Zestimate®
$--/sqft
$-- HOA
What's special
Full basementPrivate settingGenerously sized rooms throughout
- 2 days |
- 535 |
- 44 |
Zillow last checked:
Listing updated:
Listed by:
Terri Fode Cell:765-661-7435,
Austin Realty
Source: IRMLS,MLS#: 202630349
Facts & features
Interior
Bedrooms & bathrooms
- Bedrooms: 4
- Bathrooms: 3
- Full bathrooms: 2
- 1/2 bathrooms: 1
Bedroom 1
- Level: Upper
Bedroom 2
- Level: Upper
Dining room
- Level: Main
- Area: 150
- Dimensions: 15 x 10
Kitchen
- Level: Main
- Area: 160
- Dimensions: 20 x 8
Living room
- Level: Main
- Area: 286
- Dimensions: 26 x 11
Heating
- Propane, Forced Air
Cooling
- Central Air
Appliances
- Included: Water Heater Rental, Dishwasher, Refrigerator, Washer, Dryer-Electric, Exhaust Fan, Electric Range, Water Softener Owned, Water Heater - Rental
- Laundry: Electric Dryer Hookup, Main Level
Features
- 1st Bdrm En Suite, Eat-in Kitchen
- Flooring: Carpet, Vinyl
- Windows: Window Treatments, Blinds
- Basement: Full,Exterior Entry,Concrete,Sump Pump
- Has fireplace: No
Interior area
- Total structure area: 4,320
- Total interior livable area: 3,456 sqft
- Finished area above ground: 3,456
- Finished area below ground: 0
Video & virtual tour
Property
Parking
- Total spaces: 2
- Parking features: Attached, Garage Utilities
- Attached garage spaces: 2
Features
- Levels: Two
- Stories: 2
- Patio & porch: Porch Covered
Lot
- Size: 0.92 Acres
- Dimensions: 200 x 200
- Features: Rolling Slope, Rural
Details
- Parcel number: 570727400055.000019
- Other equipment: Sump Pump
Construction
Type & style
- Home type: SingleFamily
- Property subtype: Single Family Residence
Materials
- Aluminum Siding
- Roof: Asphalt
Condition
- New construction: No
- Year built: 1974
Utilities & green energy
- Electric: Indiana Michigan Power
- Sewer: Private Sewer
- Water: Well
Community & HOA
Community
- Security: Smoke Detector(s)
- Subdivision: None
Location
- Region: Kendallville
Financial & listing details
- Annual tax amount: $559
- Date on market: 7/28/2026
- Listing terms: Cash,Conventional
- Road surface type: Asphalt
Estimated market value
Not available
Estimated sales range
Not available
Not available
Price history
| Date | Event | Price |
|---|---|---|
| 7/28/2026 | Listed for sale | $235,000 |
Source:  IRMLS #202630349 Report a problem IRMLS #202630349 Report a problem | ||
Public tax history
Tax history is unavailable.
Monthly payment
Est. payment
Payment breakdown
Explore the cost of this home by adjusting the details. Changes won't be saved.Climate risks
Neighborhood: 46755
Nearby schools
GreatSchools rating
- 5/10North Side Elementary SchoolGrades: PK-5Distance: 0.3 mi
- 4/10East Noble Middle SchoolGrades: 6-8Distance: 0.7 mi
- 6/10East Noble High SchoolGrades: 9-12Distance: 0.9 mi
Schools provided by the listing agent
- Elementary: Wayne Center
- Middle: East Noble
- High: East Noble
- District: East Noble Schools
Source: IRMLS. This data may not be complete. We recommend contacting the local school district to confirm school assignments for this home.
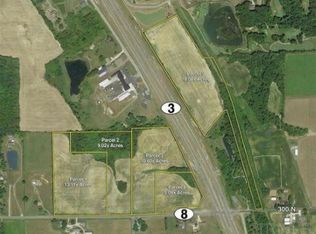
- $66,63210.47 AcresN State Route 3, Kendallville, IN 46755Sold
- $9,0006,534 Square FeetPleasant St, Kendallville, IN 46755Sold
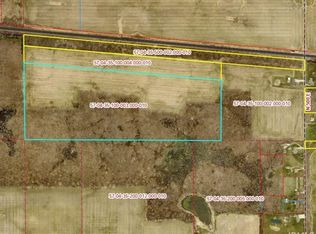
- $500,00062.5 Acres0 N 500 E, Kendallville, IN 46755Sold
- $24,000-- sqftLOT 81 Kammerer Rd, Kendallville, IN 46755Lot/Land
- $22,5005,697.494 Square FeetLOT 78 Laura Ave, Kendallville, IN 46755Lot/Land
- $64,5000.312 AcresLOT 178 Carnoustie Cir, Kendallville, IN 46755Lot/Land
- $330,00029.43 AcresTbd E Waits Rd, Kendallville, IN 46755Sold
- $187,0005 bd2 ba2k sqft105 Sargent St, Kendallville, IN 46755Off Market
A local agent can set up tours, give advice and negotiate with sellers.
A local lender can help you make sure your offer is ready when you are.
Similar homes
- $264,9004 bd3 ba3k sqft230 E Diamond St, Kendallville, IN 46755For Sale
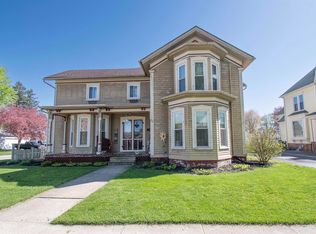 MLS ID #202628676, Jennifer Streich, Hosler Realty Inc. IRMLS
 - $259,9007 bd2 ba3.8k sqft223 E William St, Kendallville, IN 46755For Sale
 MLS ID #202629352, Lindsay S Walker-Moore, Century 21 Bradley-Lake Group. IRMLS
 - from $232,0004 bd3 ba1.7k sqftLancia's Berkley I Plan, Noble Creek, Kendallville, Kendallville, IN 46755New Construction
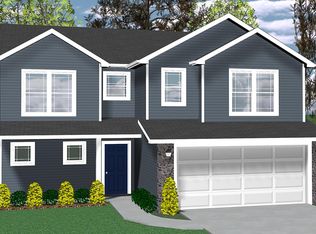 Lancia Homes
 - $285,0004 bd2 ba1.7k sqft200 Crescent Ave, Kendallville, IN 46755For Sale
 MLS ID #202628740, Alyssa Schendel, North Eastern Group Realty. IRMLS
 - $244,9005 bd2 ba1.9k sqft706 Richmond St, Kendallville, IN 46755For SaleMLS ID #202622353, Trey Forbes, Weichert Realtors - Hoosier Heartland. IRMLS
- $225,0004 bd4 ba4.4k sqft124 E Rush St, Kendallville, IN 46755For SaleMLS ID #202612549, Candice Everage, Weichert Realtors - Hoosier Heartland. IRMLS
- $200,9004 bd2 ba2.6k sqft901 S State St, Kendallville, IN 46755For SaleMLS ID #202627176, Tammy Johnson, RE/MAX Results. IRMLS
- from $249,2003 bd3 ba1.8k sqftLancia's Springfield I Plan, Noble Creek, Kendallville, Kendallville, IN 46755New ConstructionLancia Homes
- $179,9994 bd2 ba1.7k sqft211 S Morton St, Kendallville, IN 46755For SaleMLS ID #202607089, Ross Allen Walker, Coldwell Banker Real Estate Gr. IRMLS
- $--4 bd2 ba1.9k sqft313 N McClellan St, Auburn, IN 46706AuctionAuction.com 2
- from $237,8003 bd3 ba1.8k sqftLancia's Avalon II Plan, Noble Creek, Kendallville, Kendallville, IN 46755New ConstructionLancia Homes
- $334,0004 bd2 ba4k sqft420 Water St, Kendallville, IN 46755For SaleMLS ID #202623581, Elius Hogan, CENTURY 21 Bradley Realty, Inc. IRMLS
- $334,9005 bd3 ba4.7k sqft408 E Diamond St, Kendallville, IN 46755For SaleMLS ID #202549747, Becky Slone, North Eastern Group Realty. IRMLS
- from $247,1004 bd3 ba1.9k sqftLancia's Chesapeake I Plan, Noble Creek, Kendallville, Kendallville, IN 46755New ConstructionLancia Homes
- from $240,9004 bd3 ba1.9k sqftLancia's Wilshire 5 Plan, Noble Creek, Kendallville, Kendallville, IN 46755New ConstructionLancia Homes
- $317,0003 bd3 ba2.4k sqft527 N State St, Kendallville, IN 46755For SaleMLS ID #202608517, Terri L Deming, Weichert Realtors - Hoosier Heartland. IRMLS
- from $230,2004 bd3 ba1.7k sqftLancia's Lincoln III Plan, Noble Creek, Kendallville, Kendallville, IN 46755New ConstructionLancia Homes
- $305,0003 bd3 ba2.6k sqft1406 Fairview Run, Kendallville, IN 46755For SaleMLS ID #202608195, Nathan Mosley, Hosler Realty Inc. IRMLS
- from $242,7004 bd3 ba1.8k sqftLancia's Berkley II Plan, Noble Creek, Kendallville, Kendallville, IN 46755New ConstructionLancia Homes
- $349,9004 bd2 ba1.9k sqft4900 E State Road 8, Kendallville, IN 46755For SaleMLS ID #202628245, Derek Pearson, Perfect Location Realty. IRMLS
