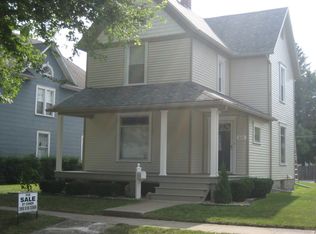
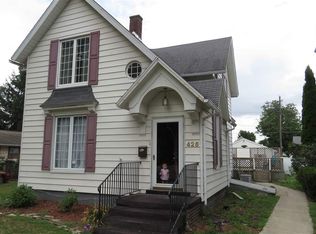
Welcome to 420 Water Street in Kendallville, where timeless character blends seamlessly with thoughtful modern updates. Offering 2,688 square feet of living space, this spacious 4-bedroom, 2-bathroom home is filled with historic craftsmanship while providing the comfort and convenience of today's living. Recent improvements include a newer roof, a brand-new boiler system, new mini-split heating and cooling systems on both levels, fresh interior and exterior paint, and updated landscaping. The beautifully appointed kitchen features custom cabinetry, solid surface countertops, a tile backsplash, and stainless-steel appliances. The versatile floor plan includes a formal living room, formal dining room, and a spacious family room, creating the perfect setting for both everyday living and entertaining. Throughout the home, you'll find preserved architectural details that make this property truly special, including original hardwood pocket doors that remain fully operational and an original twist-style front doorbell that remains in working order, offering a charming glimpse into the home's rich history. Additional highlights include generously sized bedrooms and a walk-up attic offering abundant storage with potential for future finishing, subject to local requirements. Ideally located near local amenities and historic downtown Kendallville, 420 Water Street offers a rare opportunity to own a home where historic character, quality craftsmanship, and modern updates come together beautifully.
Pending
Price cut: $10K (8/10)
$324,000
420 Water St, Kendallville, IN 46755
4beds
4,032sqft
Single Family Residence
Built in 1890
6,098 Square Feet Lot
$313,700 Zestimate®
$--/sqft
$-- HOA
What's special
Generously sized bedroomsFormal dining roomSpacious family roomBeautifully appointed kitchenStainless-steel appliancesSolid surface countertopsUpdated landscaping
- 126 days
- 190
- 5
Zillow last checked:
Listing updated:
Listed by:
Elius Hogan Cell:260-350-2166,
CENTURY 21 Bradley Realty, Inc
Source: IRMLS,MLS#: 202623581
Facts & features
Interior
Bedrooms & bathrooms
- Bedrooms: 4
- Bathrooms: 2
- Full bathrooms: 2
Bedroom 1
- Level: Upper
Bedroom 2
- Level: Upper
Dining room
- Level: Main
- Area: 192
- Dimensions: 12 x 16
Family room
- Level: Main
- Area: 208
- Dimensions: 13 x 16
Kitchen
- Level: Main
- Area: 238
- Dimensions: 14 x 17
Living room
- Level: Main
- Area: 208
- Dimensions: 13 x 16
Office
- Level: Main
- Area: 110
- Dimensions: 10 x 11
Heating
- Natural Gas, Hot Water
Cooling
- Multi Units
Appliances
- Included: Dishwasher, Refrigerator, Electric Range
Features
- Breakfast Bar, Ceiling-9+, Ceiling Fan(s), Walk-In Closet(s), Countertops-Solid Surf, Eat-in Kitchen, Entrance Foyer
- Doors: Pocket Doors
- Basement: Full,Block
- Attic: Walk-up
- Has fireplace: No
Interior area
- Total structure area: 4,032
- Total interior livable area: 4,032 sqft
- Finished area above ground: 2,688
- Finished area below ground: 1,344
Video & virtual tour
Property
Parking
- Total spaces: 2
- Parking features: Detached
- Garage spaces: 2
Features
- Levels: Two and Half Story
- Stories: 2.5
- Patio & porch: Deck Covered, Porch Covered
Lot
- Size: 6,098 Square Feet
- Dimensions: 37X165
- Features: Level
Details
- Parcel number: 570733320031.000020
Construction
Type & style
- Home type: SingleFamily
- Property subtype: Single Family Residence
Materials
- Asphalt
Condition
- New construction: No
- Year built: 1890
Utilities & green energy
- Sewer: City
- Water: City
Community & HOA
Community
- Subdivision: None
Location
- Region: Kendallville
Financial & listing details
- Tax assessed value: $266,100
- Annual tax amount: $1,185
- Date on market: 6/16/2026
- Listing terms: Cash,Conventional,FHA,USDA Loan,VA Loan
Estimated market value
$313,700
$298,000 - $329,000
$1,858/mo
Price history
| Date | Event | Price |
|---|---|---|
| 10/13/2026 | Pending sale | $324,000 |
Source:  IRMLS #202623581 Report a problem IRMLS #202623581 Report a problem | ||
| 8/10/2026 | Price change | $324,000-3% |
Source: IRMLS #202623581 Report a problem | ||
| 7/17/2026 | Price change | $334,000-3.7% |
Source: IRMLS #202623581 Report a problem | ||
| 6/16/2026 | Listed for sale | $347,000+23.9% |
Source: IRMLS #202623581 Report a problem | ||
| 9/23/2024 | Sold | $280,000 |
Source: IRMLS #202423822 Report a problem | ||
| 7/5/2024 | Price change | $280,000-1.8% |
Source: IRMLS #202423822 Report a problem | ||
| 6/28/2024 | Listed for sale | $285,000+95.9% |
Source: IRMLS #202423822 Report a problem | ||
| 12/13/2023 | Sold | $145,500 |
Source: IRMLS #202341282 Report a problem | ||
Public tax history
| Year | Property taxes | Tax assessment |
|---|---|---|
| 2025 | $1,861 +18.8% | $266,100 +36.7% |
| 2024 | $1,567 -8.2% | $194,600 +12% |
| 2023 | $1,707 +14.4% | $173,800 +1.3% |
| 2022 | $1,492 +16.5% | $171,500 +13.1% |
| 2021 | $1,281 +7.3% | $151,700 +11% |
| 2020 | $1,193 +0.3% | $136,700 +7.7% |
| 2019 | $1,189 +11.6% | $126,900 -0.2% |
| 2018 | $1,066 +5.9% | $127,200 +5.3% |
| 2017 | $1,007 -4.4% | $120,800 +0.8% |
| 2016 | $1,054 +4.8% | $119,900 +3.3% |
| 2014 | $1,005 -2.9% | $116,100 -1.2% |
| 2013 | $1,034 +8.8% | $117,500 +2.2% |
| 2012 | $950 +4.4% | $115,000 +4.5% |
| 2011 | $910 -7.5% | $110,100 |
| 2010 | $984 +25.2% | $110,100 -3.4% |
| 2009 | $786 +10.9% | $114,000 +0.4% |
| 2007 | $709 | $113,500 +3.2% |
| 2006 | -- | $110,000 +0.7% |
| 2005 | -- | $109,200 |
Find assessor info on the county website
Monthly payment
Est. payment
Payment breakdown
Explore the cost of this home by adjusting the details. Changes won't be saved.Climate risks
Neighborhood: 46755
Nearby schools
Schools provided by the listing agent
- Elementary: South Side
- Middle: East Noble
- High: East Noble
- District: East Noble Schools
Source: IRMLS. This data may not be complete. We recommend contacting the local school district to confirm school assignments for this home.
Similar homes
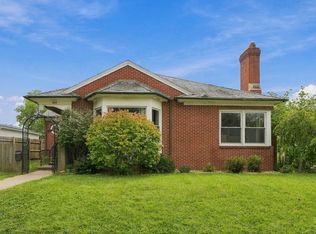
- $209,9002 bd3 ba2.1k sqft804 E Diamond St, Kendallville, IN 46755For Sale
 MLS ID #202637496, Ashley Murphy, CENTURY 21 Bradley Realty, Inc. IRMLS
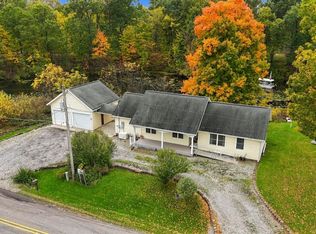
 - $299,9003 bd2 ba2.9k sqft9540 E 500 S, Wolcottville, IN 46795For Sale
 MLS ID #202643284, Tyler Dohner, CENTURY 21 Bradley Realty, Inc. IRMLS
 - $345,0004 bd3 ba2.4k sqft216 Old Bog Rd, Avilla, IN 46710For Sale
 MLS ID #202636989, Dominic Jackson, Hosler Realty Inc. IRMLS
 - $277,0004 bd2 ba2k sqft207 Vice Blvd, Avilla, IN 46710For Sale
 MLS ID #202632109, Tiffany Battrick, American Dream Team Real Estate Brokers. IRMLS
