Open House Sun. 7/26 from 2-4 P.M 7 bedrooms plus a bonus room in the finished basement with 2 full bathrooms. Completely renovated and move-in ready, this spacious home offers the perfect combination of modern updates and exceptional living space. Nearly every surface has been updated, including a new roof, kitchen, two fully renovated bathrooms, windows, doors, flooring throughout, fresh paint, lighting, switches and outlets, appliances, and central air conditioning unit.The bright, updated kitchen features a pantry and abundant cabinet and storage space, making meal preparation and organization easy. Step outside to the 5' x 6' walk-out deck, a great spot to enjoy your morning coffee or relax outdoors.With 7 bedrooms plus an additional finished room in the basement, this home provides outstanding flexibility for large households, guests, a home office, hobby room, fitness space, or recreation area. Two full bathrooms add convenience for everyday living.Whether you're looking for a home with room to grow or simply appreciate the peace of mind that comes with extensive recent updates, this property is ready for you to move in and enjoy. Don't miss this rare opportunity to own a beautifully renovated home with generous living space and modern finishes throughout.
Active under contract
$259,900
223 E William St, Kendallville, IN 46755
7beds
3,828sqft
:
Get pre-qualifiedN/A
Single Family Residence
Built in 1904
4,094 Square Feet Lot
$252,700 Zestimate®
$--/sqft
$-- HOA
What's special
- 7 days |
- 434 |
- 29 |
Zillow last checked:
Listing updated:
Listed by:
Lindsay S Walker-Moore Cell:260-243-6649,
Century 21 Bradley-Lake Group
Source: IRMLS,MLS#: 202629352
Facts & features
Interior
Bedrooms & bathrooms
- Bedrooms: 7
- Bathrooms: 2
- Full bathrooms: 2
- Main level bedrooms: 1
Bedroom 1
- Level: Main
Bedroom 2
- Level: Upper
Dining room
- Level: Main
- Area: 225
- Dimensions: 15 x 15
Kitchen
- Level: Main
- Area: 1573
- Dimensions: 143 x 11
Living room
- Level: Basement
- Area: 180
- Dimensions: 15 x 12
Heating
- Electric, Natural Gas, Forced Air
Cooling
- Central Air
Appliances
- Included: Dishwasher, Dehumidifier, Exhaust Fan, Electric Oven, Gas Water Heater
- Laundry: Electric Dryer Hookup
Features
- Pantry
- Basement: Finished
- Has fireplace: No
Interior area
- Total structure area: 3,996
- Total interior livable area: 3,828 sqft
- Finished area above ground: 2,982
- Finished area below ground: 846
Video & virtual tour
Property
Parking
- Parking features: Stone
- Has uncovered spaces: Yes
Features
- Levels: Three Story
- Stories: 3
- Fencing: None
Lot
- Size: 4,094 Square Feet
- Dimensions: 62x66
- Features: Level, Landscaped
Details
- Parcel number: 570733310087.000020
Construction
Type & style
- Home type: SingleFamily
- Property subtype: Single Family Residence
Materials
- Vinyl Siding
- Roof: Shingle
Condition
- New construction: No
- Year built: 1904
Utilities & green energy
- Sewer: City
- Water: City
Community & HOA
Community
- Subdivision: None
Location
- Region: Kendallville
Financial & listing details
- Tax assessed value: $129,800
- Annual tax amount: $2,786
- Date on market: 7/21/2026
Estimated market value
$252,700
$240,000 - $265,000
$1,651/mo
Price history
| Date | Event | Price |
|---|---|---|
| 7/24/2026 | Listed for sale | $259,900 |
Source:  IRMLS #202629352 Report a problem IRMLS #202629352 Report a problem | ||
Public tax history
| Year | Property taxes | Tax assessment |
|---|---|---|
| 2025 | $2,731 +14.1% | $129,800 +3.3% |
| 2024 | $2,394 +5.1% | $125,600 +14.3% |
| 2023 | $2,278 +6.7% | $109,900 +5% |
| 2022 | $2,135 +42.6% | $104,700 +7.8% |
| 2021 | $1,497 +6.2% | $97,100 +5.3% |
| 2020 | $1,410 +28.5% | $92,200 +10.6% |
| 2019 | $1,098 +3.4% | $83,400 +60.1% |
| 2018 | $1,061 +1% | $52,100 -1.3% |
| 2017 | $1,051 +3% | $52,800 +1% |
| 2016 | $1,020 +1.6% | $52,300 +4.2% |
| 2014 | $1,004 -0.8% | $50,200 -0.8% |
| 2013 | $1,012 -28.8% | $50,600 -28.8% |
| 2012 | $1,422 -2.7% | $71,100 -2.7% |
| 2011 | $1,462 | $73,100 |
| 2010 | $1,462 -3.2% | $73,100 -3.2% |
| 2009 | $1,510 -15.9% | $75,500 +0.7% |
| 2007 | $1,795 | $75,000 +3.3% |
| 2006 | -- | $72,600 +0.8% |
| 2005 | -- | $72,000 |
Find assessor info on the county website
Monthly payment
Est. payment
Payment breakdown
Explore the cost of this home by adjusting the details. Changes won't be saved.Climate risks
Neighborhood: 46755
Nearby schools
GreatSchools rating
- 4/10South Side Elementary SchoolGrades: PK-5Distance: 1 mi
- 4/10East Noble Middle SchoolGrades: 6-8Distance: 0.7 mi
- 6/10East Noble High SchoolGrades: 9-12Distance: 0.6 mi
Schools provided by the listing agent
- Elementary: South Side
- Middle: East Noble
- High: East Noble
- District: East Noble Schools
Source: IRMLS. This data may not be complete. We recommend contacting the local school district to confirm school assignments for this home.

- $175,3003 bd1 ba1.8k sqft219 E William St, Kendallville, IN 46755Off Market
- $132,3002 bd1 ba-- sqft229 E William St, Kendallville, IN 46755Off Market
- $173,7006 bd2 ba2.3k sqft120 S Oak St, Kendallville, IN 46755Off Market
- $159,8002 bd1 ba-- sqft126 S Oak St, Kendallville, IN 46755Off Market
- $169,9002 bd2 ba1.2k sqft217 E William St, Kendallville, IN 46755Sold
- $166,4003 bd1 ba2.5k sqft209 E William St, Kendallville, IN 46755Off Market
- $197,0004 bd2 ba1.8k sqft224 E Williams St, Kendallville, IN 46755Sold
- $105,5004 bd1 ba1.8k sqft220 E William St, Kendallville, IN 46755Off Market
A local agent can set up tours, give advice and negotiate with sellers.
A local lender can help you make sure your offer is ready when you are.
Similar homes
- $264,9004 bd3 ba3k sqft230 E Diamond St, Kendallville, IN 46755For Sale
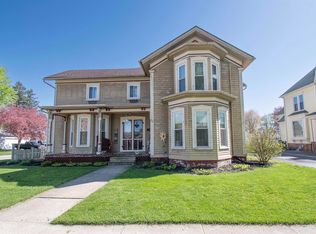 MLS ID #202628676, Jennifer Streich, Hosler Realty Inc. IRMLS
 - $225,0004 bd4 ba4.4k sqft124 E Rush St, Kendallville, IN 46755For Sale
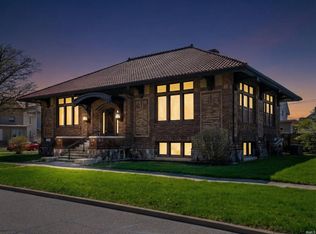 MLS ID #202612549, Candice Everage, Weichert Realtors - Hoosier Heartland. IRMLS
 - $334,0004 bd2 ba4k sqft420 Water St, Kendallville, IN 46755For Sale
 MLS ID #202623581, Elius Hogan, CENTURY 21 Bradley Realty, Inc. IRMLS
 - $200,9004 bd2 ba2.6k sqft901 S State St, Kendallville, IN 46755For Sale
 MLS ID #202627176, Tammy Johnson, RE/MAX Results. IRMLS
 - $334,9005 bd3 ba4.7k sqft408 E Diamond St, Kendallville, IN 46755For SaleMLS ID #202549747, Becky Slone, North Eastern Group Realty. IRMLS
- from $259,9004 bd3 ba1.9k sqftLancia's Springfield II Plan, Noble Creek, Kendallville, Kendallville, IN 46755New ConstructionLancia Homes
- $374,5004 bd3 ba3k sqft505 Oak Crest Dr, Kendallville, IN 46755For SaleMLS ID #202540196, Rita Howell, Hosler Realty Inc. IRMLS
- from $240,9004 bd3 ba1.9k sqftLancia's Wilshire 5 Plan, Noble Creek, Kendallville, Kendallville, IN 46755New ConstructionLancia Homes
- from $273,4004 bd3 ba2.1k sqftLancia's Riverdale II Plan, Noble Creek, Kendallville, Kendallville, IN 46755New ConstructionLancia Homes
- $269,9005 bd3 ba2k sqft102 Martin St, Rome City, IN 46784For SaleMLS ID #202607751, Derek Pearson, Perfect Location Realty. IRMLS
- $280,0007 bd5 ba5.5k sqft206 S Main St, Ligonier, IN 46767For SaleMLS ID #202627613, Berto Barrera, RE/MAX Results. IRMLS
- $279,9004 bd2 ba2.3k sqft18111 Faylor Dr, Huntertown, IN 46748For SaleMLS ID #202626976, Brandon C Stone, CENTURY 21 Bradley Realty, Inc. IRMLS
- $299,0004 bd3 ba2.2k sqft1311 County Road 13, Corunna, IN 46730For SaleMLS ID #202623766, Weston Hankey, Mike Thomas Associates. IRMLS
- $242,5005 bd2 ba2.6k sqft109 E Depot St, Hudson, IN 46747For SaleMLS ID #202627682, Lisa Firks, Coldwell Banker Real Estate Gr. IRMLS
- $--4 bd2 ba2k sqft619 Smathers St, Hudson, IN 46747AuctionServiceLink Auction
- $334,9994 bd4 ba3.7k sqft915 N 15 E, Lagrange, IN 46761For SaleMLS ID #202629726, Eric C Dangello, Hosler Realty Inc. IRMLS
- $385,0004 bd3 ba2.9k sqft800 N 650th St, Kimmell, IN 46760For SaleMLS ID #202629691, Lori A Mills, CENTURY 21 Bradley Realty, Inc. IRMLS
- $320,0005 bd3 ba2.2k sqft9133 E 400 S, Laotto, IN 46763For SaleMLS ID #202625148, Richard W Hilker, Coldwell Banker Real Estate Gr. IRMLS
- $209,0004 bd2 ba1.9k sqft500 E King St, Garrett, IN 46738For SaleMLS ID #202629127, Tyler Dohner, CENTURY 21 Bradley Realty, Inc. IRMLS
- $289,9004 bd2 ba2.1k sqft215 Church St, Lagrange, IN 46761For SaleMLS ID #202619355, Noel C Frost, Coldwell Banker Real Estate Gr. IRMLS
