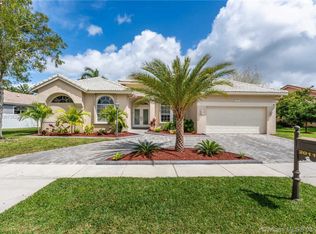
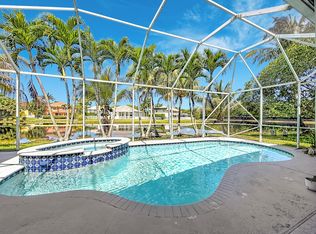
Resort style living in this highly desirable single story Monterey model in Pembroke Falls. 4 Bedrooms, 3 Baths, home office (optional 5th bedroom) Features include soaring ceilings, high-end travertine floors and a totally renovated chef's kitchen with quartz counters and stainless steel appliances. Step outside to your own private backyard oasis with sparkling pool, two garden areas and custom pergola for entertaining. Pembroke Falls features 24 hour gated security, natural gas and "all-inclusive" HOA with cable, fiber internet, alarm monitoring and a state-of-the-art clubhouse with gym, pool and sports courts. OFFER INSTRUCTIONS: Submit As-Is with proof of funds and check attachments. Showings by appointment only via listing agent. HOA NOTES: No leases allowed in the first 18 months of ownership. One-time capital contribution of $1,500 required by HOA.
For sale
$1,029,500
12944 NW 21ST Street, Pembroke Pines, FL 33028
5beds
2,829sqft
:
Get pre-qualified$7,374/mo
Single Family Residence
Built in 1996
0.28 Acres Lot
$995,200 Zestimate®
$364/sqft
$382/mo HOA
What's special
Home officeQuartz countersPrivate backyard oasisSparkling poolCustom pergola for entertainingTwo garden areasSoaring ceilings
- 5 days |
- 723 |
- 48 |
Likely to sell faster than
Zillow last checked:
Listing updated:
Listed by:
Victor Manuel Alonso 954-213-4628,
United Realty Group Inc.
Source: BeachesMLS,MLS#: B26056812 Originating MLS: BeachesMLS
Originating MLS: BeachesMLSFacts & features
Interior
Bedrooms & bathrooms
- Bedrooms: 5
- Bathrooms: 3
- Full bathrooms: 3
- Main level bathrooms: 3
- Main level bedrooms: 5
Heating
- Central, Electric
Cooling
- Central Air, Electric
Appliances
- Included: Dryer, Dishwasher, Electric Water Heater, Gas Range, Gas Water Heater, Ice Maker, Microwave, Oven, Range, Refrigerator, Water Heater, Washer
- Laundry: Washer Hookup, Inside, Laundry Room, Laundry Tub, Sink
Features
- Built-in Features, Bedroom on Main Level, Bathtub, Closet Cabinetry, Dual Sinks, Family/Dining Room, Garden Tub/Roman Tub, High Ceilings, Kitchen Island, Living/Dining Room, Main Level Primary, Pantry, Soaking Tub, Separate Shower, Walk-In Closet(s)
- Flooring: Laminate, Marble, Tile, Vinyl, Wood
- Doors: French Doors
- Windows: Arched, Blinds, Sliding
Interior area
- Total structure area: 3,659
- Total interior livable area: 2,829 sqft
Video & virtual tour
Property
Parking
- Total spaces: 2
- Parking features: Attached, Driveway, Garage, Garage Door Opener
- Attached garage spaces: 2
- Has uncovered spaces: Yes
Accessibility
- Accessibility features: None
Features
- Levels: One
- Stories: 1
- Patio & porch: Covered, Deck, Patio
- Exterior features: Barbecue, Lighting, Outdoor Living Area, Outdoor Shower
- Has private pool: Yes
- Pool features: Fenced, In Ground, Private, Association
- Fencing: Back Yard,Fenced
- Has view: Yes
- View description: Garden, Pool
Lot
- Size: 0.28 Acres
- Features: Corner Lot, 1/4 to 1/2 Acre Lot, Sprinklers Automatic
Details
- Additional structures: Pergola
- Parcel number: 514010021250
- Zoning: (PUD)
- Special conditions: Standard
Construction
Type & style
- Home type: SingleFamily
- Architectural style: Ranch
- Property subtype: Single Family Residence
Materials
- Block, Stucco
- Roof: Spanish Tile,Tile
Condition
- Resale
- New construction: No
- Year built: 1996
Utilities & green energy
- Sewer: Public Sewer
- Water: Public
- Utilities for property: Cable Available, Electricity Available, Natural Gas Available, Sewer Available, Water Connected
Community & HOA
Community
- Features: Home Owners Association, Gated
- Security: Gated Community, Motion Detectors, Smoke Detector(s), Security Guard
- Subdivision: PEMBROKE FALLS - PHASE 1
HOA
- Has HOA: Yes
- Amenities included: Fitness Center, Pool, Tennis Court(s)
- Services included: Common Areas, Cable TV, Internet, Security
- HOA fee: $382 monthly
Location
- Region: Pembroke Pines
Financial & listing details
- Price per square foot: $364/sqft
- Tax assessed value: $438,250
- Annual tax amount: $7,939
- Date on market: 7/26/2026
- Cumulative days on market: 5 days
- Listing terms: Cash,Conventional
- Electric utility on property: Yes
- Road surface type: Asphalt
Estimated market value
$995,200
$945,000 - $1.04M
$6,097/mo
Price history
| Date | Event | Price |
|---|---|---|
| 7/26/2026 | Listed for sale | $1,029,500+76%$364/sqft |
Source:  BeachesMLS #B26056812 Report a problem BeachesMLS #B26056812 Report a problem | ||
| 6/7/2018 | Sold | $585,000-0.2%$207/sqft |
Source: Public Record Report a problem | ||
| 4/11/2018 | Pending sale | $586,000$207/sqft |
Source: Keller Williams Realty SW #A10448675 Report a problem | ||
| 4/11/2018 | Listed for sale | $586,000-7.1%$207/sqft |
Source: Keller Williams Realty SW #A10448675 Report a problem | ||
| 6/29/2006 | Sold | $630,900+37.2%$223/sqft |
Source: Public Record Report a problem | ||
| 7/19/2004 | Sold | $459,900+80.4%$163/sqft |
Source: Public Record Report a problem | ||
| 7/16/1998 | Sold | $255,000+2%$90/sqft |
Source: Public Record Report a problem | ||
| 12/13/1997 | Sold | $250,000-2.8%$88/sqft |
Source: Public Record Report a problem | ||
| 4/8/1997 | Sold | $257,300$91/sqft |
Source: Public Record Report a problem | ||
Public tax history
| Year | Property taxes | Tax assessment |
|---|---|---|
| 2025 | $7,940 +2.8% | $438,250 +2.9% |
| 2024 | $7,723 +2.8% | $425,900 +3% |
| 2023 | $7,516 +5.8% | $413,500 +3% |
| 2022 | $7,103 +1.6% | $401,460 +3% |
| 2021 | $6,995 +1% | $389,770 +1.4% |
| 2020 | $6,924 +1.5% | $384,390 +2.3% |
| 2019 | $6,823 | $375,750 +7.7% |
| 2018 | $6,823 +10.1% | $348,800 +2.1% |
| 2017 | $6,194 +1.2% | $341,630 +2.1% |
| 2016 | $6,123 +0.3% | $334,610 +0.7% |
| 2015 | $6,108 -1.4% | $332,290 +0.8% |
| 2014 | $6,197 | $329,660 -9.5% |
| 2013 | $6,197 +2% | $364,080 +9.4% |
| 2012 | $6,075 +2.8% | $332,810 -4.9% |
| 2011 | $5,908 -2.2% | $349,860 +14.5% |
| 2010 | $6,042 -12.8% | $305,490 -15.4% |
| 2009 | $6,927 -26.5% | $360,960 -28% |
| 2008 | $9,421 -13.6% | $501,580 -7.6% |
| 2007 | $10,903 +19.3% | $542,570 +20.7% |
| 2006 | $9,138 | $449,680 +3% |
| 2005 | -- | $436,590 +66% |
| 2004 | $5,482 +0.2% | $263,050 +1.9% |
| 2003 | $5,474 +0.1% | $258,150 +2.4% |
| 2002 | $5,466 +2.3% | $252,100 +1.6% |
| 2001 | $5,345 +5.1% | $248,130 |
| 2000 | $5,086 | -- |
Find assessor info on the county website
Monthly payment
Est. payment
Payment breakdown
Explore the cost of this home by adjusting the details. Changes won't be saved.Climate risks
Neighborhood: Pembroke Falls
Nearby schools
GreatSchools rating
- 10/10Lakeside Elementary SchoolGrades: PK-5Distance: 1.1 mi
- 8/10Walter C. Young Middle SchoolGrades: 6-8Distance: 0.8 mi
- 5/10Charles W Flanagan High SchoolGrades: 9-12Distance: 0.4 mi
Schools provided by the listing agent
- Elementary: Lakeside
- Middle: Walter C. Young
- High: Charles W. Flanagan
Source: BeachesMLS. This data may not be complete. We recommend contacting the local school district to confirm school assignments for this home.
- $857,800-- bd-- ba2.5k sqft2022 NW 129th Ave, Pembroke Pines, FL 33028Off Market
- $836,9004 bd3 ba2.4k sqft12840 NW 21st St, Pembroke Pines, FL 33028Off Market

- $1,020,700-- bd-- ba3.6k sqft12825 NW 20th St, Pembroke Pines, FL 33028Off Market
- $949,0004 bd3 ba3.1k sqft2011 NW 129th Ter, Pembroke Pines, FL 33028Off Market
- $858,6004 bd3 ba2.9k sqft12821 NW 20th St, Pembroke Pines, FL 33028Off Market
- $829,7004 bd2 ba3.1k sqft2011 NW 129th Ave, Pembroke Pines, FL 33028Off Market
- $873,4005 bd3 ba3.3k sqft2021 NW 129th Ter, Pembroke Pines, FL 33028Off Market
- $924,1005 bd3 ba2.7k sqft12843 NW 21st St, Pembroke Pines, FL 33028Off Market
A local agent can set up tours, give advice and negotiate with sellers.
Similar homes
- $839,0005 bd4 ba3.2k sqft15729 NW Tenth Street NW, Pembroke Pines, FL 33028For Sale

 MLS ID #B26021911, Cynthia L Povelko, AAA Realty Group INC. BeachesMLS
 - $980,0006 bd4 ba3.4k sqft1802 SW 156th Avenue, Miramar, FL 33027For Sale
 MLS ID #B26046630, Gregory M Sullivan, ByOwner.Com. BeachesMLS
 - $1,259,0005 bd4 ba3k sqft3836 Heron Ridge Lane, Weston, FL 33331For Sale
 MLS ID #B26057731, Bryan Franco Bravo, Ventus Realty. BeachesMLS
 - $1,078,8884 bd3 ba2.4k sqft875 Bayside Lane, Weston, FL 33326For Sale
 MLS ID #B26056236, Stanley Rosen, The Keyes Company. BeachesMLS
 - $989,9003 bd2 ba1.9k sqft5061 SW 87TH Terrace, Cooper City, FL 33328For SaleMLS ID #B26056040, Juan Del Sol, NextHome Vista. BeachesMLS
- $1,099,9995 bd4 ba3.3k sqft12020 NW 2nd Drive, Coral Springs, FL 33071For SaleMLS ID #B26055086, Danielle DiLenge, Realty 100. BeachesMLS
- $1,299,0004 bd3 ba2.7k sqft3686 NW 85th Terrace, Cooper City, FL 33024For SaleMLS ID #B26045623, Tini Hui PA, The Keyes Company. BeachesMLS
- $845,9004 bd3 ba2.5k sqft12353 Natalies Cove Road, Cooper City, FL 33330For SaleMLS ID #F10536054, Cliff Glansen, FlatFee.com. BeachesMLS
- $1,298,8004 bd4 ba3.7k sqft13382 Lakepointe Circle, Cooper City, FL 33330For SaleMLS ID #B26012906, Archibald Grant, Infiniti Realty Inc. BeachesMLS
- $1,099,9005 bd4 ba3.1k sqft4436 Laurel Place, Weston, FL 33332For SaleMLS ID #B26027492, Guy M D'Amico, Premier Property Collection. BeachesMLS
- $910,0004 bd3 ba2.8k sqftSilver Lakes Phase Iii, Miramar, FL 33029For Sale
 MLS ID #A11995379, Lidia Socarras, CitiView Realty Corp. MIAMI
 - $925,0004 bd3 ba2.9k sqft3775 SW 50th Street, Fort Lauderdale, FL 33312For SaleMLS ID #B26035528, Noy Hadar, United Realty Group Inc. BeachesMLS
- $799,9004 bd3 ba2.3k sqft6401 SW 195th Avenue, Fort Lauderdale, FL 33332For SaleMLS ID #B26041765, Irfan Abid, PA, LYNQ Real Estate. BeachesMLS
- $1,250,0004 bd3 ba2.7k sqft4201 Fillmore Street, Hollywood, FL 33021For SaleMLS ID #B26050873, Carlos S Martin, Good People Realty. BeachesMLS
- $1,050,0005 bd4 ba2.7k sqftAventura Aisles, Miami, FL 33179For SaleMLS ID #A12025027, Louis Tamayo, Grass Tamayo Real Estate Group LLC. MIAMI
- $1,200,0004 bd3 ba2.5k sqft4815 Cleveland Street, Hollywood, FL 33021For SaleMLS ID #B26045903, Elina Maranjes, Mark International Real Estate. BeachesMLS
- $965,0004 bd3 ba3.6k sqft19421 NW 18th Court, Miami Gardens, FL 33056For SaleMLS ID #F10481417, Patrick C Samuels, All Points Rlty & Investments. BeachesMLS
- $874,0004 bd3 ba2.3k sqftLakes On The Green Gwendo, Hialeah, FL 33018For SaleMLS ID #A11977720, Domingo Hernandez, Ugarit Realty. MIAMI
- $780,0004 bd3 ba2.6k sqftNorth 29 Assoc, Miramar, FL 33027For SaleMLS ID #A12006558, Yvette Francisco, Canvas Real Estate. MIAMI
- $919,0004 bd2 ba2.2k sqft804 Heritage Drive, Weston, FL 33326For SaleMLS ID #B26028308, Phyllis M Scarberry, Berkshire Hathaway HomeService. BeachesMLS
