Welcome To 1296 Lakeshore Road West, A Lakefront Property Set On An Approximately 0.564-Acre Lot With 156.42 Ft Of Road Frontage And 157.74 Ft Along The Water. Enjoy Sweeping Views Of Lake Ontario From Every Room, With Generous Windows Bringing Natural Light Into The Home. The Open Kitchen Features Stone Counters, Stainless Steel Appliances, And A Breakfast Bar Connecting To The Dining And Living Areas. A Stone Fireplace, Built-In Shelving, And Doors To The Outdoors Add Warmth And Character. The Spacious Lower-Level Recreation Area Offers More Room To Relax Or Entertain. An Attached Double Garage And Wide Driveway Complete This Lakeshore Offering With Riparian Rights And A New Seawall. With Its Peaceful Setting And Sweeping Lake Views, It Is Easy To See Why The Owner Says Friends Affectionately Call This Home "The Sanctuary."
For sale
C$4,880,000
1296 Lakeshore Rd W, Oakville, ON L6L 1G2
4beds
3baths
Single Family Residence
Built in ----
0 Square Feet Lot
$-- Zestimate®
C$--/sqft
C$-- HOA
What's special
Lakefront propertyOpen kitchenStone countersStainless steel appliancesStone fireplaceBuilt-in shelvingDoors to the outdoors
- 4 days
- 27
- 0
Zillow last checked:
Listing updated:
Listed by:
ROYAL LEPAGE REAL ESTATE SERVICES NANCY SAEDI
Source: TRREB,MLS®#: W13837238 Originating MLS®#: Toronto Regional Real Estate Board
Originating MLS®#: Toronto Regional Real Estate BoardFacts & features
Interior
Bedrooms & bathrooms
- Bedrooms: 4
- Bathrooms: 3
Heating
- Forced Air, Gas
Cooling
- Central Air
Appliances
- Included: Built-In Oven
Features
- Central Vacuum, Primary Bedroom - Main Floor, Guest Accommodations
- Basement: Finished with Walk-Out
- Has fireplace: Yes
Interior area
- Living area range: 2000-2500 null
Video & virtual tour
Property
Parking
- Total spaces: 6
- Parking features: Private Double
- Has garage: Yes
Features
- Pool features: None
- Has view: Yes
- View description: Clear, Lake, Water
- Has water view: Yes
- Water view: Lake,Water,Direct,Unobstructive
- Waterfront features: Direct, Lake
- Body of water: Lake Ontario
Lot
- Size: 0 Square Feet
- Features: Arts Centre, Beach, Clear View, Golf, Lake/Pond, Park
Details
- Parcel number: 247700104
- Other equipment: Sump Pump
Construction
Type & style
- Home type: SingleFamily
- Architectural style: Bungalow
- Property subtype: Single Family Residence
Materials
- Brick, Stone
- Foundation: Unknown
- Roof: Shingle
Utilities & green energy
- Sewer: Sewer
Community & HOA
Location
- Region: Oakville
Financial & listing details
- Annual tax amount: C$19,848
- Date on market: 9/28/2026
Price history
Price history is unavailable.
Public tax history
Tax history is unavailable.
Climate risks
Neighborhood: Bronte
Nearby schools
GreatSchools rating
No schools nearby
We couldn't find any schools near this home.


Similar homes

- C$5,349,9505 bd6 ba-- sqft1529 Venetia Dr, Oakville, ON L6L 1K8For Sale
 MLS ID #W13798008, THE AGENCY. TRREB
 - C$4,499,0005 bd5 ba4k sqft1098 Lakeshore Rd W, Oakville, ON L6L 1E7For Sale
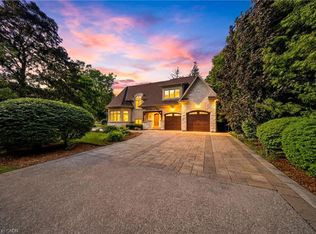 MLS ID #40842845, Ruby Gill, Salesperson, The Agency. ITSO
 - C$4,999,3695 bd7 ba-- sqft150 Wolfdale Ave, Oakville, ON L6L 4S1For Sale
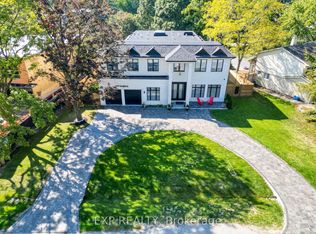 MLS ID #W13571822, EXP REALTY. TRREB
 - C$4,575,0005 bd5 ba-- sqft45 Shorewood Pl, Oakville, ON L6K 3Y3For Sale
 MLS ID #W13818298, RE/MAX WEALTH BUILDERS REAL ESTATE. TRREB
