Enjoy low-maintenance living at The Retreat at Carmel, where the HOA handles lawn care, snow removal, and exterior maintenance. This 2-bedroom, 2-bath condo offers 1,650 square feet with bedrooms on opposite sides for added privacy. The great room features a gas fireplace, and the kitchen offers granite countertops, stainless steel appliances, a breakfast bar, and a pantry. Both bedrooms have walk-in closets, while the primary suite includes a private bath with a garden tub. Relax on the covered balcony overlooking the community's green space, and enjoy the attached 2-car garage. The water heater and AC are each only 3 years old. The Retreat offers a resort-style pool, clubhouse, 24-hour fitness center, tennis and pickleball courts, walking trails, and direct access to the Monon Trail. This great Carmel location also puts you near the Fashion Mall at Keystone, restaurants and shopping along the Keystone corridor, and downtown Carmel's Arts & Design District.
Active
Price cut: $10K (10/17)
$300,000
1296 Shadow Ridge Rd #F, Indianapolis, IN 46280
2beds
1,650sqft
Residential, Condominium
Built in 2001
-- sqft lot
$-- Zestimate®
$182/sqft
$455/mo HOA
What's special
Resort-style poolWalking trailsTennis and pickleball courtsStainless steel appliancesBreakfast bar
- 30 days
- 419
- 9
Zillow last checked:
Listing updated:
Listed by:
Tony Janko Tony@JankoRealtyGroup.com,
Janko Realty Group,
Toni Eads,
Janko Realty Group
Source: MIBOR as distributed by MLS GRID,MLS#: 22128127
Facts & features
Interior
Bedrooms & bathrooms
- Bedrooms: 2
- Bathrooms: 2
- Full bathrooms: 2
- Main level bathrooms: 2
- Main level bedrooms: 2
Primary bedroom
- Level: Main
- Area: 336 Square Feet
- Dimensions: 21x16
Bedroom 2
- Level: Main
- Area: 132 Square Feet
- Dimensions: 12x11
Dining room
- Level: Main
- Area: 99 Square Feet
- Dimensions: 11x9
Great room
- Level: Main
- Area: 238 Square Feet
- Dimensions: 17x14
Kitchen
- Level: Main
- Area: 126 Square Feet
- Dimensions: 14x9
Laundry
- Level: Main
- Area: 30 Square Feet
- Dimensions: 6x5
Heating
- Forced Air, Natural Gas
Cooling
- Central Air
Appliances
- Included: Dishwasher, Dryer, Disposal, Gas Water Heater, MicroHood, Electric Oven, Refrigerator, Washer
- Laundry: Laundry Room
Features
- Attic Access, Breakfast Bar, Ceiling Fan(s), Pantry, Walk-In Closet(s)
- Has basement: No
- Attic: Access Only
- Number of fireplaces: 1
- Fireplace features: Gas Log, Great Room
- Common walls with other units/homes: End Unit
Interior area
- Total structure area: 1,650
- Total interior livable area: 1,650 sqft
Video & virtual tour
Property
Parking
- Total spaces: 2
- Parking features: Attached
- Attached garage spaces: 2
- Details: Garage Parking Other(Garage Door Opener, Keyless Entry)
Features
- Levels: One
- Stories: 1
- Entry location: Building Private Entry
- Patio & porch: Covered, Deck
- Exterior features: Balcony
Lot
- Size: 5,662 Square Feet
- Features: Sidewalks, Street Lights, Mature Trees
Details
- Parcel number: 291312403012000018
- Horse amenities: None
Construction
Type & style
- Home type: Condo
- Architectural style: Traditional
- Property subtype: Residential, Condominium
- Attached to another structure: Yes
Materials
- Brick, Cement Siding
- Foundation: Slab
Condition
- New construction: No
- Year built: 2001
Utilities & green energy
- Water: Public
Community & HOA
Community
- Features: Low Maintenance Lifestyle, Clubhouse, Fitness Center, Lake, Pool, Sidewalks, Street Lights, Tennis Court(s)
- Subdivision: Retreat
HOA
- Has HOA: Yes
- Amenities included: Clubhouse, Fitness Center, Jogging Path, Landscaping, Maintenance Grounds, Maintenance Structure, Park, Picnic Area, Pool, Recreation Facilities, Snow Removal, Tennis Court(s), Trail(s), Trash, Exercise Course, Maintenance
- Services included: Association Home Owners, Clubhouse, Entrance Common, Exercise Room, Lawncare, Maintenance Grounds, Maintenance Structure, Maintenance, Nature Area, Snow Removal, Tennis Court(s), Trash, Walking Trails
- HOA fee: $455 monthly
- HOA phone: 317-570-4358
Location
- Region: Indianapolis
Financial & listing details
- Price per square foot: $182/sqft
- Tax assessed value: $290,400
- Annual tax amount: $2,710
- Date on market: 9/26/2026
- Cumulative days on market: 32 days
Estimated market value
Not available
Estimated sales range
Not available
Not available
Price history
| Date | Event | Price |
|---|---|---|
| 10/17/2026 | Price change | $300,000-3.2%$182/sqft |
Source:  MIBOR as distributed by MLS GRID #22128127 Report a problem | ||
| 10/5/2026 | Price change | $310,000-1.6%$188/sqft |
Source: MIBOR as distributed by MLS GRID #22128127 Report a problem | ||
| 9/26/2026 | Listed for sale | $315,000+57.5%$191/sqft |
Source: MIBOR as distributed by MLS GRID #22128127 Report a problem | ||
| 5/15/2024 | Listing removed | -- |
Source: Zillow Rentals Report a problem | ||
| 5/9/2024 | Listed for rent | $2,000+14.3%$1/sqft |
Source: Zillow Rentals Report a problem | ||
| 2/13/2022 | Listing removed | -- |
Source: Zillow Rental Manager Report a problem | ||
| 1/29/2022 | Listed for rent | $1,750$1/sqft |
Source: Zillow Rental Manager Report a problem | ||
| 8/28/2020 | Sold | $200,000+1.5%$121/sqft |
Source: MIBOR as distributed by MLS GRID #21720394 Report a problem | ||
| 7/22/2020 | Pending sale | $197,000$119/sqft |
Source: MIBOR REALTOR Association #21720394 Report a problem | ||
| 7/18/2020 | Price change | $197,000+1%$119/sqft |
Source: MIBOR REALTOR Association #21720394 Report a problem | ||
| 6/27/2020 | Pending sale | $195,000$118/sqft |
Source: MIBOR REALTOR Association #21720394 Report a problem | ||
| 6/25/2020 | Listed for sale | $195,000+20.4%$118/sqft |
Source: MIBOR REALTOR Association #21720394 Report a problem | ||
| 6/24/2016 | Sold | $162,000+9.5%$98/sqft |
Source: MIBOR as distributed by MLS GRID #21407690 Report a problem | ||
| 4/23/2013 | Sold | $147,900-1.3%$90/sqft |
Source: MIBOR as distributed by MLS GRID #21215365 Report a problem | ||
| 3/26/2013 | Pending sale | $149,900$91/sqft |
Source: RE/MAX Centerstone #21215365 Report a problem | ||
| 2/17/2013 | Price change | $149,900-3%$91/sqft |
Source: RE/MAX Centerstone #21215365 Report a problem | ||
| 2/12/2013 | Listed for sale | $154,500-0.3%$94/sqft |
Source: Re/Max Centerstone #21215365 Report a problem | ||
| 11/23/2009 | Sold | $155,000-6%$94/sqft |
Source: Agent Provided Report a problem | ||
| 5/1/2009 | Listing removed | $164,900$100/sqft |
Source: Listhub #2917433 Report a problem | ||
| 4/12/2009 | Price change | $164,900-1.8%$100/sqft |
Source: Listhub #2917433 Report a problem | ||
| 3/26/2009 | Price change | $167,900-0.9%$102/sqft |
Source: Listhub #2858088 Report a problem | ||
| 2/7/2009 | Price change | $169,500-0.2%$103/sqft |
Source: Listhub #2858088 Report a problem | ||
| 12/14/2008 | Price change | $169,900-2.3%$103/sqft |
Source: Listhub #2858088 Report a problem | ||
| 10/15/2008 | Listed for sale | $173,900$105/sqft |
Source: Listhub #2858088 Report a problem | ||
Public tax history
| Year | Property taxes | Tax assessment |
|---|---|---|
| 2025 | $2,636 +15.2% | $290,400 +12.1% |
| 2024 | $2,287 +2.5% | $259,100 +9.3% |
| 2023 | $2,232 +22.9% | $237,100 +12.1% |
| 2022 | $1,816 +15.3% | $211,500 +17.6% |
| 2021 | $1,575 +6.5% | $179,800 +8% |
| 2020 | $1,478 -2.8% | $166,500 +3.9% |
| 2019 | $1,521 +2.6% | $160,300 -1% |
| 2018 | $1,482 +13.7% | $161,900 +4.7% |
| 2017 | $1,302 +1.7% | $154,700 +6.8% |
| 2016 | $1,281 +14% | $144,800 +4.9% |
| 2014 | $1,124 -7.4% | $138,000 -3.4% |
| 2013 | $1,215 +0.3% | $142,800 +0.8% |
| 2012 | $1,211 -2.3% | $141,600 -5.6% |
| 2011 | $1,239 -4.4% | $150,000 |
| 2010 | $1,296 +13.2% | $150,000 -3.3% |
| 2009 | $1,145 -4.5% | $155,100 +2.6% |
| 2007 | $1,199 -15.6% | $151,100 |
| 2006 | $1,421 | $151,100 +12% |
| 2005 | -- | $134,900 |
Find assessor info on the county website
Monthly payment
Est. payment
Payment breakdown
Explore the cost of this home by adjusting the details. Changes won't be saved.Climate risks
Neighborhood: 46280
Nearby schools
Schools provided by the listing agent
- High: Carmel High School
Source: MIBOR as distributed by MLS GRID. This data may not be complete. We recommend contacting the local school district to confirm school assignments for this home.
- $291,8002 bd2 ba1.6k sqft1272 Shadow Ridge Rd, Indianapolis, IN 46280Off Market
- $305,9002 bd2 ba1.7k sqft1288 Shadow Ridge Rd #D, Indianapolis, IN 46280Off Market
- $---- bd-- ba-- sqft1288 Shadow Ridge Rd, Indianapolis, IN 46280Off Market
- $319,3002 bd2 ba1.6k sqft1288 Shadow Ridge Rd #40, Indianapolis, IN 46280Off Market
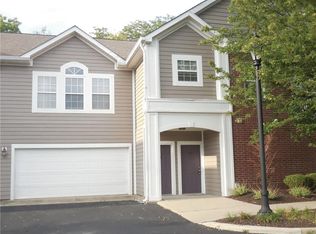
Similar homes
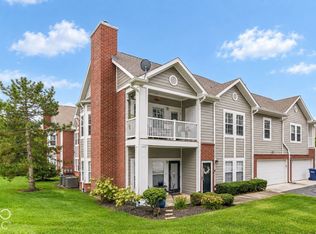
- $310,0002 bd2 ba1.6k sqft9762 Herring Gull Dr, Indianapolis, IN 46280Active
 MLS ID #22126153, Stephanie Evelo, Keller Williams Indy Metro NE. MIBOR as distributed by MLS GRID
- $275,0002 bd2 ba1.4k sqft1423 Shadow Ridge Rd, Indianapolis, IN 46280Active
 MLS ID #22126339, David Cronnin, AMR Real Estate LLC. MIBOR as distributed by MLS GRID
- $269,0002 bd2 ba1.5k sqft9772 Herons Cove, Carmel, IN 46280Active
 MLS ID #22122334, Nicole Peters, CENTURY 21 Scheetz. MIBOR as distributed by MLS GRID
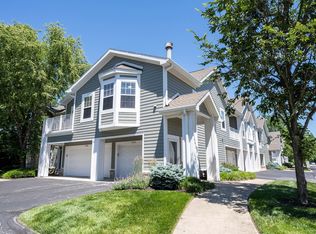
- $269,9992 bd2 ba1.3k sqft1112 Shadow Ridge Rd, Indianapolis, IN 46280Active
 MLS ID #22105697, Valarie Welty, Keller Williams Indy Metro NE. MIBOR as distributed by MLS GRID
