Welcome to 12971 Fawnskin st , a beautifully maintained two-story home offering 4 bedrooms and 3 1/2 bathrooms—perfect for multigenerational living or a growing family. Located in a desirable Hesperia neighborhood, this home features an open and functional layout designed for comfort and everyday living.
Downstairs, enjoy a formal living room, a large family room with plenty of natural light, half bathroom and a spacious kitchen with ample cabinetry and countertop space—ideal for hosting or quiet nights in. Upstairs, you'll find a generously sized primary suite with an en-suite bathroom, along with three additional bedrooms and a full bath.
An attached 2-car garage and a wide driveway provide plenty of parking. Conveniently located near schools, shopping, and freeway access, this home is a fantastic opportunity for those seeking both space and value in the High Desert.
Don’t wait — schedule your private showing today and make this Hesperia gem your new home!
For sale
Listed by: Empire Realty • Mark Torres • Contact: 562 244`7889
$584,000
12971 Fawnskin St, Hesperia, CA 92344
4beds
3,094sqft
:
Get pre-qualified$3,900/mo
Single Family Residence
Built in 2006
5,100 Square Feet Lot
$583,600 Zestimate®
$189/sqft
$-- HOA
What's special
- 133 days |
- 68 |
- 2 |
Zillow last checked:
Listing updated:
Listed by:
Mark Torres DRE #01731959 562244`7889,
Empire Realty
Source: CRMLS,MLS#: PW26056437 Originating MLS: California Regional MLS
Originating MLS: California Regional MLSFacts & features
Interior
Bedrooms & bathrooms
- Bedrooms: 4
- Bathrooms: 4
- Full bathrooms: 3
- 1/2 bathrooms: 1
- Main level bathrooms: 2
- Main level bedrooms: 2
Rooms
- Room types: Bedroom, Laundry, Loft, Living Room, Other, Pantry
Bedroom
- Features: All Bedrooms Up
Bathroom
- Features: Bathtub
Other
- Features: Walk-In Closet(s)
Pantry
- Features: Walk-In Pantry
Heating
- Central
Cooling
- Central Air
Appliances
- Laundry: Electric Dryer Hookup, Gas Dryer Hookup, Upper Level
Features
- All Bedrooms Up, Loft, Walk-In Pantry, Walk-In Closet(s)
- Has fireplace: Yes
- Fireplace features: Family Room
- Common walls with other units/homes: No Common Walls
Interior area
- Total interior livable area: 3,094 sqft
Property
Parking
- Total spaces: 2
- Parking features: Garage - Attached
- Attached garage spaces: 2
Features
- Levels: Two
- Stories: 2
- Entry location: 1st level
- Pool features: None
- Has view: Yes
- View description: None
Lot
- Size: 5,100 Square Feet
- Features: 0-1 Unit/Acre
Details
- Parcel number: 3046291390000
- Special conditions: Standard
Construction
Type & style
- Home type: SingleFamily
- Property subtype: Single Family Residence
Condition
- New construction: No
- Year built: 2006
Utilities & green energy
- Sewer: Public Sewer
- Water: Public
Community & HOA
Community
- Features: Biking, Curbs, Storm Drain(s), Suburban, Sidewalks
Location
- Region: Hesperia
Financial & listing details
- Price per square foot: $189/sqft
- Tax assessed value: $540,600
- Annual tax amount: $8,451
- Date on market: 3/14/2026
- Cumulative days on market: 133 days
- Listing terms: Cash,Cash to Existing Loan,Cash to New Loan,Conventional,Contract,Cal Vet Loan,Fannie Mae
Estimated market value
$583,600
$554,000 - $613,000
$3,261/mo
Price history
| Date | Event | Price |
|---|---|---|
| 3/15/2026 | Listed for sale | $584,000+10.2%$189/sqft |
Source:  CRMLS #PW26056437 Report a problem CRMLS #PW26056437 Report a problem | ||
| 5/9/2024 | Sold | $530,000+2.9%$171/sqft |
Source: CRMLS #CV24016565 Report a problem | ||
| 4/11/2024 | Pending sale | $514,900$166/sqft |
Source: CRMLS #CV24016565 Report a problem | ||
| 3/13/2024 | Contingent | $514,900$166/sqft |
Source: CRMLS #CV24016565 Report a problem | ||
| 1/26/2024 | Listed for sale | $514,900-1.9%$166/sqft |
Source: CRMLS #CV24016565 Report a problem | ||
| 3/4/2022 | Sold | $525,000$170/sqft |
Source: Public Record Report a problem | ||
| 2/9/2022 | Pending sale | $525,000$170/sqft |
Source: CRMLS #CV22022543 Report a problem | ||
| 1/16/2022 | Price change | $525,000-2.6%$170/sqft |
Source: Berkshire Hathaway California Properties #CV21270595 Report a problem | ||
| 1/6/2022 | Listed for sale | $539,000+203.7%$174/sqft |
Source: Berkshire Hathaway California Properties #CV21270595 Report a problem | ||
| 12/18/2011 | Listing removed | $177,500+14.5%$57/sqft |
Source: ERA Report a problem | ||
| 8/10/2011 | Sold | $155,000-12.7%$50/sqft |
Source: Public Record Report a problem | ||
| 6/6/2011 | Pending sale | $177,500$57/sqft |
Source: ERA Report a problem | ||
| 6/3/2011 | Listed for sale | $177,500-0.8%$57/sqft |
Source: ERA Report a problem | ||
| 4/22/2010 | Sold | $179,000-57%$58/sqft |
Source: Public Record Report a problem | ||
| 3/6/2006 | Sold | $416,500$135/sqft |
Source: Public Record Report a problem | ||
Public tax history
| Year | Property taxes | Tax assessment |
|---|---|---|
| 2025 | $8,451 -2% | $540,600 -1% |
| 2024 | $8,622 +0.6% | $546,210 +2% |
| 2023 | $8,572 +85.7% | $535,500 +191.9% |
| 2022 | $4,616 +0% | $183,459 +2% |
| 2021 | $4,615 +1.8% | $179,862 +1% |
| 2020 | $4,532 +0.6% | $178,018 +2% |
| 2019 | $4,503 +1.6% | $174,528 +2% |
| 2018 | $4,430 +2.4% | $171,106 +2% |
| 2017 | $4,327 | $167,751 +2% |
| 2016 | $4,327 +1.7% | $164,462 +1.5% |
| 2015 | $4,256 +1.8% | $161,992 +2% |
| 2014 | $4,180 | $158,818 +0.5% |
| 2013 | -- | $158,100 +2% |
| 2012 | -- | $155,000 -14.1% |
| 2011 | -- | $180,348 -2.7% |
| 2010 | -- | $185,400 -16.5% |
| 2009 | -- | $222,000 -29.7% |
| 2008 | -- | $316,000 -12.2% |
| 2007 | -- | $359,849 |
Find assessor info on the county website
Monthly payment
Est. payment
Payment breakdown
Explore the cost of this home by adjusting the details. Changes won't be saved.Climate risks
Neighborhood: 92344
Nearby schools
GreatSchools rating
- 3/10Mission Crest Elementary SchoolGrades: K-6Distance: 0.1 mi
- 3/10Cedar Middle SchoolGrades: 7-8Distance: 0.9 mi
- 6/10Oak Hills High SchoolGrades: 9-12Distance: 1.6 mi
- $471,9004 bd2 ba2.4k sqft12983 Fawnskin St, Hesperia, CA 92344Off Market
- $457,7004 bd3 ba2.4k sqft12961 Fawnskin St, Hesperia, CA 92344Off Market
- $477,1004 bd2 ba2.4k sqft12972 Susanville St, Hesperia, CA 92344Off Market
- $514,1004 bd4 ba3k sqft12957 Fawnskin St, Hesperia, CA 92344Off Market
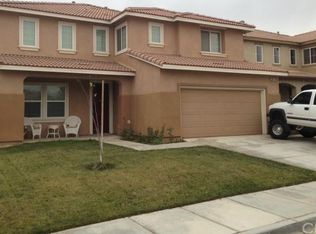
- $497,4004 bd3 ba3k sqft12995 Fawnskin St, Hesperia, CA 92344Off Market
- $506,6004 bd3 ba2.8k sqft12960 Susanville St, Hesperia, CA 92344Off Market
- $466,4003 bd3 ba2.4k sqft12956 Susanville St, Hesperia, CA 92344Off Market
- $514,6004 bd3 ba3k sqft12951 Fawnskin St, Hesperia, CA 92344Off Market
A local agent can set up tours, give advice and negotiate with sellers.
Similar homes
- $559,9995 bd4 ba3k sqft13222 Placentia St, Hesperia, CA 92344For Sale
 MLS ID #CV26146293, Rochelle Raquel, CENTURY 21 PRIMETIME REALTORS. CRMLS
 - $--3 bd2 ba2.8k sqft12919 Susanville St, Hesperia, CA 92344Auction
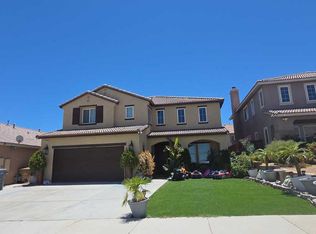 ServiceLink Auction
 - $569,0005 bd3 ba2.9k sqft13140 Monrovia St, Hesperia, CA 92344For Sale
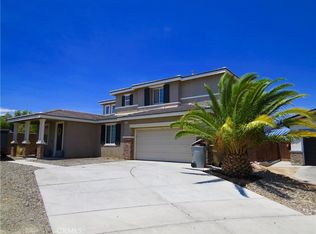 MLS ID #PW26148145, William Lenocker, eXp Realty of California Inc. CRMLS
 - $580,0004 bd3 ba2.7k sqft8660 Chester Ave, Hesperia, CA 92344For SaleMLS ID #CV26119362, Tonya Brown, BLISSS LIFE ENTERPRISES. CRMLS
- $484,9004 bd2 ba1.9k sqft9116 Cloud View Ave, Hesperia, CA 92344For SaleMLS ID #HD26161518, Kristin Rege, Realty ONE Group Empire. CRMLS
- $689,8884 bd3 ba2.9k sqft8828 Vincent Dr, Oak Hills, CA 92344For SaleMLS ID #CV26083966, RICHARD GOMEZ, GIVE2GIVE REALTY. CRMLS
- $--4 bd5 ba2.7k sqft7231 Kuki St, Oak Hills, CA 92344AuctionAuction.com 2
- $495,0004 bd3 ba2.2k sqft13680 Summit View St, Hesperia, CA 92344For SaleMLS ID #WS26158990, Kimberly Tsui, Kimberly Paige Tsui, Broker. CRMLS
- $639,0003 bd3 ba2.6k sqft12830 Cedar St, Oak Hills, CA 92344For SaleMLS ID #HD26069160, Richard Bounce, Richard Bounce, Broker. CRMLS
- $615,0004 bd2 ba2.1k sqft13565 Farmington St, Oak Hills, CA 92344For SaleMLS ID #HD26152116, Sandra Mahaffey, Hamilton Landon Real Estate. CRMLS
- $540,0003 bd2 ba2.2k sqft9048 Guadalupe Ave, Oak Hills, CA 92344For SaleMLS ID #IV26145137, EVETTE VILLEGAS, EXP REALTY OF SOUTHERN CALIFORNIA INC.. CRMLS
- $599,9994 bd3 ba2.3k sqft11385 Trinity Rd, Oak Hills, CA 92344For SaleMLS ID #OC26126951, Larry Echavarria, Redfin. CRMLS
- $490,0005 bd3 ba2.6k sqft13116 Sunnyvale Ct, Hesperia, CA 92344For SaleMLS ID #HD26144973, Darcie Sestito, Homequest Real Estate. CRMLS
- $470,0004 bd3 ba2.8k sqft13017 Cerritos Ct, Hesperia, CA 92344For SaleMLS ID #IV26078380, ETHAN ESPARZA, ADRIANA'S REALTY GROUP. CRMLS
- $725,0004 bd2 ba2.3k sqft6977 Kourie Way, Oak Hills, CA 92344For SaleMLS ID #CV26160361, Samson Debebe, SD Real Estate Services. CRMLS
- $479,0004 bd3 ba2.8k sqft9053 Calico Ct, Oak Hills, CA 92344For SaleMLS ID #HD26086151, Richard Wes Dusenberry, Provest Realty Inc.. CRMLS
- $579,9904 bd3 ba2.7k sqft9067 Carson Ave, Hesperia, CA 92344New ConstructionMLS ID #SR26118741, Christopher Hopkins, Pacific Communities Builder Inc.. CRMLS
- $539,0004 bd3 ba2.1k sqft13097 Lancaster St, Hesperia, CA 92344For SaleMLS ID #HD26140841, Nicholas Magill, eXp Realty of Southern Califor. CRMLS
- $540,0005 bd3 ba2.6k sqft13674 Buena Vista Ct, Hesperia, CA 92344For SaleMLS ID #IV26035387, DESTINY STROMAN, Elevate Real Estate Agency. CRMLS
- $593,9904 bd3 ba3.1k sqft9075 Carson Ave, Hesperia, CA 92344New ConstructionCRMLS
Local buyer's agents are ready to help
