Tucked into an established Clive neighborhood, this 4-bedroom, 3-bathroom ranch offers the perfect blend of timeless charm and modern updates. Upon entry you are greeted by arched doorways, a formal dining area, and an open living room anchored by a cozy fireplace. The layout flows effortlessly into the renovated kitchen, which boasts abundant cabinetry, generous counter space, and a massive center island ideal for gathering. The main floor features a private primary suite complete with a walk-in closet and ensuite 3/4 bathroom, two additional bedrooms, and a hallway bathroom. Outside, unwind on the private deck overlooking a newly fenced backyard. The finished lower level expands your living space with a second family room, 4th bedroom, 3rd bathroom, laundry, and ample utility/storage space. Enjoy peace of mind with big-ticket upgrades already done, including a 2022 roof, new fencing, stylish cork flooring, and a full kitchen remodel. Minutes from schools, shopping, trails, and commuter routes—come see why this Clive gem won't last long!
For sale
$324,500
1298 NW 94th Ct, Clive, IA 50325
4beds
1,556sqft
Single Family Residence
Built in 1971
9,583 Square Feet Lot
$-- Zestimate®
$209/sqft
$-- HOA
What's special
Cozy fireplaceFormal dining areaArched doorwaysPrivate deckStylish cork flooringSecond family roomFull kitchen remodel
- 8 days
- 1,921
- 256
Likely to sell faster than
Zillow last checked:
Listing updated:
Listed by:
Donna Levering (515)306-0171,
Keller Williams Realty GDM
Source: DMMLS,MLS#: 752909 Originating MLS: Des Moines Area Association of REALTORS
Facts & features
Interior
Bedrooms & bathrooms
- Bedrooms: 4
- Bathrooms: 3
- Full bathrooms: 1
- 3/4 bathrooms: 2
- Main level bedrooms: 3
Heating
- Forced Air, Gas, Natural Gas
Cooling
- Central Air
Appliances
- Included: Dryer, Dishwasher, Microwave, Refrigerator, Stove, Washer
Features
- Separate/Formal Dining Room, Eat-in Kitchen, Window Treatments
- Flooring: Carpet, Laminate, Tile
- Basement: Crawl Space,Egress Windows,Finished
- Number of fireplaces: 1
- Fireplace features: Gas, Vented
Interior area
- Total structure area: 1,556
- Total interior livable area: 1,556 sqft
- Finished area below ground: 825
Property
Parking
- Total spaces: 2
- Parking features: Attached, Garage, Two Car Garage
- Attached garage spaces: 2
Features
- Stories: 1
- Patio & porch: Deck
- Exterior features: Deck
- Fencing: Vinyl
Lot
- Size: 9,583 Square Feet
- Dimensions: 80 x 120
- Features: Rectangular Lot
Details
- Parcel number: 29100369022000
- Zoning: Res
Construction
Type & style
- Home type: SingleFamily
- Architectural style: Ranch
- Property subtype: Single Family Residence
Materials
- Brick
- Foundation: Block
- Roof: Asphalt,Shingle
Condition
- Resale
- New construction: No
- Year built: 1971
Utilities & green energy
- Sewer: Public Sewer
- Water: Public
Community & HOA
Community
- Security: Smoke Detector(s)
HOA
- Has HOA: No
Location
- Region: Clive
Financial & listing details
- Price per square foot: $209/sqft
- Tax assessed value: $314,100
- Annual tax amount: $4,709
- Date on market: 11/13/2026
- Cumulative days on market: 8 days
- Listing terms: Cash,Conventional,FHA,VA Loan
- Road surface type: Concrete
Estimated market value
Not available
Estimated sales range
Not available
Not available
Price history
| Date | Event | Price |
|---|---|---|
| 11/13/2026 | Listed for sale | $324,500+75.4%$209/sqft |
Source:  DMMLS #752909 Report a problem | ||
| 2/7/2014 | Sold | $185,000-3.6%$119/sqft |
Source: DMMLS #427227 Report a problem | ||
| 11/8/2013 | Listed for sale | $191,900+42.1%$123/sqft |
Source: RE/MAX REAL ESTATE CONCEPTS #427227 Report a problem | ||
| 5/15/1998 | Sold | $135,000$87/sqft |
Source: Public Record Report a problem | ||
Public tax history
| Year | Property taxes | Tax assessment |
|---|---|---|
| 2025 | $4,236 +2.2% | $314,100 +11.4% |
| 2024 | $4,144 +1.9% | $282,000 |
| 2023 | $4,068 +1.3% | $282,000 +24.8% |
| 2022 | $4,016 +3.7% | $225,900 |
| 2021 | $3,874 +1.6% | $225,900 +8.9% |
| 2020 | $3,814 +2% | $207,400 |
| 2019 | $3,740 +2.1% | $207,400 +5.7% |
| 2018 | $3,664 | $196,300 |
| 2017 | $3,664 +11.1% | $196,300 +10.7% |
| 2016 | $3,298 | $177,300 |
| 2015 | $3,298 -13% | $177,300 -4% |
| 2014 | $3,792 | $184,700 -11.1% |
| 2013 | -- | $207,700 +0.2% |
| 2012 | -- | $207,200 |
| 2011 | -- | $207,200 +6.1% |
| 2010 | -- | $195,200 |
| 2009 | -- | $195,200 +1.1% |
| 2008 | -- | $193,000 |
| 2007 | -- | $193,000 +10.3% |
| 2006 | -- | $175,000 |
| 2005 | -- | $175,000 +10.5% |
| 2003 | -- | $158,310 +7.4% |
| 2002 | -- | $147,370 |
| 2001 | -- | $147,370 |
Find assessor info on the county website
Monthly payment
Est. payment
Payment breakdown
Explore the cost of this home by adjusting the details. Changes won't be saved.Climate risks
Neighborhood: 50325
Nearby schools
Schools provided by the listing agent
- District: West Des Moines
Source: DMMLS. This data may not be complete. We recommend contacting the local school district to confirm school assignments for this home.

Similar homes
- $330,0004 bd2 ba1.5k sqft1420 NW 91st St, Clive, IA 50325For Sale
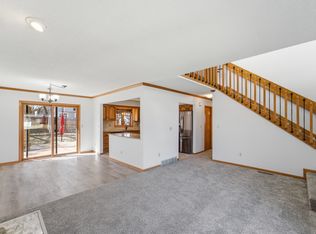 MLS ID #736683, Joe Cuevas, RE/MAX Concepts. DMMLS
- $334,9004 bd3 ba1.3k sqft1679 NW 99th St, Clive, IA 50325For Sale
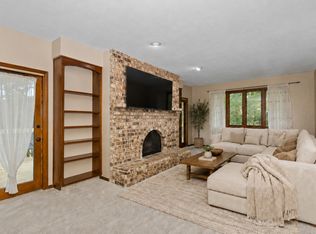 MLS ID #748486, Ingrid Williams, RE/MAX Concepts. DMMLS
- $309,9003 bd2 ba1.6k sqft1229 NW 94th Ct, Clive, IA 50325For Sale
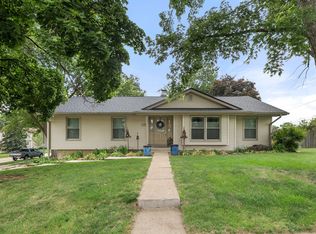 MLS ID #742491, Andrew Springer, RE/MAX Precision. DMMLS
- $338,4004 bd2 ba1.6k sqft1590-1592 NW 80th St, Clive, IA 50325For Sale
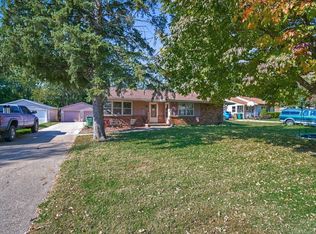 MLS ID #751788, Stephanie Thomas, RE/MAX Concepts. DMMLS
