Welcome to 13 Arlington Court, a custom-built home in the coveted Long Hill Estates subdivision. This one-owner, better than new-construction executive ranch was built in 2020 and features 3 or 4 bedrooms, 3 full baths, 2-car garage, and partially finished walk-out daylight basement. Great open layout first floor featuring cathedral ceilings, cherry hardwood floors, custom built-ins, gas fireplace, beautiful kitchen with pantry and a convenient mudroom & laundry room. The first floor also features a primary bedroom with en-suite bathroom with double vanity and tile floors, a large guest bath with tub, and two additional guest bedrooms that could also function as a home office or den. The finished basement features a flexible layout with a sitting area, full bathroom and potential 4th bedroom. The basement also includes a workshop with double walk-out doors, storage area, utility room and interior stairs to the garage. Great potential for in-home business or potential in-law ADU living space. A high-efficiency propane furnace with central forced hot-air and air-conditioning provides affordable year round comfort. A full-house propane Generac backup generator is also included. Private 1.21 acre lot is well landscaped with rear deck and large backyard grass lawn. The quiet, dead-end neighborhood is completely built-out and ideally located for quick access to Downtown Gray, Interstate 95 and Cumberland. Great opportunity for move-in ready, new construction quality and amenities without the wait or hassles!
Active
$750,000
13 Arlington Court, Gray, ME 04039
4beds
2,424sqft
Single Family Residence
Built in 2020
1.21 Acres Lot
$734,300 Zestimate®
$309/sqft
$35/mo HOA
What's special
Gas fireplaceLarge backyard grass lawnWell landscapedRear deckCathedral ceilingsCherry hardwood floorsBeautiful kitchen with pantry
- 3 days
- 412
- 34
Zillow last checked:
Listing updated:
Listed by:
J T Leahy Real Estate
Source: Maine Listings,MLS#: 1686082
Facts & features
Interior
Bedrooms & bathrooms
- Bedrooms: 4
- Bathrooms: 3
- Full bathrooms: 3
Primary bedroom
- Level: First
Bedroom 2
- Level: First
Bedroom 3
- Level: First
Bedroom 4
- Level: Basement
Bonus room
- Level: Basement
Dining room
- Level: First
Family room
- Level: Basement
Kitchen
- Level: First
Laundry
- Level: First
Living room
- Level: First
Heating
- Forced Air, Zoned
Cooling
- Central Air
Features
- 1st Floor Bedroom, 1st Floor Primary Bedroom w/Bath, Pantry, Walk-In Closet(s), Primary Bedroom w/Bath
- Flooring: Carpet, Tile, Wood
- Basement: Interior Entry,Walk-Out Access,Daylight,Finished,Full,Sump Pump
- Number of fireplaces: 1
Interior area
- Total structure area: 2,424
- Total interior livable area: 2,424 sqft
- Finished area above ground: 1,800
- Finished area below ground: 624
Property
Parking
- Total spaces: 2
- Parking features: Paved, 5 - 10 Spaces, Off Street, Garage Door Opener
- Attached garage spaces: 2
Features
- Patio & porch: Deck, Porch
Lot
- Size: 1.21 Acres
- Features: Neighborhood, Level, Landscaped, Wooded
Details
- Parcel number: GRAYM065B042L006028
- Zoning: RR
- Other equipment: Generator
Construction
Type & style
- Home type: SingleFamily
- Architectural style: Ranch
- Property subtype: Single Family Residence
Materials
- Wood Frame, Vinyl Siding
- Foundation: Poured Concrete
- Roof: Pitched,Shingle
Condition
- Year built: 2020
Utilities & green energy
- Electric: Circuit Breakers
- Sewer: Private Sewer, Septic Design Available, Septic Tank
- Water: Private
Community & HOA
Community
- Security: Water Radon Mitigation System
- Subdivision: Long Hill Estates
HOA
- Has HOA: Yes
- HOA fee: $420 annually
Location
- Region: Gray
Financial & listing details
- Price per square foot: $309/sqft
- Tax assessed value: $584,800
- Annual tax amount: $5,661
- Date on market: 10/29/2026
- Road surface type: Paved
Estimated market value
$734,300
$698,000 - $771,000
$3,453/mo
Price history
| Date | Event | Price |
|---|---|---|
| 10/29/2026 | Listed for sale | $750,000$309/sqft |
Source:  Maine Listings #1686082 Report a problem | ||
Public tax history
| Year | Property taxes | Tax assessment |
|---|---|---|
| 2024 | $5,673 -6% | $584,800 +47.2% |
| 2023 | $6,033 +8.8% | $397,400 |
| 2022 | $5,544 +34.5% | $397,400 +42.2% |
| 2020 | $4,123 | $279,500 |
Find assessor info on the county website
Monthly payment
Est. payment
Payment breakdown
Explore the cost of this home by adjusting the details. Changes won't be saved.Climate risks
Neighborhood: 04039

Similar homes
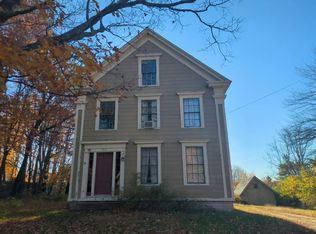
- $--5 bd2 ba2.4k sqft315 W Gray Rd, Gray, ME 04039Auction
 Auction.com 2
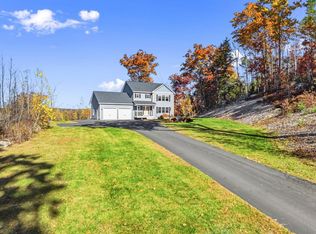
- $569,9003 bd3 ba1.6k sqft18 Hayfield Drive, Gray, ME 04039Active
 MLS ID #1686076, RE/MAX Shoreline. Maine Listings
- $615,0003 bd3 ba2.4k sqft11 Hayes Drive, Gray, ME 04039Active
 MLS ID #1685155, Waypoint Brokers Collective. Maine Listings
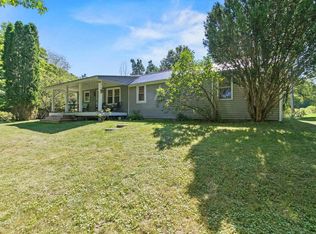
- $410,0002 bd2 ba1.3k sqft4 Misty Drive, Gray, ME 04039Active
 MLS ID #1686337, Right At Home Realty. Maine Listings
- $730,0004 bd3 ba2.4k sqft85 Mill Ridge Road, North Yarmouth, ME 04097ActiveMLS ID #1683960, Regency Realty Group. Maine Listings
- $407,0002 bd1 ba1.4k sqft33 Center Road, Gray, ME 04039ActiveMLS ID #1686134, Coldwell Banker Realty. Maine Listings
- $774,9004 bd4 ba3.3k sqft43 Dexter Lane, North Yarmouth, ME 04097ActiveMLS ID #1684807, Better Homes & Gardens Real Estate/The Masiello Group. Maine Listings
- $624,9003 bd2 ba1.8k sqft55 Lawrence Road, Gray, ME 04039ActiveMLS ID #1683598, Keller Williams Coastal and Lakes & Mountains Realty. Maine Listings
- $525,0003 bd2 ba2k sqft7 Stephens Avenue, Gray, ME 04039ActiveMLS ID #1684800, The Maine Real Estate Experience. Maine Listings
- $649,0003 bd2 ba2.8k sqft64 Summit Road, Gray, ME 04039ActiveMLS ID #1663393, Coastal Pine Real Estate, LLC. Maine Listings
- $540,0004 bd4 ba2.3k sqft19 Yarmouth Road, Gray, ME 04039ActiveMLS ID #1680298, Better Homes & Gardens Real Estate/The Masiello Group. Maine Listings
- $930,0003 bd2 ba1.9k sqft203 Mountain View Road, Gray, ME 04039ActiveMLS ID #1685105, Coldwell Banker Team Real Estate. Maine Listings
- $700,0003 bd3 ba1.9k sqft110 Christopher Road, North Yarmouth, ME 04097ActiveMLS ID #1676907, Keller Williams Realty. Maine Listings
- $480,0003 bd1 ba2k sqft20 Fox Run Road, Gray, ME 04039ActiveMLS ID #1681914, Coldwell Banker Realty. Maine Listings
- $679,0004 bd3 ba2k sqft29 Serenity Lane, Windham, ME 04062ActiveMLS ID #1684566, Coldwell Banker Realty. Maine Listings
- $749,0004 bd4 ba2.6k sqft2 Little Brook Drive, Falmouth, ME 04105ActiveMLS ID #1670089, Cottage & Co Real Estate. Maine Listings
- $789,0003 bd2 ba2.7k sqft125 Loring Lane, Pownal, ME 04069ActiveMLS ID #1682760, Benchmark Real Estate. Maine Listings
- $925,0003 bd2 ba2.4k sqft65 Knight Way, North Yarmouth, ME 04097ActiveMLS ID #1685280, RE/MAX By The Bay. Maine Listings
- $550,0003 bd2 ba1.8k sqft6 Garrison Woods Drive, Gray, ME 04039ActiveMLS ID #1679707, Portside Real Estate Group. Maine Listings
- $786,0004 bd3 ba3.1k sqft6 Barbara Win Lane, Windham, ME 04062ActiveMLS ID #1685383, EXP Realty. Maine Listings
