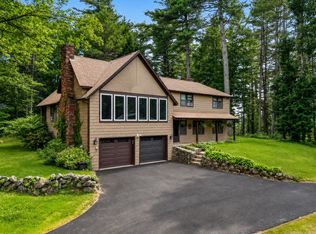
Welcome to 13 Barkley Place, a spacious 5 bedroom, 2.5 bathroom contemporary home in Auburn, Maine, offering 2,760 square feet of living space on a generous 0.94 acre lot. Tucked away at the end of a quiet dead end road in a private neighborhood, this home offers a desirable combination of space, privacy, architectural character, and convenience. The contemporary design reflects the vision of its original designer, with distinctive architectural details and thoughtful elements found throughout the home. Generous living spaces, an open feel, and abundant natural light create a home that is both unique and inviting, with a layout that offers flexibility for everyday living and entertaining. Outside, the nearly one acre lot provides plenty of room to enjoy the outdoors while the private setting at the end of the road creates a peaceful sense of retreat. Yet, the location keeps you close to Auburn's shopping, dining, schools, recreation, and everyday amenities, with convenient access to major roads and surrounding communities for commuting. 13 Barkley Place is ready for its next chapter. With its distinctive contemporary architecture, spacious interior, private setting, and original character, this is a home with a story to tell and plenty of life still ahead of it.
Active
$495,450
13 Barkley Place, Auburn, ME 04210
5beds
3,160sqft
Single Family Residence
Built in 1958
0.94 Acres Lot
$-- Zestimate®
$157/sqft
$-- HOA
What's special
Distinctive architectural detailsAbundant natural lightOpen feelGenerous living spacesPrivate neighborhood
- 8 days
- 757
- 95
Likely to sell faster than
Zillow last checked:
Listing updated:
Listed by:
Keller Williams Realty
Source: Maine Listings,MLS#: 1682746
Facts & features
Interior
Bedrooms & bathrooms
- Bedrooms: 5
- Bathrooms: 3
- Full bathrooms: 2
- 1/2 bathrooms: 1
Primary bedroom
- Features: Built-in Features
- Level: Second
Bedroom 1
- Features: Built-in Features
- Level: Second
Bedroom 2
- Features: Built-in Features
- Level: Second
Bedroom 3
- Features: Built-in Features
- Level: Second
Bedroom 4
- Features: Built-in Features
- Level: Second
Bonus room
- Features: Built-in Features
- Level: Basement
Dining room
- Features: Dining Area
- Level: First
Family room
- Features: Heat Stove
- Level: First
Kitchen
- Features: Eat-in Kitchen
- Level: First
Living room
- Features: Wood Burning Fireplace
- Level: First
Heating
- Baseboard, Hot Water
Cooling
- None
Appliances
- Included: Cooktop, Dishwasher, Dryer, Refrigerator, Wall Oven, Washer
Features
- Storage
- Flooring: Carpet, Tile, Wood
- Basement: Interior Entry,Walk-Out Access,Daylight,Finished,Full
- Number of fireplaces: 1
Interior area
- Total structure area: 3,160
- Total interior livable area: 3,160 sqft
- Finished area above ground: 2,760
- Finished area below ground: 400
Property
Parking
- Total spaces: 2
- Parking features: Paved, 5 - 10 Spaces, Garage Door Opener
- Attached garage spaces: 2
Features
- Levels: Multi/Split
- Patio & porch: Patio
- Has view: Yes
- View description: Trees/Woods
Lot
- Size: 0.94 Acres
- Features: Near Country Club, Near Golf Course, Near Shopping, Near Turnpike/Interstate, Near Town, Neighborhood, Level, Open Lot, Landscaped
Details
- Additional structures: Shed(s)
- Parcel number: AUBNM229L052
- Zoning: urban res
- Other equipment: Generator, Internet Access Available
Construction
Type & style
- Home type: SingleFamily
- Architectural style: Contemporary
- Property subtype: Single Family Residence
Materials
- Wood Frame, Brick
- Foundation: Poured Concrete
- Roof: Pitched,Shingle
Condition
- Year built: 1958
Utilities & green energy
- Electric: Circuit Breakers, Generator Hookup
- Sewer: Public Sewer
- Water: Public
Community & HOA
Location
- Region: Auburn
Financial & listing details
- Price per square foot: $157/sqft
- Tax assessed value: $317,800
- Annual tax amount: $7,271
- Date on market: 10/1/2026
- Road surface type: Paved
Estimated market value
Not available
Estimated sales range
Not available
Not available
Price history
| Date | Event | Price |
|---|---|---|
| 10/1/2026 | Listed for sale | $495,450+130.4%$157/sqft |
Source:  Maine Listings #1682746 Report a problem Maine Listings #1682746 Report a problem | ||
| 6/8/2018 | Sold | $215,000-6.1%$68/sqft |
Source: Maine Listings #1346767 Report a problem | ||
| 5/1/2018 | Pending sale | $229,000$72/sqft |
Source: CENTURY 21 Advantage #1346767 Report a problem | ||
| 4/24/2018 | Listed for sale | $229,000+18.7%$72/sqft |
Source: Century 21 Advantage #1346767 Report a problem | ||
| 8/18/2014 | Sold | $193,000-8.1%$61/sqft |
Source: Maine Listings #1112816 Report a problem | ||
| 6/5/2014 | Price change | $210,000-6.7%$66/sqft |
Source: The Maine Real Estate Network #1112816 Report a problem | ||
| 3/14/2014 | Listed for sale | $225,000$71/sqft |
Source: The Maine Real Estate Network #1112816 Report a problem | ||
| 12/7/2013 | Listing removed | $225,000$71/sqft |
Source: The Maine Real Estate Network #1112816 Report a problem | ||
| 10/8/2013 | Listed for sale | $225,000$71/sqft |
Source: The Maine Real Estate Network #1112816 Report a problem | ||
Public tax history
| Year | Property taxes | Tax assessment |
|---|---|---|
| 2024 | $7,071 +10% | $317,800 +12.5% |
| 2023 | $6,427 | $282,500 |
| 2022 | $6,427 +14.6% | $282,500 +20% |
| 2021 | $5,610 +0.3% | $235,500 |
| 2020 | $5,593 0% | $235,500 |
| 2019 | $5,593 +9.6% | $235,500 |
| 2018 | $5,103 +3% | $235,500 |
| 2017 | $4,954 +0.1% | $235,500 -0.4% |
| 2016 | $4,951 | $236,500 |
| 2015 | $4,951 -1.5% | $236,500 -2.2% |
| 2013 | $5,026 +6.1% | $241,900 +0% |
| 2012 | $4,737 -3.9% | $241,800 -4.9% |
| 2011 | $4,931 +5.9% | $254,300 |
| 2009 | $4,656 -0.6% | $254,300 |
| 2008 | $4,682 | $254,300 +11.7% |
| 2006 | -- | $227,600 |
Find assessor info on the county website
Monthly payment
Est. payment
Payment breakdown
Explore the cost of this home by adjusting the details. Changes won't be saved.Climate risks
Neighborhood: 04210


Similar homes
- $475,0005 bd4 ba2.3k sqft129 Sunderland Drive, Auburn, ME 04210Active

 MLS ID #1682434, Keller Williams Realty. Maine Listings
 - $460,0005 bd3 ba3.3k sqft50 Boulder Drive, Auburn, ME 04210Active
 MLS ID #1670261, Home At Last Realty. Maine Listings
 - $475,0004 bd2 ba2.4k sqft177 Sunderland Drive, Auburn, ME 04210Active
 MLS ID #1679630, Berkshire Hathaway HomeServices Northeast Real Estate. Maine Listings
 - $389,9004 bd2 ba2.6k sqft27 W Dartmouth Street, Auburn, ME 04210Active
 MLS ID #1683173, Better Homes & Gardens Real Estate/The Masiello Group. Maine Listings
 - $474,9004 bd3 ba2k sqft9 Fairway Drive, Auburn, ME 04210ActiveMLS ID #1676183, Integrity Homes Real Estate Group, PC. Maine Listings
- $549,0004 bd3 ba2k sqft1159 Hotel Road, Auburn, ME 04210ActiveMLS ID #1669393, Keller Williams Realty. Maine Listings
- $495,0008 bd5 ba3.2k sqft167 Summer Street, Auburn, ME 04210ActiveMLS ID #1682968, Maine Source Realty. Maine Listings
- $435,0006 bd2 ba1.7k sqft38 Towle Street, Auburn, ME 04210ActiveMLS ID #1681686, Epique Realty. Maine Listings
- $379,9003 bd1 ba1.6k sqft14 Linden Street, Auburn, ME 04210ActiveMLS ID #1682892, Tim Dunham Realty. Maine Listings
- $449,9006 bd3 ba2.8k sqft10 Laurel Avenue, Auburn, ME 04210ActiveMLS ID #1681632, EXP Realty. Maine Listings
- $415,0003 bd2 ba1.6k sqft16 Braman Street, Auburn, ME 04210ActiveMLS ID #1682392, Keller Williams Realty. Maine Listings
- $399,0004 bd2 ba1.8k sqft58 Marshall Avenue, Auburn, ME 04210ActiveMLS ID #1674357, Keller Williams Realty. Maine Listings
- $685,0004 bd3 ba3.1k sqft43 Greenfield Drive, Auburn, ME 04210ActiveMLS ID #1680887, Town & Shore Real Estate. Maine Listings
- $435,0004 bd2 ba2.6k sqft396 Pond Road, Lewiston, ME 04240ActiveMLS ID #1683708, Keller Williams Realty. Maine Listings
- $425,0005 bd3 ba3.1k sqft111 Pleasant Street, Auburn, ME 04210ActiveMLS ID #1676664, Meservier & Associates. Maine Listings
- $510,0004 bd2 ba3.4k sqft6 Champlain Avenue, Lewiston, ME 04240ActiveMLS ID #1677865, Maine Source Realty. Maine Listings
- $319,9004 bd2 ba2.1k sqft4 Pineway Drive, Auburn, ME 04210ActiveMLS ID #1667813, EXP Realty. Maine Listings
- $400,0004 bd2 ba1.8k sqft148 Broad Street, Auburn, ME 04210ActiveMLS ID #1682193, Real Broker. Maine Listings
- $509,9994 bd3 ba2.6k sqft24 River Road, Lewiston, ME 04240ActiveMLS ID #1672422, Continental Real Estate Group, Inc.. Maine Listings
- $376,0003 bd2 ba2.6k sqft178 Davis Avenue, Auburn, ME 04210ActiveMLS ID #1679605, StartPoint Realty. Maine Listings
