Under contract-accepting backup offers. Broadmoor Lane - Original Owner meticulously maintained 3 Bedroom Pool Home located in Flood Zone X so Flood insurance is optional. Built in 2016. Screened front entry. Open floor plan with neutral tile throughout! New Roof February 2023. All Impact doors and windows. Large Cabinet packed kitchen with Wood Cabinets, new granite and upgraded appliances. Built in Cabinetry with Granite in spacious Dining Room. Large Garage with Mini-Split AC unit and 30 Amp. RV outlet. 12x24 Heated Salt Water Pool with Pebble Finish and Bronze cage. Large Guest Bedrooms. Master Bath has newer Large walk in shower, Granite vanity with double sinks and Security Safe in Linen closet. Two walk in closets. Security Cameras over exterior doors. Impact roll-up hurricane door from lanai to Pool area. Florida Friendly mature landscaping. Just a short drive to Boca Grande and Englewood beaches.
Under contract
$409,000
13 BROADMOOR LANE, ROTONDA WEST, FL 33947
3beds
1,605sqft
:
Get pre-qualified$2,702/mo
Single Family Residence
Built in 2016
8,800 Square Feet Lot
$403,000 Zestimate®
$255/sqft
$16/mo HOA
What's special
New graniteLarge guest bedroomsOpen floor planNeutral tile throughoutWood cabinetsUpgraded appliancesFlorida friendly mature landscaping
- 16 days |
- 478 |
- 31 |
Zillow last checked:
Listing updated:
Listed by:
Terry Long 941-830-2347,
TALL PINES REALTY 941-475-5015
Source: Stellar MLS,MLS#: D6148056 Originating MLS: Englewood
Originating MLS: Englewood
Facts & features
Interior
Bedrooms & bathrooms
- Bedrooms: 3
- Bathrooms: 2
- Full bathrooms: 2
Primary bedroom
- Features: Built-in Closet
- Level: First
- Area: 224 Square Feet
- Dimensions: 16x14
Bedroom 2
- Features: Built-in Closet
- Level: First
- Area: 144 Square Feet
- Dimensions: 12x12
Bedroom 3
- Features: Built-in Closet
- Level: First
- Area: 121 Square Feet
- Dimensions: 11x11
Balcony porch lanai
- Level: First
- Area: 140 Square Feet
- Dimensions: 14x10
Dining room
- Level: First
- Area: 156 Square Feet
- Dimensions: 13x12
Kitchen
- Level: First
- Area: 110 Square Feet
- Dimensions: 11x10
Living room
- Level: First
- Area: 289 Square Feet
- Dimensions: 17x17
Heating
- Central
Cooling
- Central Air
Appliances
- Included: Dishwasher, Dryer, Microwave, Range Hood, Refrigerator, Washer
- Laundry: Inside, Laundry Room
Features
- Ceiling Fan(s), High Ceilings, Living Room/Dining Room Combo, Open Floorplan, Solid Surface Counters, Walk-In Closet(s)
- Flooring: Ceramic Tile
- Doors: Sliding Doors
- Windows: Window Treatments
- Has fireplace: No
Interior area
- Total structure area: 2,312
- Total interior livable area: 1,605 sqft
Video & virtual tour
Property
Parking
- Total spaces: 2
- Parking features: Garage - Attached
- Attached garage spaces: 2
- Details: Garage Dimensions: 20x22
Features
- Levels: One
- Stories: 1
- Has private pool: Yes
- Pool features: Gunite, Heated, In Ground
- Has view: Yes
- View description: Park/Greenbelt, Pool
Lot
- Size: 8,800 Square Feet
Details
- Parcel number: 412013108007
- Zoning: RSF5
- Special conditions: None
Construction
Type & style
- Home type: SingleFamily
- Property subtype: Single Family Residence
Materials
- Block, Stucco
- Foundation: Block, Slab
- Roof: Shingle
Condition
- New construction: No
- Year built: 2016
Utilities & green energy
- Sewer: Public Sewer
- Water: Public
- Utilities for property: Cable Connected, Electricity Connected, Sewer Connected
Community & HOA
Community
- Features: Deed Restrictions
- Pet fee: $0 monthly
- Subdivision: ROTONDA WEST BROADMOOR
HOA
- Has HOA: Yes
- Amenities included: Clubhouse, Park, Pickleball Court(s), Playground
- HOA fee: $16 monthly
- HOA name: Rotonda West
- Second HOA name: Rotonda West
Location
- Region: Rotonda West
Financial & listing details
- Price per square foot: $255/sqft
- Tax assessed value: $330,882
- Annual tax amount: $4,397
- Date on market: 7/14/2026
- Cumulative days on market: 16 days
- Listing terms: Cash,Conventional
- Ownership: Fee Simple
- Total actual rent: 0
- Electric utility on property: Yes
- Road surface type: Asphalt, Paved
Estimated market value
$403,000
$383,000 - $423,000
$2,259/mo
Price history
| Date | Event | Price |
|---|---|---|
| 7/21/2026 | Contingent | $409,000$255/sqft |
Source:  Stellar MLS #D6148056 Report a problem Stellar MLS #D6148056 Report a problem | ||
| 7/14/2026 | Listed for sale | $409,000+1717.8%$255/sqft |
Source: Stellar MLS #D6148056 Report a problem | ||
| 6/30/2015 | Sold | $22,500-19.6%$14/sqft |
Source: Public Record Report a problem | ||
| 6/15/2015 | Pending sale | $28,000$17/sqft |
Source: RE/MAX ALLIANCE GROUP #D5904498 Report a problem | ||
| 3/13/2015 | Listed for sale | $28,000+27.3%$17/sqft |
Source: RE/MAX ALLIANCE GROUP #D5904498 Report a problem | ||
| 10/22/2010 | Sold | $22,000-59.9%$14/sqft |
Source: Public Record Report a problem | ||
| 1/25/2005 | Sold | $54,900$34/sqft |
Source: Public Record Report a problem | ||
Public tax history
| Year | Property taxes | Tax assessment |
|---|---|---|
| 2025 | $4,397 +2.6% | $258,712 +2.9% |
| 2024 | $4,285 +0.4% | $251,421 +3% |
| 2023 | $4,266 +3.1% | $244,098 +3% |
| 2022 | $4,138 +0.3% | $236,988 +3% |
| 2021 | $4,127 +5.3% | $230,085 +0.3% |
| 2020 | $3,918 -8.8% | $229,385 +2.4% |
| 2019 | $4,296 +12.3% | $224,032 +8.2% |
| 2018 | $3,826 | $207,026 +20.9% |
| 2017 | $3,826 +16.6% | $171,214 +859.2% |
| 2016 | $3,282 +605.2% | $17,850 +73.6% |
| 2015 | $465 +28.8% | $10,285 +10% |
| 2014 | $361 +142.6% | $9,350 |
| 2013 | $149 -7.3% | $9,350 -26.7% |
| 2012 | $161 -26% | $12,750 |
| 2011 | $217 -25.1% | $12,750 -23.9% |
| 2010 | $290 -15.4% | $16,745 -21.2% |
| 2009 | $343 | $21,250 |
Find assessor info on the county website
Monthly payment
Est. payment
Payment breakdown
Explore the cost of this home by adjusting the details. Changes won't be saved.Climate risks
Neighborhood: 33947
Nearby schools
GreatSchools rating
- 8/10Vineland Elementary SchoolGrades: PK-5Distance: 0.8 mi
- 7/10L. A. Ainger Middle SchoolGrades: 6-8Distance: 1 mi
- 5/10Lemon Bay High SchoolGrades: 9-12Distance: 3.8 mi
- $263,7008,712 Square Feet11 Broadmoor Ln, Rotonda West, FL 33947Off Market
- $297,6002 bd2 ba1.7k sqft15 Broadmoor Ln, Rotonda West, FL 33947Off Market
- $355,0004 bd2 ba2.1k sqft9 Broadmoor Ln, Rotonda West, FL 33947Sold

- $44,0008,799 Square Feet9 Broadmoor Ln #78, Rotonda West, FL 33947Sold

- $269,9002 bd2 ba1.5k sqft17 Broadmoor Ln, Rotonda West, FL 33947Off Market
- $47,00010,018 Square Feet14 Broadmoor Ln, Rotonda West, FL 33947Off Market
- $358,2003 bd2 ba2k sqft12 Broadmoor Ln, Rotonda West, FL 33947Off Market
- $381,4003 bd2 ba2k sqft16 Broadmoor Ln, Rotonda West, FL 33947Off Market
A local agent can set up tours, give advice and negotiate with sellers.
A local lender can help you make sure your offer is ready when you are.
Similar homes
- $399,9993 bd2 ba1.8k sqft225 FAIRWAY ROAD, ROTONDA WEST, FL 33947For Sale

 MLS ID #D6147950, Alicia Hartland, MICHAEL SAUNDERS & COMPANY. Stellar MLS
 - $449,0003 bd3 ba1.7k sqft275 ROTONDA BOULEVARD N, ROTONDA WEST, FL 33947For Sale
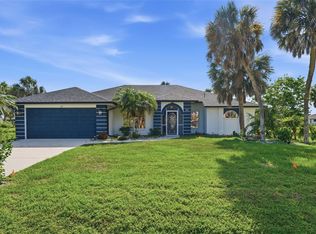 MLS ID #N6144711, Amanda Larkin, EXIT KING REALTY. Stellar MLS
 - $409,9003 bd2 ba1.6k sqft95 SPORTSMAN ROAD, ROTONDA WEST, FL 33947For Sale
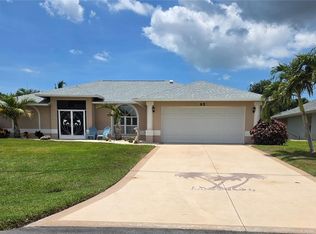 MLS ID #N6144910, Kelly Rossman, POWERS UNLIMITED REAL ESTATE. Stellar MLS
 - $409,0003 bd2 ba1.6k sqft123 KINGS DRIVE, ROTONDA WEST, FL 33947For Sale
 MLS ID #A4695190, Whitney Beale-Thompson, WHITE SANDS REALTY GROUP FL. Stellar MLS
 - $399,0003 bd2 ba2.2k sqft82 PINEHURST PLACE, ROTONDA WEST, FL 33947For SaleMLS ID #D6147663, Kendal Canonico, PARADISE EXCLUSIVE REAL ESTATE. Stellar MLS
- $379,0003 bd2 ba1.5k sqft152 ALBATROSS ROAD, ROTONDA WEST, FL 33947New ConstructionMLS ID #A4700887, Irina Grebinnik, PREFERRED SHORE LLC. Stellar MLS
- $379,9003 bd3 ba1.9k sqft140 LINDA LEE DRIVE, ROTONDA WEST, FL 33947New ConstructionMLS ID #O6427938, Daniel Pavel, WRA BUSINESS & REAL ESTATE. Stellar MLS
- $379,0003 bd2 ba1.7k sqft175 BUNKER ROAD, ROTONDA WEST, FL 33947For SaleMLS ID #D6147765, Jacques Van Schalkwyk, PARADISE EXCLUSIVE REAL ESTATE. Stellar MLS
- $430,0003 bd2 ba1.6k sqft257 BROADMOOR LANE, ROTONDA WEST, FL 33947For SaleMLS ID #TB8503959, Aaron Beeman, CENTURY 21 INTEGRA. Stellar MLS
- $485,9003 bd3 ba1.8k sqft640 BOUNDARY BOULEVARD, ROTONDA WEST, FL 33947For SaleMLS ID #D6147397, Maria Claudio, EDGERTON REALTY & DEVELOPMENT,LLC. Stellar MLS
- $445,0003 bd3 ba2k sqft605 ROTONDA CIR, ROTONDA WEST, FL 33947For SaleMLS ID #N6143670, Colleen Martens, EXP REALTY LLC. Stellar MLS
- $400,0003 bd2 ba1.6k sqft320 ALBATROSS ROAD, ROTONDA WEST, FL 33947For SaleMLS ID #A4662783, Hunter Jones, FINE PROPERTIES. Stellar MLS
- $498,5003 bd2 ba1.8k sqft262 ROTONDA BOULEVARD N, ROTONDA WEST, FL 33947For SaleMLS ID #D6142795, Kathy Damewood, RE/MAX ALLIANCE GROUP. Stellar MLS
- $375,0003 bd2 ba1.8k sqft57 MARKER ROAD, ROTONDA WEST, FL 33947For SaleMLS ID #A4679847, Timothy O'Hara, Sr, WILLIAM RAVEIS - FLORIDA LLC. Stellar MLS
- $449,0003 bd2 ba2k sqft25 FAIRWAY ROAD, ROTONDA WEST, FL 33947For SaleMLS ID #D6147789, Kendal Canonico, PARADISE EXCLUSIVE REAL ESTATE. Stellar MLS
- $370,0003 bd2 ba1.9k sqft102 MARKER ROAD, ROTONDA WEST, FL 33947For SaleMLS ID #D6147580, Amber Craft, PA, PARADISE EXCLUSIVE REAL ESTATE. Stellar MLS
- $448,0003 bd3 ba2k sqft138 BROADMOOR LANE, ROTONDA WEST, FL 33947For SaleMLS ID #D6147056, Lilly Alexoudis, COLDWELL BANKER SUNSTAR REALTY. Stellar MLS
- $438,0003 bd3 ba2k sqft272 BROADMOOR LANE, ROTONDA WEST, FL 33947For SaleMLS ID #C7520186, Norine Walker, COLDWELL BANKER REALTY. Stellar MLS
- $539,0003 bd3 ba2.2k sqft250 ROTONDA BOULEVARD N, ROTONDA WEST, FL 33947For SaleMLS ID #D6146180, Carla Stiver, PA, RE/MAX ALLIANCE GROUP. Stellar MLS
- $489,0003 bd3 ba1.9k sqft70 CLUBHOUSE ROAD, ROTONDA WEST, FL 33947For SaleMLS ID #D6146824, Sabina Kirchherr, HAMSHER REALTY, INC.. Stellar MLS
