Welcome to this exceptional 3 bedroom home offering a thoughtfully designed living space on a beautifully landscaped 0.68 acre lot. The heart of the home is the custom kitchen, featuring a Viking 6 burner range with dual ovens, ample cabinetry, open concept layout that seamlessly connects to the dining and living areas. Perfect for everyday living and entertaining! Step outside to your private backyard oasis, complete with a heated saltwater in-ground pool, a spacious composite deck designed for outdoor gatherings, large firepit, along with a perineal herb garden. The generous lot provides plenty of space for recreation and privacy while maintaining a welcoming atmosphere. With it's combination of quality craftsmanship, modern amenities, and exception indoor-outdoor living, this home offers the perfect blend of comfort, style, and functionality. A rare opportunity not to be missed!
Pending
$729,900
13 Deerfield Dr, Pepperell, MA 01463
3beds
2,592sqft
:
Get pre-qualified$4,874/mo
Single Family Residence
Built in 1996
0.67 Acres Lot
$733,400 Zestimate®
$282/sqft
$-- HOA
What's special
Private backyard oasisHeated saltwater in-ground poolThoughtfully designed living spaceLarge firepitAmple cabinetryCustom kitchen
- 48 days |
- 110 |
- 1 |
Zillow last checked:
Listing updated:
Listed by:
Derek Greene 888-278-5840,
The Greene Realty Group 888-278-5840,
Derek Greene 888-278-5840
Source: MLS PIN,MLS#: 73534245
Facts & features
Interior
Bedrooms & bathrooms
- Bedrooms: 3
- Bathrooms: 3
- Full bathrooms: 2
- 1/2 bathrooms: 1
Primary bedroom
- Features: Bathroom - Full, Ceiling Fan(s), Walk-In Closet(s), Closet/Cabinets - Custom Built, Flooring - Hardwood
- Level: Second
Bedroom 2
- Features: Bathroom - Full, Ceiling Fan(s), Closet, Flooring - Hardwood, Attic Access
- Level: Second
Bedroom 3
- Level: Second
Primary bathroom
- Features: Yes
Dining room
- Features: Flooring - Hardwood, Open Floorplan, Recessed Lighting
- Level: First
Family room
- Features: Wood / Coal / Pellet Stove, Flooring - Hardwood, Open Floorplan
- Level: First
Kitchen
- Features: Flooring - Hardwood, Dining Area, Balcony / Deck, Pantry, Countertops - Stone/Granite/Solid, Countertops - Upgraded, Kitchen Island, Cabinets - Upgraded, Deck - Exterior, Open Floorplan, Recessed Lighting, Remodeled, Stainless Steel Appliances
- Level: Main,First
Living room
- Features: Skylight, Cathedral Ceiling(s), Ceiling Fan(s), Flooring - Hardwood, Window(s) - Picture, Deck - Exterior, High Speed Internet Hookup, Open Floorplan, Recessed Lighting
- Level: Main,First
Heating
- Forced Air, Baseboard, Natural Gas, Wood
Cooling
- Central Air, Dual
Appliances
- Included: Gas Water Heater, Water Heater, Range, Dishwasher, Microwave, Refrigerator, ENERGY STAR Qualified Refrigerator, Range Hood, Plumbed For Ice Maker
- Laundry: Bathroom - Half, Laundry Closet, Flooring - Stone/Ceramic Tile, First Floor, Electric Dryer Hookup, Washer Hookup
Features
- Walk-up Attic
- Flooring: Tile, Hardwood
- Basement: Full,Partially Finished,Interior Entry,Garage Access,Concrete
- Number of fireplaces: 2
- Fireplace features: Family Room, Living Room
Interior area
- Total structure area: 2,592
- Total interior livable area: 2,592 sqft
- Finished area above ground: 2,232
- Finished area below ground: 360
Property
Parking
- Total spaces: 4
- Parking features: Attached, Under, Garage Door Opener, Storage, Workshop in Garage, Garage Faces Side, Insulated, Paved Drive, Paved
- Attached garage spaces: 2
- Uncovered spaces: 2
Accessibility
- Accessibility features: No
Features
- Patio & porch: Deck, Deck - Vinyl
- Exterior features: Deck, Deck - Vinyl, Pool - Inground, Pool - Inground Heated, Rain Gutters, Storage, Sprinkler System, Fruit Trees, Garden, Stone Wall
- Has private pool: Yes
- Pool features: In Ground, Pool - Inground Heated
- Fencing: Fenced/Enclosed
- Has view: Yes
- View description: Scenic View(s)
- Waterfront features: Stream
- Frontage length: 25.00
Lot
- Size: 0.67 Acres
- Features: Cul-De-Sac, Wooded
Details
- Parcel number: M:0011 B:0166 L:00000,724901
- Zoning: RCR
Construction
Type & style
- Home type: SingleFamily
- Architectural style: Colonial
- Property subtype: Single Family Residence
Materials
- Frame, Conventional (2x4-2x6)
- Foundation: Concrete Perimeter
- Roof: Asphalt/Composition Shingles
Condition
- Year built: 1996
Utilities & green energy
- Sewer: Public Sewer
- Water: Public
- Utilities for property: for Gas Range, for Gas Oven, for Electric Dryer, Washer Hookup, Icemaker Connection
Green energy
- Energy efficient items: Thermostat
Community & HOA
Community
- Features: Shopping, Pool, Walk/Jog Trails, Stable(s), Bike Path, Conservation Area, Public School, Sidewalks
- Subdivision: Riverside Subdivision
HOA
- Has HOA: No
Location
- Region: Pepperell
Financial & listing details
- Price per square foot: $282/sqft
- Tax assessed value: $557,200
- Annual tax amount: $8,152
- Date on market: 6/12/2026
- Exclusions: Flat Screen Tv, Surround Sound, Refrigerator
Estimated market value
$733,400
$697,000 - $770,000
$3,660/mo
Price history
| Date | Event | Price |
|---|---|---|
| 6/24/2026 | Pending sale | $729,900$282/sqft |
Source: MLS PIN #73534245 Report a problem | ||
| 6/11/2026 | Listed for sale | $729,900+89.1%$282/sqft |
Source: MLS PIN #73534245 Report a problem | ||
| 5/2/2005 | Sold | $386,000+124.9%$149/sqft |
Source: Public Record Report a problem | ||
| 4/11/1997 | Sold | $171,600$66/sqft |
Source: Public Record Report a problem | ||
Public tax history
| Year | Property taxes | Tax assessment |
|---|---|---|
| 2025 | $8,152 +9.3% | $557,200 +7.3% |
| 2024 | $7,455 +2.1% | $519,500 +7.7% |
| 2023 | $7,305 +3.4% | $482,500 +22.4% |
| 2022 | $7,062 | $394,100 |
| 2021 | $7,062 +4.2% | $394,100 -1.3% |
| 2020 | $6,777 +11.1% | $399,100 +8.5% |
| 2019 | $6,100 +5.6% | $367,700 +4.3% |
| 2018 | $5,777 +5.5% | $352,500 +2.3% |
| 2017 | $5,474 +2.9% | $344,500 +7.1% |
| 2016 | $5,319 +8.8% | $321,800 +5% |
| 2015 | $4,889 +2% | $306,500 +1.4% |
| 2014 | $4,793 +1.2% | $302,200 -5.7% |
| 2013 | $4,734 +20.5% | $320,300 +10.8% |
| 2012 | $3,930 +6.2% | $289,200 +2.6% |
| 2011 | $3,700 +2.9% | $281,800 -1.4% |
| 2010 | $3,594 +1% | $285,700 -12.7% |
| 2009 | $3,558 +1.1% | $327,300 -6.4% |
| 2008 | $3,519 +0.7% | $349,800 +1.1% |
| 2007 | $3,494 +0.9% | $345,900 +5.1% |
| 2006 | $3,462 +4% | $329,100 |
| 2005 | $3,330 +8.3% | $329,100 +41.7% |
| 2004 | $3,074 +1.8% | $232,200 |
| 2003 | $3,021 +9% | $232,200 +34.1% |
| 2001 | $2,771 +4% | $173,200 |
| 2000 | $2,664 +1340% | $173,200 +1263.8% |
| 1997 | $185 | $12,700 |
Find assessor info on the county website
Monthly payment
Est. payment
Payment breakdown
Explore the cost of this home by adjusting the details. Changes won't be saved.Climate risks
Neighborhood: 01463
Nearby schools
GreatSchools rating
- 6/10Nissitissit Middle SchoolGrades: 5-8Distance: 1.7 mi
- 6/10North Middlesex Regional High SchoolGrades: 9-12Distance: 5.6 mi
- 6/10Varnum Brook Elementary SchoolGrades: K-4Distance: 1.8 mi
Schools provided by the listing agent
- Elementary: Varnum Brook
- Middle: Nissitissit
- High: North Middlesex
Source: MLS PIN. This data may not be complete. We recommend contacting the local school district to confirm school assignments for this home.
- $702,4004 bd3 ba2.5k sqft12 Deerfield Dr, Pepperell, MA 01463Off Market
- $705,5004 bd2 ba2.3k sqft11 Deerfield Dr, Pepperell, MA 01463Off Market
- $755,9004 bd3 ba3k sqft15 Deerfield Dr, Pepperell, MA 01463Off Market

- $660,2003 bd2 ba2.3k sqft14 Deerfield Dr, Pepperell, MA 01463Off Market
- $654,2004 bd3 ba2.1k sqft10 Deerfield Dr, Pepperell, MA 01463Off Market
- $639,9994 bd3 ba2k sqft3 Suncook Dr, Pepperell, MA 01463Pending
- $673,8004 bd2 ba2.3k sqft1 Suncook Dr, Pepperell, MA 01463Off Market
- $690,7004 bd3 ba2.5k sqft16 Deerfield Dr, Pepperell, MA 01463Off Market
A local agent can set up tours, give advice and negotiate with sellers.
Similar homes
- $785,0004 bd3 ba3.3k sqft5 Nursery Rd, Pepperell, MA 01463For Sale
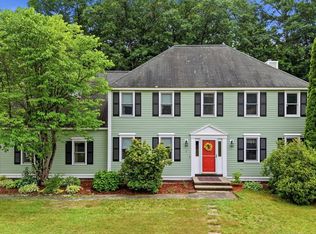 MLS ID #73541781, Haynes Realty Group, Keller Williams Gateway Realty. MLS PIN
 - $825,0004 bd3 ba3.4k sqft3 Chamberlain Way, Pepperell, MA 01463For Sale
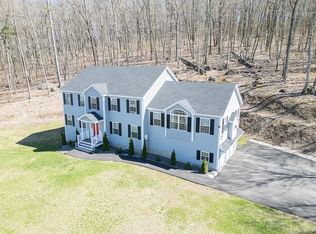 MLS ID #73510375, Blood Team, Keller Williams Realty - Merrimack. MLS PIN
 - $839,9004 bd4 ba3.2k sqft82 Lawrence St, Pepperell, MA 01463For Sale
 MLS ID #73522152, Joan Denaro, RE/MAX Partners. MLS PIN
 - $725,0004 bd4 ba2.7k sqft241 Reservoir Rd, Lunenburg, MA 01462For Sale
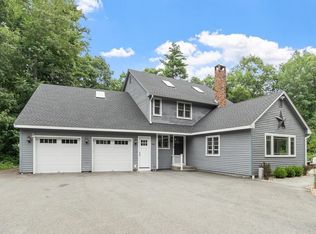 MLS ID #73551593, Kate Jackson, Coldwell Banker Realty - Leominster. MLS PIN
 - $825,0004 bd4 ba2.9k sqft486 Old Dunstable Rd, Groton, MA 01450For SaleMLS ID #73546663, Rachel Kiley, Compass. MLS PIN
- $684,9004 bd3 ba1.9k sqft200 Nashua Rd, Groton, MA 01450For SaleMLS ID #73488870, Bryan Perreira, LAER Realty Partners. MLS PIN
- $699,9003 bd4 ba2.5k sqft27 Oak Ave, Lunenburg, MA 01462For SaleMLS ID #73543047, The Goneau Group, Keller Williams Realty North Central. MLS PIN
- $609,0003 bd3 ba2.5k sqft5 Redwood St, Townsend, MA 01469For SaleMLS ID #73553338, The Tabassi Team, RE/MAX Partners Relocation. MLS PIN
- $710,0003 bd3 ba2.9k sqft109 Pillsbury Road, Londonderry, NH 03053ActiveMLS ID #5101016, Mary Donnelly. PrimeMLS
- $749,0004 bd2 ba1.6k sqft65 S Row Rd, Lunenburg, MA 01462For SaleMLS ID #73523128, Kathleen Fisher, Fisher And Associates. MLS PIN
- $799,0004 bd4 ba3.3k sqft116 Island Rd, Lunenburg, MA 01462For SaleMLS ID #73529533, The Fredette Group, Keller Williams Realty-Merrimack. MLS PIN
- $724,9003 bd3 ba1.4k sqft165 Astle St, Tewksbury, MA 01876For SaleMLS ID #73553521, Gloria Royal, StartPoint Realty. MLS PIN
- $799,9003 bd2 ba1.9k sqft87 Depot St, Westford, MA 01886For SaleMLS ID #73554024, St. Martin Team, Barrett Sotheby's International Realty. MLS PIN
- $700,0003 bd3 ba2k sqft53 Cambridge St, Ayer, MA 01432For SaleMLS ID #73532610, Cyndi Deshaies, Lamacchia Realty, Inc.. MLS PIN
- $674,9003 bd3 ba3.2k sqft38 Brown Ave, Lunenburg, MA 01462For SaleMLS ID #73537984, Nicholas Bianchini, Keller Williams Realty North Central. MLS PIN
- $764,9003 bd3 ba2k sqft67 Hidden Rd, Dracut, MA 01826For SaleMLS ID #73541038, Wilson Group, Keller Williams Realty. MLS PIN
- $695,0003 bd3 ba3.2k sqft2 Autumn Hl, Leominster, MA 01453For SaleMLS ID #73546520, Tish Dray, Keller Williams Realty Boston Northwest. MLS PIN
- $724,9004 bd3 ba2.3k sqft21 Joslin St, Leominster, MA 01453For SaleMLS ID #73538938, Michelle Haggstrom, Keller Williams Realty North Central. MLS PIN
- $750,0004 bd3 ba2.8k sqft316 Williams Rd, Fitchburg, MA 01420For SaleMLS ID #73546490, Bascom Group, eXp Realty LLC. MLS PIN
- $849,0004 bd3 ba2.9k sqft96 I St, Dracut, MA 01826For SaleMLS ID #73552428, The Fulford Group, LAER Realty Partners. MLS PIN
