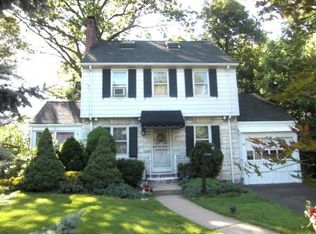
True Gem! Expanded and Renovated in last few years. Move-In Ready! Welcome home to this beautifully updated 5-bedroom, 3.5-bath Colonial offering space, style and flexibility at every turn. Gleaming hardwood floors flow throughout, setting the stage for this stunning, move-in ready home. The open-concept main level is made for both everyday living and entertaining, anchored by a gorgeous eat-in kitchen with a breakfast bar. Two dedicated home offices provide the perfect setup for remote work or study. There is a guest powder room on this level for your added convenience. The second level features four bedrooms and two full baths, while the third level offers a private fifth bedroom/or a "fashionista's dream" to make it your very own private dressing room... Ideal for guests. The fully finished basement expands your living space even further with a recreation room, a versatile study/guest room, and a full bath, perfect for movie nights, a playroom, or extended stays. Step outside to beautiful, level grounds enclosed by a privacy fence, plus a deck topped with a charming pergola and separate patio... your own private oasis for relaxing or entertaining. Tucked away on a quiet neighborhood street, yet incredibly convenient, just minutes to NYC bus, shopping, dining, schools, hospitals/medical centers, houses of worship & major highways.This one truly has it all ! Don't Miss Out !
Under contract
$775,000
13 Dogwood Road, West Orange Twp., NJ 07052
4beds
--sqft
Single Family Residence
Built in 1934
6,534 Square Feet Lot
$-- Zestimate®
$--/sqft
$-- HOA
What's special
- 65 days
- 191
- 6
Likely to sell faster than
Zillow last checked:
Listing updated:
Listed by:
Diana Frankel 201-653-8000,
Corcoran Sawyer Smith
Source: GSMLS,MLS#: 4043519
Facts & features
Interior
Bedrooms & bathrooms
- Bedrooms: 4
- Bathrooms: 4
- Full bathrooms: 3
- 1/2 bathrooms: 1
Primary bedroom
- Description: Full Bath
Bedroom 1
- Level: Second
- Area: 156
- Dimensions: 13 x 12
Bedroom 2
- Level: Second
- Area: 153
- Dimensions: 17 x 9
Bedroom 3
- Level: Second
- Area: 90
- Dimensions: 10 x 9
Bedroom 4
- Level: Second
- Area: 153
- Dimensions: 17 x 9
Primary bathroom
- Features: Stall Shower
Dining room
- Features: Formal Dining Room
- Level: First
- Area: 182
- Dimensions: 14 x 13
Kitchen
- Features: Breakfast Bar, Eat-in Kitchen, Pantry, Separate Dining Area
- Level: First
- Area: 192
- Dimensions: 16 x 12
Living room
- Level: First
- Area: 345
- Dimensions: 23 x 15
Basement
- Features: BathOthr, GarEnter, Laundry, Office, RecRoom, Storage, Utility, Walkout
Heating
- 1 Unit, Forced Air, Zoned, See Remarks, Electric, Natural Gas
Cooling
- Central Air, Zoned, See Remarks
Appliances
- Included: Carbon Monoxide Detector, Dishwasher, Kitchen Exhaust Fan, Microwave, Range/Oven-Gas, Refrigerator, Gas Water Heater
Features
- Bedroom, Office, Rec Room
- Flooring: Tile, Wood
- Basement: Yes,Finished,Full
- Has fireplace: No
Property
Parking
- Total spaces: 1
- Parking features: Asphalt
- Garage spaces: 1
Features
- Patio & porch: Deck
- Exterior features: Sidewalk
- Has spa: Yes
- Spa features: Hot Tub
Lot
- Size: 6,534 Square Feet
- Dimensions: 50 x 133, 15 x 133TR
- Features: Level
Details
- Parcel number: 1622001650001000170000
- Zoning description: residential
Construction
Type & style
- Home type: SingleFamily
- Architectural style: Colonial
- Property subtype: Single Family Residence
Materials
- Aluminum Siding, Stone
- Roof: Asphalt Shingle
Condition
- Year built: 1934
- Major remodel year: 2022
Utilities & green energy
- Gas: Gas-Natural
- Sewer: Public Sewer, Sewer Charge Extra
- Water: Public, Water Charge Extra
- Utilities for property: Electricity Connected, Natural Gas Connected, Cable Available, Garbage Included
Community & HOA
Community
- Security: Carbon Monoxide Detector
Location
- Region: West Orange
Financial & listing details
- Tax assessed value: $618,000
- Annual tax amount: $16,234
- Date on market: 8/2/2026
- Exclusions: Sauna Excluded and can be negotiated.
- Ownership type: Fee Simple
- Electric utility on property: Yes
Estimated market value
Not available
Estimated sales range
Not available
Not available
Price history
| Date | Event | Price |
|---|---|---|
| 9/4/2026 | Pending sale | $775,000 |
Source:  GSMLS #4043519 Report a problem GSMLS #4043519 Report a problem | ||
| 7/30/2026 | Listed for sale | $775,000+146% |
Source:  NJMLS #26028650 Report a problem NJMLS #26028650 Report a problem | ||
| 11/1/2019 | Sold | $315,000-7.4% |
Source: GSMLS #3550545 Report a problem | ||
| 8/9/2019 | Price change | $340,000-2.9% |
Source: RE/MAX Solutions #1918618 Report a problem | ||
| 8/1/2019 | Price change | $350,000-5.1% |
Source: RE/MAX Solutions #1918618 Report a problem | ||
| 4/24/2019 | Listed for sale | $369,000 |
Source: RE/MAX Solutions #3550545 Report a problem | ||
Public tax history
| Year | Property taxes | Tax assessment |
|---|---|---|
| 2025 | $16,235 +12.8% | $618,000 +101.2% |
| 2024 | $14,389 +5.6% | $307,200 |
| 2023 | $13,630 +1.9% | $307,200 |
| 2022 | $13,375 +1.6% | $307,200 |
| 2021 | $13,160 +3% | $307,200 |
| 2020 | $12,783 +3% | $307,200 |
| 2019 | $12,405 | $307,200 |
| 2018 | $12,405 +3.8% | $307,200 |
| 2017 | $11,950 +1.9% | $307,200 |
| 2016 | $11,726 +2% | $307,200 |
| 2015 | $11,495 +2.6% | $307,200 |
| 2014 | $11,207 +2.9% | $307,200 |
| 2013 | $10,887 +1.8% | $307,200 |
| 2012 | $10,694 -6.9% | $307,200 |
| 2011 | $11,490 +3.5% | $307,200 +247.1% |
| 2010 | $11,104 +3.5% | $88,500 |
| 2009 | $10,732 +6.5% | $88,500 |
| 2008 | $10,080 +7.5% | $88,500 |
| 2007 | $9,381 | $88,500 |
| 2006 | -- | $88,500 |
| 2005 | -- | $88,500 |
| 2004 | $8,275 | $88,500 |
| 2003 | -- | $88,500 |
| 2002 | -- | $88,500 |
| 2001 | -- | $88,500 |
Find assessor info on the county website
Monthly payment
Est. payment
Payment breakdown
Explore the cost of this home by adjusting the details. Changes won't be saved.Climate risks
Neighborhood: 07052
Nearby schools
Schools provided by the listing agent
- High: W Orange
Source: GSMLS. This data may not be complete. We recommend contacting the local school district to confirm school assignments for this home.
Similar homes
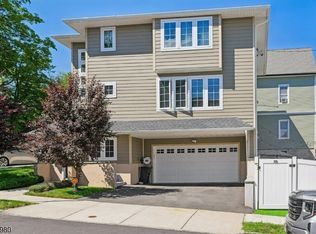
- $779,0004 bd3 ba-- sqft27 Tremont Ave, West Orange Twp., NJ 07052For Sale
 MLS ID #4040958, Stanley Rubin, Coldwell Banker Realty. GSMLS
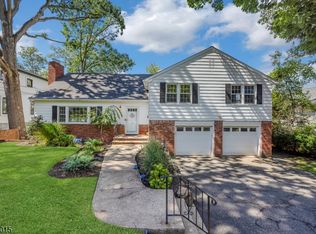
 - $899,9994 bd4 ba-- sqft9 Edgewood Ave, West Orange Twp., NJ 07052For Sale
 MLS ID #4051273, Christopher Greco, Coldwell Banker Realty. GSMLS
 - $679,0004 bd2 ba-- sqft13 Valley Way, West Orange Twp., NJ 07052For Sale
 MLS ID #4051888, Susan Maryanski, Keller Williams City Life Realty. GSMLS
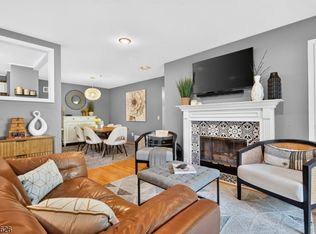
 - $599,0004 bd4 ba-- sqft77 Larkin Cir, West Orange Twp., NJ 07052For Sale
 MLS ID #4053590, Hannah Kern, Realty One Group Portfolio. GSMLS
