Elegant & sophisticated 4-5 bedroom colonial nestled on 4.7 serene and private acres in one of Andover's most desirable lake communities! Refined design, premium appointments and generous living spaces! This extraordinary 4-5 bedroom home delivers the ultimate in luxury. Exquisite finishes thru-out! The 1st floor features formal living room, elegant dining room that seamlessly opens to the 2-story family room w/wall of windows bathing the home in natural light and showcasing views of the fabulous backyard.The stunning kitchen boasts custom cabinetry, granite countertops, large center island, new Sub-Zero refrigerator, newer Wolf range, 2 Bosch dishwashers, spacious breakfast room and butler's pantry complete this extraordinary culinary space. The fabulous 1st floor primary suite offers a private retreat featuring 2 walk-in closets w/custom built-ins, spa-inspired bath w/dual vanities, tub, plus new WI shower. Side-entry mudrm, 2 coat closets, and powder room complete the main level. The 2nd floor offers 3 spacious bedrooms, 2 beautifully full baths, laundry room, large bonus room w/potential for 5th bedroom, plus a versatile bonus room ideal for office, playroom..you decide. Full walk-out basement provides expansive add'l space.This exceptional home boasts whole house generator, new roof, new deck, newer boiler, heated IG pool w/waterfall, custom putting green, labyrinth, beautiful gardens, sprinkler system, new driveway, walkways, fence...the list goes on! Simply incredible!
Active
$1,150,000
13 E Hidden Valley Ct, Andover Twp., NJ 07821
4beds
4,064sqft
Single Family Residence
Built in 2003
4.69 Acres Lot
$-- Zestimate®
$283/sqft
$50/mo HOA
What's special
- 8 days
- 530
- 52
Zillow last checked:
Listing updated:
Listed by:
Maureen Falconer-taylor 908-268-6384,
Compass New Jersey, Llc
Source: GSMLS,MLS#: 4058041
Facts & features
Interior
Bedrooms & bathrooms
- Bedrooms: 4
- Bathrooms: 4
- Full bathrooms: 3
- 1/2 bathrooms: 1
Primary bedroom
- Description: 1st Floor, Full Bath, Walk-In Closet
Bedroom 1
- Level: First
- Area: 240
- Dimensions: 16 x 15
Bedroom 2
- Level: Second
- Area: 195
- Dimensions: 15 x 13
Bedroom 3
- Level: Second
- Area: 156
- Dimensions: 13 x 12
Bedroom 4
- Level: Second
- Area: 156
- Dimensions: 13 x 12
Primary bathroom
- Features: Stall Shower And Tub
Dining room
- Features: Formal Dining Room
- Level: First
- Area: 169
- Dimensions: 13 x 13
Family room
- Level: First
- Area: 440
- Dimensions: 22 x 20
Kitchen
- Features: Breakfast Bar, Pantry, Separate Dining Area
- Level: First
- Area: 252
- Dimensions: 18 x 14
Living room
- Level: First
- Area: 156
- Dimensions: 13 x 12
Basement
- Features: Outside Entrance, Utility Room, Walkout
Heating
- 1 Unit, Gas-Propane Leased
Cooling
- 2 Units, Central Air
Appliances
- Included: Carbon Monoxide Detector, Microwave, Range/Oven-Gas
- Laundry: Laundry Room, Level 2
Features
- Breakfast, Great Room, Office
- Flooring: Carpet, Tile, Wood
- Windows: Blinds, Shades
- Basement: Yes,Partially Finished,Full,Walk-Out Access
- Number of fireplaces: 1
- Fireplace features: Family Room, Gas
Interior area
- Total structure area: 4,064
- Total interior livable area: 4,064 sqft
Property
Parking
- Total spaces: 6
- Parking features: 2 Car Width, Asphalt, Attached Garage, Garage Door Opener, Oversized
- Attached garage spaces: 2
- Uncovered spaces: 6
Features
- Patio & porch: Deck, Patio
- Has private pool: Yes
- Pool features: Heated, In Ground
- Waterfront features: Lake Privileges
Lot
- Size: 4.69 Acres
- Dimensions: 4.69 Acres
- Features: Cul-De-Sac, Level, Wooded
Details
- Parcel number: 2802001020000000030010
Construction
Type & style
- Home type: SingleFamily
- Architectural style: Colonial
- Property subtype: Single Family Residence
Materials
- Brick, Vinyl Siding
- Roof: Asphalt Shingle
Condition
- Year built: 2003
- Major remodel year: 2023
Utilities & green energy
- Sewer: Septic Tank
- Water: Well
- Utilities for property: Underground Utilities, Cable Available
Community & HOA
Community
- Security: Carbon Monoxide Detector
- Subdivision: Hidden Valley Lake Estates
HOA
- Has HOA: Yes
- HOA fee: $600 annually
Location
- Region: Newton
Financial & listing details
- Price per square foot: $283/sqft
- Tax assessed value: $506,500
- Annual tax amount: $22,083
- Date on market: 10/11/2026
- Ownership type: Fee Simple
Estimated market value
Not available
Estimated sales range
Not available
Not available
Price history
| Date | Event | Price |
|---|---|---|
| 10/11/2026 | Listed for sale | $1,150,000$283/sqft |
Source:  GSMLS #4058041 Report a problem GSMLS #4058041 Report a problem | ||
Public tax history
Tax history is unavailable.
Monthly payment
Est. payment
Payment breakdown
Explore the cost of this home by adjusting the details. Changes won't be saved.Climate risks
Neighborhood: 07860
Nearby schools
Schools provided by the listing agent
- Elementary: F. M. Burd
- Middle: Long Pond
- High: Newton
Source: GSMLS. This data may not be complete. We recommend contacting the local school district to confirm school assignments for this home.
Similar homes
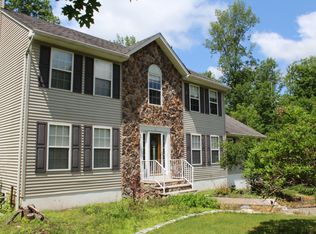
- $835,0004 bd4 ba3.5k sqft4 Cove Hollow Ct, Andover Twp., NJ 07821For Sale
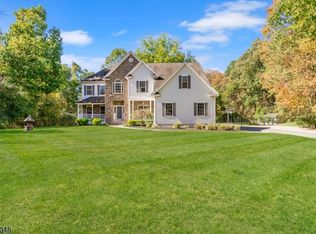 MLS ID #4059266, Christy Doyle, Re/Max Town & Valley. GSMLS
 - $899,0004 bd4 ba2.6k sqft15 Hidden Valley Rd, Andover Twp., NJ 07860For Sale
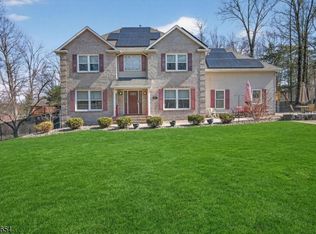 MLS ID #4042551, Kelly Olsen, Keller Williams Metropolitan. GSMLS
 - $1,250,0005 bd4 ba5.2k sqft42 Lambert Dr, Sparta Twp., NJ 07871For Sale
 MLS ID #4058890, Elana Roche, Weichert Realtors. GSMLS
 - $--4 bd3 ba3.2k sqft4 Brett Ct, Oak Ridge, NJ 07438Auction
 Auction.com 2
