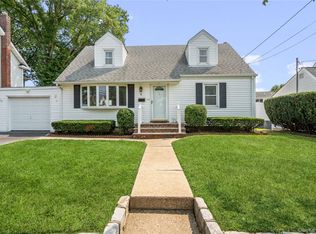
Discover this wonderfully updated expanded Cape, perfectly positioned on a peaceful dead-end street in Westbury and designed for easy living from the moment you arrive. Sitting on a 60x100 lot, this move-in-ready 4 bedrooms, 2 bathrooms home offers a great balance of space, comfort, and style for both everyday use and extended family needs. The main level includes a bright living room with a character-filled beam ceiling, an updated eat-in kitchen with marble countertops and modern appliances, and a spacious family room at the back with direct access to the backyard, ideal for relaxing or hosting. Two bedrooms and a full bath complete the first floor, while two more bedrooms and a second full bath with convenient laundry access are found upstairs. Outside, enjoy a nicely sized yard perfect for entertaining, gardening, or play, along with a private driveway and exterior security cameras. Close to schools, shopping, the LIRR, and major highways, this charming home also boasts low taxes, a fantastic opportunity in Westbury.
Pending
$699,000
13 Floral Lane, Westbury, NY 11590
4beds
1,600sqft
Single Family Residence, Residential
Built in 1948
6,000 Square Feet Lot
$-- Zestimate®
$437/sqft
$-- HOA
What's special
Modern appliancesPrivate drivewayExterior security camerasCharacter-filled beam ceilingUpdated eat-in kitchenMarble countertops
- 254 days |
- 37 |
- 2 |
Zillow last checked:
Listing updated:
Listed by:
TDG Elite Realty Inc 516-588-7113,
Aurelie Boudon 516-468-2754
Source: OneKey® MLS as distributed by MLS GRID,MLS#: 941156
Facts & features
Interior
Bedrooms & bathrooms
- Bedrooms: 4
- Bathrooms: 2
- Full bathrooms: 2
Bedroom 1
- Description: Bedroom #1 on the first floor
- Level: First
Bedroom 2
- Description: Bedroom #2 on the first floor
- Level: First
Bedroom 3
- Description: Bedroom #3 on the second floor with access to Laundry closet
- Level: Second
Bedroom 4
- Description: Bedroom #4 on the second floor
- Level: Second
Bathroom 1
- Description: Bathroom #1 conveniently located in the first floor
- Level: First
Bathroom 2
- Description: Updated Bathroom on the second floor
- Level: Second
Family room
- Description: Extension - oversized Family room that lead to the backyard
- Level: First
Kitchen
- Description: Updated kitchen with side door entrance to the yard
- Level: First
Living room
- Description: Living Room with beam ceiling
- Level: First
Heating
- Baseboard, Oil, Other
Cooling
- Wall/Window Unit(s)
Appliances
- Included: Dryer, Electric Cooktop, Freezer, Microwave, Oven, Refrigerator, Stainless Steel Appliance(s), Washer
- Laundry: Washer/Dryer Hookup, Inside, Other
Features
- First Floor Bedroom, First Floor Full Bath, Beamed Ceilings, Ceiling Fan(s), Eat-in Kitchen, Marble Counters, Other, Recessed Lighting, Storage
- Flooring: Hardwood, Tile
- Windows: New Windows
- Attic: None
- Has fireplace: No
Interior area
- Total structure area: 1,600
- Total interior livable area: 1,600 sqft
Property
Parking
- Parking features: Driveway
- Has uncovered spaces: Yes
Features
- Levels: Two
- Fencing: Back Yard,Fenced
Lot
- Size: 6,000 Square Feet
Details
- Parcel number: 2289111180000400
- Special conditions: None
Construction
Type & style
- Home type: SingleFamily
- Architectural style: Exp Cape
- Property subtype: Single Family Residence, Residential
Materials
- Frame
Condition
- Updated/Remodeled
- Year built: 1948
Utilities & green energy
- Sewer: Public Sewer
- Water: Public
- Utilities for property: Sewer Connected
Community & HOA
Community
- Security: Video Cameras
HOA
- Has HOA: No
Location
- Region: Westbury
Financial & listing details
- Price per square foot: $437/sqft
- Tax assessed value: $326,000
- Annual tax amount: $9,998
- Date on market: 12/4/2025
- Cumulative days on market: 233 days
- Listing agreement: Exclusive Right To Sell
Estimated market value
Not available
Estimated sales range
Not available
Not available
Price history
| Date | Event | Price |
|---|---|---|
| 2/2/2026 | Pending sale | $699,000$437/sqft |
Source:  OneKey® MLS as distributed by MLS GRID #941156 Report a problem OneKey® MLS as distributed by MLS GRID #941156 Report a problem | ||
| 12/4/2025 | Price change | $699,000-6.7%$437/sqft |
Source: OneKey® MLS as distributed by MLS GRID #941156 Report a problem | ||
| 10/8/2025 | Price change | $749,000-6.3%$468/sqft |
Source: OneKey® MLS as distributed by MLS GRID #905359 Report a problem | ||
| 8/26/2025 | Price change | $799,000+197%$499/sqft |
Source: OneKey® MLS as distributed by MLS GRID #905359 Report a problem | ||
| 6/3/2014 | Listed for sale | $269,000+35.5%$168/sqft |
Source: Realty Connect USA LLC #2677811 Report a problem | ||
| 1/12/2012 | Listing removed | $198,500$124/sqft |
Source: Realty Connect USA #2425749 Report a problem | ||
| 11/3/2011 | Price change | $198,500-0.5%$124/sqft |
Source: Realty Connect USA #2425749 Report a problem | ||
| 10/21/2011 | Price change | $199,500-1%$125/sqft |
Source: Realty Connect USA #2425749 Report a problem | ||
| 9/26/2011 | Price change | $201,500-0.5%$126/sqft |
Source: Realty Connect USA #2425749 Report a problem | ||
| 9/10/2011 | Price change | $202,500-0.5%$127/sqft |
Source: Realty Connect USA #2425749 Report a problem | ||
| 9/4/2011 | Price change | $203,500-1%$127/sqft |
Source: Realty Connect USA #2425749 Report a problem | ||
| 8/25/2011 | Price change | $205,500-1%$128/sqft |
Source: Realty Connect USA #2425749 Report a problem | ||
| 8/9/2011 | Price change | $207,500-0.7%$130/sqft |
Source: keller williams greater nassau #2412420 Report a problem | ||
| 7/21/2011 | Price change | $209,000-2.6%$131/sqft |
Source: keller williams greater nassau #2412420 Report a problem | ||
| 7/9/2011 | Price change | $214,499-0.2%$134/sqft |
Source: keller williams greater nassau #2412420 Report a problem | ||
| 6/25/2011 | Price change | $214,999-1.8%$134/sqft |
Source: Hillcourt Realty Corp. #2394480 Report a problem | ||
| 5/26/2011 | Price change | $219,000-8.4%$137/sqft |
Source: Hillcourt Realty Corp. #2394480 Report a problem | ||
| 5/14/2011 | Listed for sale | $239,000+97.5%$149/sqft |
Source: Hillcourt Realty Corp. #2394480 Report a problem | ||
| 5/12/2011 | Sold | $121,000-19.3%$76/sqft |
Source: Public Record Report a problem | ||
| 3/13/2011 | Listed for sale | $149,900-66.7%$94/sqft |
Source: foreclosure.com Report a problem | ||
| 12/26/2006 | Sold | $450,000+56.3%$281/sqft |
Source: Public Record Report a problem | ||
| 8/30/2004 | Sold | $288,000+29.7%$180/sqft |
Source: Public Record Report a problem | ||
| 10/1/2002 | Sold | $222,000+335.3%$139/sqft |
Source: Public Record Report a problem | ||
| 1/5/1996 | Sold | $51,000$32/sqft |
Source: Public Record Report a problem | ||
Public tax history
| Year | Property taxes | Tax assessment |
|---|---|---|
| 2024 | -- | $326 |
| 2023 | -- | $326 |
| 2022 | -- | $326 |
| 2021 | $7,054 +19% | -- |
| 2020 | $5,928 +14.1% | $374 |
| 2019 | $5,197 | $374 |
| 2018 | $5,197 +3.6% | $374 |
| 2017 | $5,016 +3.4% | $374 |
| 2016 | $4,852 +238% | $374 |
| 2015 | $1,436 +6.6% | $374 |
| 2013 | $1,347 -32.2% | $374 -34.7% |
| 2012 | $1,988 -69.5% | $573 -15.9% |
| 2011 | $6,512 +5.6% | $681 -9.2% |
| 2010 | $6,166 | $750 -12.8% |
| 2009 | -- | $860 -1.8% |
| 2008 | -- | $876 +5.9% |
| 2006 | -- | $827 -33.9% |
| 2005 | -- | $1,252 -36.4% |
| 2004 | -- | $1,968 |
| 2003 | -- | $1,968 -52.6% |
| 2002 | -- | $4,150 |
| 2001 | -- | $4,150 |
| 2000 | -- | $4,150 |
Find assessor info on the county website
Monthly payment
Climate risks
Neighborhood: New Cassel
Nearby schools
GreatSchools rating
- 3/10Park Avenue SchoolGrades: 1-5Distance: 0.2 mi
- 3/10Westbury Middle SchoolGrades: 6-8Distance: 1.3 mi
- 5/10Westbury High SchoolGrades: 9-12Distance: 1.5 mi
Schools provided by the listing agent
- Elementary: Park Avenue School - Westbury
- Middle: Westbury Middle School
- High: Westbury High School
Source: OneKey® MLS as distributed by MLS GRID. This data may not be complete. We recommend contacting the local school district to confirm school assignments for this home.
- $634,3003 bd2 ba1.2k sqft9 Floral Ln, Westbury, NY 11590Off Market
- $709,100-- bd2 ba1.7k sqft19 Floral Ln, Westbury, NY 11590Off Market
- $452,5004 bd2 ba1k sqft12 Garland Ln, Westbury, NY 11590Sold

- $490,0004 bd1 ba1.2k sqft8 Garland Ln, Westbury, NY 11590Sold

- $618,900-- bd1 ba1.4k sqft22 Garland Ln, Westbury, NY 11590Off Market
- $617,8004 bd2 ba1k sqft3 Floral Ln, Westbury, NY 11590Off Market
- $619,4004 bd2 ba1.4k sqft12 Floral Ln, Westbury, NY 11590Off Market
- $642,7004 bd2 ba1k sqft18 Floral Ln, Westbury, NY 11590Off Market
A local agent can set up tours, give advice and negotiate with sellers.
Similar homes
- $724,9994 bd2 ba1.4k sqft5 Mayfair Lane, Hicksville, NY 11801For Sale
 MLS ID #1037389, Michelle Keegan, Listing by: Douglas Elliman Real Estate. OneKey® MLS as distributed by MLS GRID
 - $849,0005 bd2 ba1.4k sqft24 Broadmoor Lane, Westbury, NY 11590For Sale
 MLS ID #1035305, Wendy L. Liotti, Listing by: Signature Premier Properties. OneKey® MLS as distributed by MLS GRID
 - $749,0003 bd2 ba1.4k sqft131 S 5th Street, Bethpage, NY 11714For Sale
 MLS ID #1036945, Jill Berger, Listing by: Compass Greater NY LLC. OneKey® MLS as distributed by MLS GRID
 - $670,0004 bd2 ba1.3k sqft713 Wren Court, West Hempstead, NY 11552For Sale
 MLS ID #1035233, Nathalie C. Francisco, Listing by: Connie Francisco R E Group. OneKey® MLS as distributed by MLS GRID
 - $749,9995 bd3 ba1.4k sqft2671 7th Avenue, East Meadow, NY 11554For SaleMLS ID #1033797, Karyn Dietrich, Listing by: Prime Realty. OneKey® MLS as distributed by MLS GRID
- $765,0004 bd2 ba1.3k sqft47 Cove Lane, Levittown, NY 11756For SaleMLS ID #1034378, Gina Arena, Listing by: Exit Family Realty. OneKey® MLS as distributed by MLS GRID
- $719,0004 bd2 ba1.4k sqft790 Woodside Drive, Wantagh, NY 11793For SaleMLS ID #1026889, Doreen Gordon, Listing by: Charles Rutenberg Realty Inc. OneKey® MLS as distributed by MLS GRID
- $665,6654 bd2 ba1.5k sqft82 Herman Avenue, North Babylon, NY 11703For SaleMLS ID #1036530, Randy B. Stander, Listing by: Summit Realty Group of NY. OneKey® MLS as distributed by MLS GRID
- $699,0003 bd2 ba1.6k sqft11 Lee Drive, Farmingdale, NY 11735For SaleMLS ID #1032023, Alex Winiarski, Listing by: Compass Greater NY LLC. OneKey® MLS as distributed by MLS GRID
- $775,0004 bd2 ba1.1k sqft23 Gables Drive, Hicksville, NY 11801For SaleMLS ID #994869, William R. Galati, Listing by: Signature Premier Properties. OneKey® MLS as distributed by MLS GRID
- $735,0004 bd2 ba1.3k sqft65 Club Lane, Levittown, NY 11756For SaleMLS ID #1012178, Frank L. Gatto CBR, Listing by: Signature Premier Properties. OneKey® MLS as distributed by MLS GRID
- $749,0003 bd1 ba1k sqft391 Bellmore Road, East Meadow, NY 11554For SaleMLS ID #1029097, Rao A Shaan Khan CRS GRI E-PRO REN, Listing by: RK Realty Group. OneKey® MLS as distributed by MLS GRID
- $699,0004 bd2 ba1.5k sqft92 W 21st Street, Deer Park, NY 11729For SaleMLS ID #1030214, Amandeep Gaubaria, Listing by: Property Professionals Realty. OneKey® MLS as distributed by MLS GRID
- $749,0004 bd3 ba1.3k sqft338 Southside Avenue, Freeport, NY 11520For SaleMLS ID #1023706, Mary Kennedy, Listing by: Becker Realty Services Inc. OneKey® MLS as distributed by MLS GRID
- $799,9904 bd2 ba2k sqft1451 Seamans Neck Rd, Seaford, NY 11783For SaleMLS ID #1034995, Irene Siconolfi, Listing by: Douglas Elliman. Douglas Elliman
- $799,9904 bd2 ba2k sqft1451 Seamans Neck Road, Seaford, NY 11783For SaleMLS ID #1034995, Irene Siconolfi, Listing by: Douglas Elliman Real Estate. OneKey® MLS as distributed by MLS GRID
- $699,0003 bd1 ba1.2k sqft3902 Clove Court, Seaford, NY 11783For SaleMLS ID #1023265, Kerry E. Wolfson, Listing by: Century 21 AA Realty. OneKey® MLS as distributed by MLS GRID
- $699,0002 bd2 ba1.2k sqft49 Devon Street, Malverne, NY 11565For SaleMLS ID #1034010, Kathleen A. Evangelista, Listing by: Douglas Elliman Real Estate. OneKey® MLS as distributed by MLS GRID
- $695,0003 bd3 ba2k sqft31 Eastwood Drive, North Babylon, NY 11703For SaleMLS ID #1034598, Jamie C. Winkler, Listing by: Winkler Real Estate Inc. OneKey® MLS as distributed by MLS GRID
- $649,0004 bd2 ba1.4k sqft11 Mell Drive, North Babylon, NY 11703For SaleMLS ID #1028559, Stacy L. McFadden SRS, Listing by: Signature Premier Properties. OneKey® MLS as distributed by MLS GRID
